Fully Renovated 3 Bedroom, 2 Bathroom Home with Garage
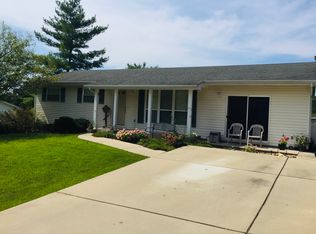
Welcome to this beautifully updated home offering modern finishes inside and out! Featuring 3 bedrooms, 2 bathrooms, and a 1-car garage, this move-in ready property is packed with upgrades.
Step into the bright living room with a large picture window that fills the space with natural light. The eat-in kitchen with a pantry, oversized sink, granite countertops, new cabinets, and stainless steel appliances. Sliding doors open to a deck and patio overlooking the spacious, fully fenced backyard—perfect for gatherings, pets, and play.
Throughout the home, you’ll find new vinyl plank flooring upstairs and down, plus new windows for energy efficiency. The finished basement adds even more living space with a brand-new full bathroom, a great family room, or even an optional 4th bedroom. There’s also a large laundry area and storage space to keep everything organized.
Other highlights include:
Garage with backyard access & inside entrance
Two-car wide driveway with space for 6 cars plus street parking
All bedrooms with new closet systems
Newly poured driveway & walkways
Friendly neighborhood with schools, shops, restaurants, and parks nearby
This home truly has it all—modern updates, functional spaces, and a great location. Don’t miss your chance to make it yours!
Closed
Listed by: RE/MAX Platinum • Tia M Hempel-Nunn • Contact: 314-607-6803
Bought with: Platinum Realty of St. Louis
Price Unknown
1295 Michelle Dr, Saint Clair, MO 63077
3beds
960sqft
Single Family Residence
Built in 1977
0.27 Acres Lot
$240,900 Zestimate®
$--/sqft
$1,441 Estimated rent
Home value
$240,900
$125,000 - $460,000
$1,441/mo
Zestimate® history
Owner options
List your home for rent
$1,441/mo
Rent Zestimate®
Find your next renter with Zillow Rental Manager. Plus, with online applications, you can quickly screen prospective tenants – for free.
$1,441/mo
Rent Zestimate®
Refinance and save
Refinancing to a lower rate could help reduce your monthly payments and save thousands over the life of the loan.
Explore your selling options
Work with a Zillow partner agent
Leverage their expertise and Zillow's premium Showcase listings to get your home seen by more buyers.
Get startedList with your own agent
Get your home in front of millions of buyers by listing it on Zillow.
Learn how to do itSell it yourself
Take full control of how buyers see your home on Zillow by listing For Sale by Owner (FSBO).
List your homeWhat's special
Finished basementGreat family roomSpacious fully fenced backyardGranite countertopsStorage spaceOversized sinkEat-in kitchen
Zillow last checked:
Listing updated:
Listed by:
Tia M Hempel-Nunn 314-607-6803,
RE/MAX Platinum
Bought with:
Chris J Hans, 2021001272
Platinum Realty of St. Louis
Source: MARIS,MLS#: 25058185 Originating MLS: Franklin County Board of REALTORS
Originating MLS: Franklin County Board of REALTORSFacts & features
Interior
Bedrooms & bathrooms
- Bedrooms: 3
- Bathrooms: 2
- Full bathrooms: 2
- Main level bathrooms: 1
- Main level bedrooms: 3
Primary bedroom
- Features: Floor Covering: Vinyl
- Level: Main
- Area: 165
- Dimensions: 15x11
Bedroom 2
- Features: Floor Covering: Vinyl
- Level: Main
- Area: 120
- Dimensions: 12x10
Bedroom 3
- Features: Floor Covering: Vinyl
- Area: 110
- Dimensions: 11x10
Bathroom
- Description: shower soakingtub combo
- Features: Floor Covering: Vinyl
- Level: Main
Bathroom 2
- Features: Floor Covering: Vinyl
- Level: Basement
Basement
- Features: Floor Covering: Vinyl
- Level: Basement
- Area: 594
- Dimensions: 27x22
Kitchen
- Features: Floor Covering: Vinyl
- Level: Main
- Area: 152
- Dimensions: 19x8
Laundry
- Features: Floor Covering: Concrete
- Level: Basement
- Area: 152
- Dimensions: 19x8
Living room
- Features: Floor Covering: Vinyl
- Level: Main
- Area: 228
- Dimensions: 19x12
Heating
- Electric, Forced Air
Cooling
- Central Air, Electric
Appliances
- Included: Stainless Steel Appliance(s), Electric Cooktop, Dishwasher, Disposal, Dryer, Microwave, Free-Standing Electric Oven, Refrigerator, Washer, Electric Water Heater
- Laundry: In Basement
Features
- Ceiling Fan(s), Eat-in Kitchen, Granite Counters, Pantry, Recessed Lighting, Soaking Tub, Storage
- Flooring: Vinyl
- Doors: Sliding Doors
- Windows: Double Pane Windows, Drapes, Tilt-In Windows
- Basement: Finished,Full,Storage Space
- Has fireplace: No
Interior area
- Total structure area: 960
- Total interior livable area: 960 sqft
- Finished area above ground: 980
- Finished area below ground: 800
Property
Parking
- Total spaces: 1
- Parking features: Additional Parking, Attached, Concrete, Garage, Garage Faces Front, Inside Entrance, On Street
- Garage spaces: 1
- Has uncovered spaces: Yes
Features
- Levels: One
- Patio & porch: Deck, Patio
- Fencing: Back Yard,Fenced
Lot
- Size: 0.27 Acres
- Features: Corner Lot
Details
- Parcel number: 2273603007098000
- Special conditions: Standard
Construction
Type & style
- Home type: SingleFamily
- Architectural style: Ranch
- Property subtype: Single Family Residence
Materials
- Vinyl Siding
- Foundation: Concrete Perimeter
- Roof: Shingle
Condition
- Updated/Remodeled
- New construction: No
- Year built: 1977
Utilities & green energy
- Electric: 220 Volts, Ameren
- Sewer: Public Sewer
- Water: Public
- Utilities for property: Cable Available, Electricity Available, Electricity Connected, Phone Available, Water Available, Water Connected
Community & HOA
Community
- Subdivision: Youngland Hills
HOA
- Has HOA: No
Location
- Region: Saint Clair
Financial & listing details
- Tax assessed value: $112,860
- Annual tax amount: $1,316
- Date on market: 8/25/2025
- Cumulative days on market: 31 days
- Listing terms: Cash,Conventional,FHA,USDA Loan,VA Loan
- Ownership: Private
- Electric utility on property: Yes
- Road surface type: Asphalt
Price history
| Date | Event | Price |
|---|---|---|
| 9/25/2025 | Sold | -- |
Source:  MARIS #25058185 Report a problem MARIS #25058185 Report a problem | ||
| 8/30/2025 | Contingent | $219,500$229/sqft |
Source: MARIS #25058185 Report a problem | ||
| 8/25/2025 | Listed for sale | $219,500$229/sqft |
Source: MARIS #25058185 Report a problem | ||
Public tax history
| Year | Property taxes | Tax assessment |
|---|---|---|
| 2024 | $1,316 -1.5% | $21,443 |
| 2023 | $1,336 +5.9% | $21,443 +4.8% |
| 2022 | $1,262 +0.2% | $20,463 |
| 2021 | $1,260 +5.2% | $20,463 +9.7% |
| 2020 | $1,198 +2.9% | $18,662 |
| 2019 | $1,164 +0.2% | $18,662 +3.3% |
| 2017 | $1,162 +3.7% | $18,067 -3.7% |
| 2016 | $1,121 | $18,770 |
| 2015 | $1,121 | $18,770 -1% |
| 2014 | $1,121 | $18,951 |
| 2013 | -- | $18,951 -9.1% |
| 2012 | -- | $20,845 |
| 2011 | -- | $20,845 -0.5% |
| 2010 | -- | $20,957 |
| 2009 | -- | $20,957 +19.6% |
| 2006 | $922 -1.1% | $17,528 |
| 2005 | $932 +24.3% | $17,528 +25.3% |
| 2004 | $750 +2.2% | $13,984 |
| 2003 | $734 -2.9% | $13,984 -3.4% |
| 2002 | $756 +0.4% | $14,470 |
| 2001 | $753 +31.4% | $14,470 +18.4% |
| 2000 | $573 | $12,219 |
Find assessor info on the county website
Neighborhood: 63077
Nearby homes
- $196,8003 bd1 ba1.2k sqft1285 Michelle Dr, Saint Clair, MO 63077Off Market
- $199,5003 bd2 ba960 sqft1260 Diane St, Saint Clair, MO 63077Off Market
- $200,8003 bd2 ba1k sqft1280 Diane St, Saint Clair, MO 63077Off Market
- $194,6003 bd2 ba1.2k sqft1250 Diane St, Saint Clair, MO 63077Off Market
- $187,0003 bd1 ba1k sqft1280 Michelle Dr, Saint Clair, MO 63077Off Market
- $183,0003 bd2 ba960 sqft1275 Michelle Dr, Saint Clair, MO 63077Off Market
- $166,9002 bd2 ba972 sqft1270 Michelle Dr, Saint Clair, MO 63077Off Market
- $178,4003 bd1 ba936 sqft1270 Diane St, Saint Clair, MO 63077Off Market
Nearby schools
GreatSchools rating
- 3/10Edgar Murray Elementary SchoolGrades: 3-5Distance: 0.2 mi
- 6/10St. Clair Jr. High SchoolGrades: 6-8Distance: 0.4 mi
- 3/10St. Clair High SchoolGrades: 9-12Distance: 0.3 mi
Schools provided by the listing agent
- Elementary: Edgar Murray Elem.
- Middle: St. Clair Jr. High
- High: St. Clair High
Source: MARIS. This data may not be complete. We recommend contacting the local school district to confirm school assignments for this home.
- Missouri
- Franklin County
- Saint Clair
- 63077
- 1295 Michelle Dr
Nearby cities
Nearby neighborhoods
Nearby zip codes
Other Saint Clair Topics
