Bathed in natural light and designed with timeless style, this truly custom Claridge Farm home--on the market for the first time--offers the warmth and character of a Nancy Meyers film brought to life. Floor-to-ceiling great room windows, complemented by a full-height stone fireplace surround, frame breathtaking views of the private tree-lined yard and extend into the kitchen and hearth room. With 5 bedrooms including a main-floor primary suite, 4.5 bathrooms, and 4 indoor fireplaces, the home blends elegance and comfort at every turn. The spacious daylight basement adds versatility w/ a large rec area, gift-wrapping & workstation, office/bedroom, exercise room, ample storage, and a custom bar featuring race cars driven by the Seller--an homage to Indianapolis race history. Outdoors, entertain on the raised patio beneath mature trees and gather around the 5th fireplace for year-round enjoyment. Set in the prestigious front estate section of Claridge Farm, known for its tree-lined streets, community amenities, and prime West Carmel location. Walk to Clay Center Elementary! Extensive list of recent improvements enclosed.
Sold
$1,230,623
1295 N Claridge Way, Carmel, IN 46032
5beds
5,669sqft
Residential, Single Family Residence
Built in 1994
0.58 Acres Lot
$1,262,500 Zestimate®
$217/sqft
$5,908 Estimated rent
Home value
$1,262,500
$1.19M - $1.34M
$5,908/mo
Zestimate® history
Owner options
List your home for rent
$5,908/mo
Rent Zestimate®
Find your next renter with Zillow Rental Manager. Plus, with online applications, you can quickly screen prospective tenants – for free.
$5,908/mo
Rent Zestimate®
Refinance and save
$6,381/mo
Est. payment
Refinancing to a lower rate could help reduce your monthly payments and save thousands over the life of the loan.
$6,381/mo
Est. payment
Explore your selling options
Work with a Zillow partner agent
Leverage their expertise and Zillow's premium Showcase listings to get your home seen by more buyers.
Get startedList with your own agent
Get your home in front of millions of buyers by listing it on Zillow.
Learn how to do itSell it yourself
Take full control of how buyers see your home on Zillow by listing For Sale by Owner (FSBO).
List your homeWhat's special
Full-height stone fireplace surroundMain-floor primary suiteFloor-to-ceiling great room windowsSpacious daylight basementExercise roomRaised patioMature trees
Zillow last checked:
Listing updated:
Listed by:
Lauren Hewitt 317-527-6033,
F.C. Tucker Company
Bought with:
Valerie Sullivan
eXp Realty, LLC
Source: MIBOR as distributed by MLS GRID,MLS#: 22056698
Facts & features
Interior
Bedrooms & bathrooms
- Bedrooms: 5
- Bathrooms: 5
- Full bathrooms: 4
- 1/2 bathrooms: 1
- Main level bathrooms: 2
- Main level bedrooms: 1
Primary bedroom
- Level: Main
- Area: 255 Square Feet
- Dimensions: 17x15
Bedroom 2
- Level: Upper
- Area: 156 Square Feet
- Dimensions: 12x13
Bedroom 3
- Level: Upper
- Area: 132 Square Feet
- Dimensions: 12x11
Bedroom 4
- Level: Upper
- Area: 156 Square Feet
- Dimensions: 12x13
Bedroom 5
- Level: Upper
- Area: 588 Square Feet
- Dimensions: 28x21
Breakfast room
- Level: Main
- Area: 110 Square Feet
- Dimensions: 10x11
Dining room
- Level: Main
- Area: 156 Square Feet
- Dimensions: 13x12
Exercise room
- Level: Basement
- Area: 121 Square Feet
- Dimensions: 11x11
Hearth room
- Level: Main
- Area: 169 Square Feet
- Dimensions: 13x13
Kitchen
- Level: Main
- Area: 224 Square Feet
- Dimensions: 16x14
Laundry
- Features: Tile-Ceramic
- Level: Main
- Area: 49 Square Feet
- Dimensions: 7x7
Living room
- Level: Main
- Area: 323 Square Feet
- Dimensions: 19x17
Office
- Level: Main
- Area: 143 Square Feet
- Dimensions: 11x13
Office
- Level: Basement
- Area: 154 Square Feet
- Dimensions: 14x11
Office
- Level: Basement
- Area: 180 Square Feet
- Dimensions: 18x10
Play room
- Level: Basement
- Area: 650 Square Feet
- Dimensions: 26x25
Sitting room
- Level: Basement
- Area: 240 Square Feet
- Dimensions: 16x15
Heating
- Zoned, Forced Air, Natural Gas, High Efficiency (90%+ AFUE )
Cooling
- Central Air, Dual, High Efficiency (SEER 16 +)
Appliances
- Included: Gas Cooktop, Dishwasher, Down Draft, Disposal, Gas Water Heater, Humidifier, Microwave, Oven, Double Oven, Convection Oven, Gas Oven, Refrigerator, Bar Fridge, Washer, Water Purifier, Water Softener Owned
Features
- Attic Access, Double Vanity, Built-in Features, Vaulted Ceiling(s), Kitchen Island, Entrance Foyer, Ceiling Fan(s), Hardwood Floors, Eat-in Kitchen, Pantry, Smart Thermostat, Wired for Sound, Walk-In Closet(s)
- Flooring: Hardwood
- Windows: Wood Work Painted
- Basement: Ceiling - 9+ feet,Daylight,Finished,Full,Storage Space
- Attic: Access Only
- Number of fireplaces: 5
- Fireplace features: Double Sided, Basement, Bedroom, Gas Log, Gas Starter, Hearth Room, Living Room, Outside, Primary Bedroom
Interior area
- Total structure area: 5,669
- Total interior livable area: 5,669 sqft
- Finished area below ground: 2,296
Property
Parking
- Total spaces: 3
- Parking features: Attached, Concrete, Garage Door Opener, Heated Garage
- Attached garage spaces: 3
- Details: Garage Parking Other(Finished Garage, Garage Door Opener, Keyless Entry, Service Door)
Features
- Levels: Two
- Stories: 2
- Patio & porch: Patio
- Exterior features: Sprinkler System
- Fencing: Fenced,Full,Invisible
- Has view: Yes
- View description: Trees/Woods
Lot
- Size: 0.58 Acres
- Features: Suburb, Mature Trees
Details
- Parcel number: 290933002022000018
- Horse amenities: None
Construction
Type & style
- Home type: SingleFamily
- Architectural style: Traditional
- Property subtype: Residential, Single Family Residence
Materials
- Brick, Cement Siding
- Foundation: Concrete Perimeter
Condition
- New construction: No
- Year built: 1994
Details
- Builder name: Harrold Huff
Utilities & green energy
- Water: Public
- Utilities for property: Sewer Connected, Water Connected
Community & HOA
Community
- Security: Security System Owned
- Subdivision: Claridge Farm
HOA
- Has HOA: Yes
- Amenities included: Clubhouse, Jogging Path, Maintenance, Maintenance Grounds, Management, Pond Year Round, Pool, Tennis Court(s), Trail(s)
- Services included: Clubhouse, Entrance Common, Maintenance, Management, Tennis Court(s), Walking Trails
- HOA fee: $255 quarterly
Location
- Region: Carmel
Financial & listing details
- Price per square foot: $217/sqft
- Tax assessed value: $864,700
- Annual tax amount: $8,856
- Date on market: 9/4/2025
- Cumulative days on market: 5 days
Price history
| Date | Event | Price |
|---|---|---|
| 10/9/2025 | Sold | $1,230,623+12%$217/sqft |
Source:  MIBOR as distributed by MLS GRID #22056698 Report a problem MIBOR as distributed by MLS GRID #22056698 Report a problem | ||
| 9/9/2025 | Pending sale | $1,099,000$194/sqft |
Source: MIBOR as distributed by MLS GRID #22056698 Report a problem | ||
| 9/4/2025 | Listed for sale | $1,099,000$194/sqft |
Source: MIBOR as distributed by MLS GRID #22056698 Report a problem | ||
Public tax history
| Year | Property taxes | Tax assessment |
|---|---|---|
| 2025 | $10,175 +15.7% | $864,700 -2.4% |
| 2024 | $8,792 +16.5% | $886,100 +14.7% |
| 2023 | $7,548 +18.1% | $772,700 +17.3% |
| 2022 | $6,392 -1.4% | $658,700 +16.9% |
| 2021 | $6,480 +1.7% | $563,400 -1.3% |
| 2020 | $6,375 +4.2% | $571,100 +1.6% |
| 2019 | $6,117 +5.9% | $561,900 +3.4% |
| 2018 | $5,776 +1.6% | $543,600 +5.9% |
| 2017 | $5,685 +6.4% | $513,300 |
| 2016 | $5,342 -1% | $513,300 +4.1% |
| 2014 | $5,396 -43.3% | $493,000 +3.8% |
| 2013 | $9,523 +84.6% | $474,900 +0.7% |
| 2012 | $5,157 -2% | $471,400 -0.4% |
| 2011 | $5,263 +0% | $473,300 |
| 2010 | $5,262 +11.3% | $473,300 -1.5% |
| 2009 | $4,730 -20.4% | $480,700 -13.5% |
| 2007 | $5,941 -15.6% | $555,800 |
| 2006 | $7,040 | $555,800 +16.8% |
| 2005 | -- | $475,800 +60.4% |
| 2002 | -- | $296,700 +200% |
| 2001 | $5,071 | $98,900 |
Find assessor info on the county website
Neighborhood: 46032
Nearby homes
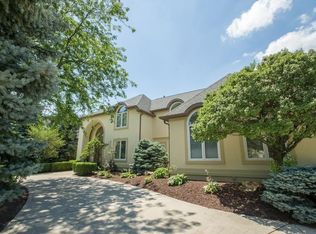
- $1,090,7004 bd5 ba5.5k sqft1281 N Claridge Way, Carmel, IN 46032Off Market
- $1,080,6005 bd5 ba6.2k sqft1309 N Claridge Way, Carmel, IN 46032Off Market

- $911,3005 bd4 ba5.3k sqft1272 Helford Ln, Carmel, IN 46032Off Market
- $1,076,1005 bd4 ba5.9k sqft1280 Helford Ln, Carmel, IN 46032Off Market
- $1,221,6004 bd5 ba5.5k sqft12577 Chyverton Cir, Carmel, IN 46032Off Market
- $1,335,6005 bd5 ba6.4k sqft1284 N Claridge Way, Carmel, IN 46032Off Market
- $1,105,0004 bd4 ba4.3k sqft1267 N Claridge Way, Carmel, IN 46032Off Market
- $944,9004 bd3 ba3.5k sqft1315 N Claridge Way, Carmel, IN 46032Off Market
Nearby schools
GreatSchools rating
- 9/10Clay Center Elementary SchoolGrades: PK-5Distance: 0.6 mi
- 9/10Creekside Middle SchoolGrades: 6-8Distance: 1.9 mi
- 10/10Carmel High SchoolGrades: 9-12Distance: 3.5 mi
Schools provided by the listing agent
- Middle: Creekside Middle School
- High: Carmel High School
Source: MIBOR as distributed by MLS GRID. This data may not be complete. We recommend contacting the local school district to confirm school assignments for this home.
Get a cash offer in 3 minutes
Find out how much your home could sell for in as little as 3 minutes with a no-obligation cash offer.
Estimated market value
$1,262,500
Get a cash offer in 3 minutes
Find out how much your home could sell for in as little as 3 minutes with a no-obligation cash offer.
Estimated market value
$1,262,500
- Indiana
- Hamilton County
- Carmel
- 46032
- 1295 N Claridge Way
