Welcome to this beautifully updated 2-bedroom, 2-bath corner unit in the sought-after Countryside Condominiums of Palatine. Offering both comfort and convenience, this spacious home features a light-filled layout and fresh updates throughout. The kitchen is a standout with classic oak cabinets, sleek granite countertops, and a breakfast bar perfect for casual dining or entertaining. The open-concept living and dining area provides generous space to relax or host guests, and it flows seamlessly onto a covered porch - ideal for enjoying your morning coffee or unwinding in the evening. Retreat to the primary bedroom, complete with two closets and a fully remodeled en-suite bath featuring custom cabinetry and modern finishes. A second full bath, also recently remodeled, adds convenience and style. You'll also appreciate the large walk-in hall closet, offering ample storage space. Additional highlights include brand new carpet in both bedrooms and fresh paint throughout. This wonderful unit boasts a separate 4x6 storage unit and one-car garage (#27). Convenient lower-level communal laundry. Enjoy resort-style amenities including a swimming pool and tennis courts. This well-maintained community is rental-friendly, offering flexibility for homeowners and investors alike. Fantastic location just minutes to downtown Palatine, Deer Park Mall, Deer Grove Forest Preserve, and an abundance of shopping and dining options.
Closed
$228,000
1295 N Sterling Ave Unit 208, Palatine, IL 60067
2beds
1,260sqft
Condominium, Single Family Residence
Built in 1977
-- sqft lot
$244,100 Zestimate®
$181/sqft
$2,172 Estimated rent
Home value
$244,100
$217,000 - $273,000
$2,172/mo
Zestimate® history
Owner options
List your home for rent
$2,172/mo
Rent Zestimate®
Find your next renter with Zillow Rental Manager. Plus, with online applications, you can quickly screen prospective tenants – for free.
$2,172/mo
Rent Zestimate®
Refinance and save
$2,239/mo
Est. payment
Refinancing to a lower rate could help reduce your monthly payments and save thousands over the life of the loan.
$2,239/mo
Est. payment
Explore your selling options
Work with a Zillow partner agent
Leverage their expertise and Zillow's premium Showcase listings to get your home seen by more buyers.
Get startedList with your own agent
Get your home in front of millions of buyers by listing it on Zillow.
Learn how to do itSell it yourself
Take full control of how buyers see your home on Zillow by listing For Sale by Owner (FSBO).
List your homeWhat's special
Modern finishesFresh updatesFresh paintBrand new carpetCustom cabinetryBreakfast barLight-filled layout
Zillow last checked:
Listing updated:
Listed by:
Jen Ortman 847-660-0864,
Berkshire Hathaway HomeServices Starck Real Estate,
Kelly Ungar, CSC 708-302-3096,
Berkshire Hathaway HomeServices Starck Real Estate
Bought with:
Marta Grokh
KOMAR
Source: MRED as distributed by MLS GRID,MLS#: 12348290
Facts & features
Interior
Bedrooms & bathrooms
- Bedrooms: 2
- Bathrooms: 2
- Full bathrooms: 2
Rooms
- Room types: Balcony/Porch/Lanai
Primary bedroom
- Features: Flooring (Carpet), Bathroom (Full)
- Level: Main
- Area: 255 Square Feet
- Dimensions: 15X17
Bedroom 2
- Features: Flooring (Carpet)
- Level: Main
- Area: 154 Square Feet
- Dimensions: 11X14
Balcony porch lanai
- Features: Flooring (Other)
- Level: Main
- Area: 117 Square Feet
- Dimensions: 13X9
Dining room
- Features: Flooring (Carpet)
- Level: Main
- Area: 136 Square Feet
- Dimensions: 17X8
Kitchen
- Features: Kitchen (Eating Area-Breakfast Bar, Granite Counters), Flooring (Ceramic Tile)
- Level: Main
- Area: 117 Square Feet
- Dimensions: 13X9
Living room
- Features: Flooring (Carpet)
- Level: Main
- Area: 238 Square Feet
- Dimensions: 17X14
Heating
- Natural Gas
Cooling
- Central Air
Appliances
- Included: Range, Microwave, Dishwasher, Refrigerator, Disposal, Electric Cooktop, Electric Oven
- Laundry: Common Area
Features
- Storage, Granite Counters
- Flooring: Carpet
- Basement: None
Interior area
- Total structure area: 1,260
- Total interior livable area: 1,260 sqft
Property
Parking
- Total spaces: 3
- Parking features: Garage Door Opener, On Site, Garage Owned, Detached, Unassigned, Parking Lot, Owned, Garage
- Garage spaces: 1
- Has uncovered spaces: Yes
Accessibility
- Accessibility features: No Disability Access
Details
- Parcel number: 02092020131024
- Special conditions: None
- Other equipment: Ceiling Fan(s)
Construction
Type & style
- Home type: Condo
- Property subtype: Condominium, Single Family Residence
Materials
- Brick, Cedar
Condition
- New construction: No
- Year built: 1977
Utilities & green energy
- Sewer: Public Sewer
- Water: Lake Michigan
Community & HOA
HOA
- Has HOA: Yes
- Amenities included: Coin Laundry, Storage, Pool, Laundry
- Services included: Heat, Water, Gas, Insurance, Pool, Exterior Maintenance, Lawn Care, Scavenger, Snow Removal
- HOA fee: $546 monthly
Location
- Region: Palatine
Financial & listing details
- Price per square foot: $181/sqft
- Tax assessed value: $140,040
- Annual tax amount: $3,163
- Date on market: 5/1/2025
- Listing terms: Conventional
- Ownership: Condo
Price history
| Date | Event | Price |
|---|---|---|
| 6/5/2025 | Sold | $228,000+1.3%$181/sqft |
Source:  MRED as distributed by MLS GRID #12348290 Report a problem MRED as distributed by MLS GRID #12348290 Report a problem | ||
| 5/8/2025 | Contingent | $225,000$179/sqft |
Source: MRED as distributed by MLS GRID #12348290 Report a problem | ||
| 5/1/2025 | Listed for sale | $225,000+87.5%$179/sqft |
Source: MRED as distributed by MLS GRID #12348290 Report a problem | ||
| 6/26/2020 | Sold | $120,000+4.6%$95/sqft |
Source: Public Record Report a problem | ||
| 7/1/2012 | Listing removed | $114,750$91/sqft |
Source: Keller Williams Team Realty #07807855 Report a problem | ||
| 3/5/2012 | Price change | $114,750-4.2%$91/sqft |
Source: Keller Williams Team Realty #07807855 Report a problem | ||
| 6/18/2011 | Price change | $119,750-3.8%$95/sqft |
Source: Keller Williams Team Realty #07807855 Report a problem | ||
| 5/18/2011 | Price change | $124,500-4.2%$99/sqft |
Source: Keller Williams Team Realty #07807855 Report a problem | ||
| 1/19/2011 | Price change | $129,900-3.7%$103/sqft |
Source: Professional Realtors inc. #07711625 Report a problem | ||
| 9/18/2010 | Listed for sale | $134,900-6.9%$107/sqft |
Source: Goodwill Realty Group #07571227 Report a problem | ||
| 8/1/2010 | Listing removed | $144,900$115/sqft |
Source: Goodwill Realty Group #07571227 Report a problem | ||
| 7/4/2010 | Listed for sale | $144,900+27.1%$115/sqft |
Source: Goodwill Realty Group #07571227 Report a problem | ||
| 9/17/2009 | Sold | $114,000-3.8%$90/sqft |
Source: MRED as distributed by MLS GRID #07310768 Report a problem | ||
| 8/31/2009 | Listed for sale | $118,500$94/sqft |
Source: NRT Chicago #07310768 Report a problem | ||
Public tax history
| Year | Property taxes | Tax assessment |
|---|---|---|
| 2024 | $3,338 +5.5% | $14,004 +0% |
| 2023 | $3,164 -21.1% | $14,002 |
| 2022 | $4,010 +15.5% | $14,002 +31% |
| 2021 | $3,472 +43% | $10,689 |
| 2020 | $2,427 -0.1% | $10,689 -10.2% |
| 2019 | $2,428 +74.5% | $11,897 +50.3% |
| 2018 | $1,392 +0.6% | $7,914 |
| 2017 | $1,384 -9.9% | $7,914 |
| 2016 | $1,536 +10.6% | $7,914 +10.8% |
| 2015 | $1,388 +0% | $7,141 |
| 2014 | $1,388 -11.9% | $7,141 -10.2% |
| 2013 | $1,575 -34.2% | $7,955 -30.3% |
| 2012 | $2,393 -0.7% | $11,421 |
| 2011 | $2,410 -0.8% | $11,421 |
| 2010 | $2,429 +13.7% | $11,421 -24.4% |
| 2009 | $2,136 +21.5% | $15,106 -8.8% |
| 2008 | $1,757 +196.8% | $16,566 |
| 2007 | $592 -11.5% | $16,566 +21.3% |
| 2006 | $669 -5.9% | $13,655 |
| 2005 | $711 -55.5% | $13,655 |
| 2004 | $1,598 -3% | $13,655 +32.7% |
| 2003 | $1,647 +3.2% | $10,293 |
| 2002 | $1,597 +16% | $10,293 |
| 2001 | $1,377 +1.1% | $10,293 +11.6% |
| 2000 | $1,362 | $9,223 |
| 1999 | $1,362 | $9,223 |
Find assessor info on the county website
Neighborhood: 60067
Nearby homes
- $221,3002 bd-- ba39k sqft1295 N Sterling Ave UNIT 101, Palatine, IL 60067Off Market
- $214,0002 bd2 ba1.2k sqft1295 N Sterling Ave UNIT 102, Palatine, IL 60067Sold
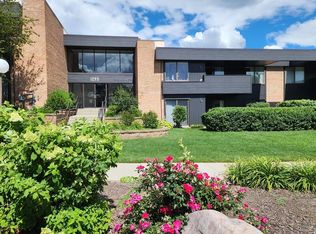
- $206,3002 bd1 ba1k sqft1295 N Sterling Ave #103, Palatine, IL 60067Off Market
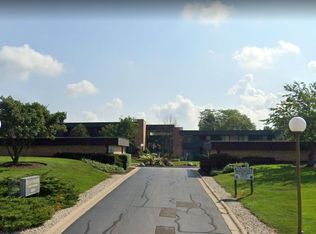
- $192,3002 bd1 ba1k sqft1295 N Sterling Ave UNIT 105, Palatine, IL 60067Off Market
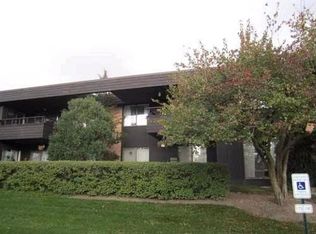
- $232,7002 bd2 ba1.2k sqft1295 N Sterling Ave UNIT 106, Palatine, IL 60067Off Market
- $162,0001 bd1 ba-- sqft1295 N Sterling Ave UNIT 107, Palatine, IL 60067Sold
- $234,5002 bd2 ba39k sqft1295 N Sterling Ave UNIT 108, Palatine, IL 60067Off Market
- $216,2002 bd1 ba920 sqft1295 N Sterling Ave UNIT 110, Palatine, IL 60067Off Market
- $242,0002 bd2 ba1.2k sqft1295 N Sterling Ave UNIT 111, Palatine, IL 60067Off Market
Nearby schools
GreatSchools rating
- 5/10Gray M Sanborn Elementary SchoolGrades: PK-5Distance: 2.3 mi
- 5/10Walter R Sundling Jr High SchoolGrades: 6-8Distance: 1.1 mi
- 8/10Palatine High SchoolGrades: 9-12Distance: 2.5 mi
Schools provided by the listing agent
- Elementary: Gray M Sanborn Elementary School
- Middle: Walter R Sundling Middle School
- High: Palatine High School
- District: 15
Source: MRED as distributed by MLS GRID. This data may not be complete. We recommend contacting the local school district to confirm school assignments for this home.
Get a cash offer in 3 minutes
Find out how much your home could sell for in as little as 3 minutes with a no-obligation cash offer.
Estimated market value
$244,100
Get a cash offer in 3 minutes
Find out how much your home could sell for in as little as 3 minutes with a no-obligation cash offer.
Estimated market value
$244,100
- Illinois
- Cook County
- Palatine
- 60067
- 1295 N Sterling Ave Unit 208
Nearby cities
Nearby zip codes
Other Palatine Topics
