Skip main navigation
Sold
Street View
  • $460,000

    1295 NE 23rd St, Gresham, OR 97030

    4beds
    1,846sqft
    Residential, Single Family Residence
    Built in 1977
    8,276.4 Square Feet Lot
    $487,600 Zestimate®
    $249/sqft
    $3,005 Estimated rent

    Home value

    $487,600

    $463,000 - $512,000

    $3,005/mo

    Zestimate® history
    Loading
    Loading...

    Owner options

    List your home for rent

    $3,005/mo

    Rent Zestimate®

    Find your next renter with Zillow Rental Manager. Plus, with online applications, you can quickly screen prospective tenants – for free.

    Learn more

    $3,005/mo

    Rent Zestimate®

    Refinance and save

    $2,805/mo

    Est. payment

    Refinancing to a lower rate could help reduce your monthly payments and save thousands over the life of the loan.

    See today's rates

    $2,805/mo

    Est. payment

    Explore your selling options

    Work with a Zillow partner agent

    Leverage their expertise and Zillow's premium Showcase listings to get your home seen by more buyers.

    Get started

    List with your own agent

    Get your home in front of millions of buyers by listing it on Zillow.

    Learn how to do it

    Sell it yourself

    Take full control of how buyers see your home on Zillow by listing For Sale by Owner (FSBO).

    List your home

    What's special

    Freshly paintedNew electrical panelBrand-new roofRv parkingBonus roomNew hot water heaterNew cedar deck
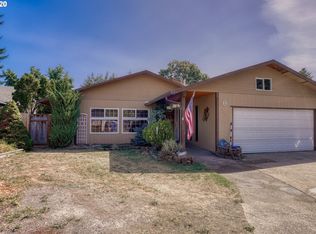
    OPEN HOUSE: SATURDAY JULY 8TH & SUNDAY JULY 9TH, 11AM - 2PMIntroducing this remarkable property featuring a brand-new roof installed in 2021. Situated on a corner lot, this home is located on a quiet dead end street. It boasts the cozy addition of two wood-burning fireplaces, ensuring warmth and comfort during colder seasons. All appliances, including the washer and dryer, are included in the sale, providing convenience and ease. The family and bonus room showcase new carpeting, enhancing the overall aesthetic appeal. With three full bathrooms and four plus bonus room/bedrooms, there is ample space for family and guests. The property also boasts a new electrical panel, facilitating a modern and safe living environment. Perfect for outdoor enthusiasts, there is RV parking available, as well as a new cedar deck to enjoy scenic views. Freshly painted both inside and out, this residence exudes a sense of newness and vibrancy. Nearby, residents can experience the natural beauty of Red Sunset park/pond, located just a block away. To complete this picture-perfect property, a new hot water heater has been installed, ensuring efficiency and reliability.

    Zillow last checked:

    Listing updated:

    Listed by:

    Linda Burns 503-422-0734,

    Pete Anderson Realty Assoc,Inc

    Bought with:

    Tailor Johnson, 201215249

    NextHome Bridge City

    Source: RMLS (OR),MLS#: 23140233MLS Logo

    Facts & features

    Interior

    Bedrooms & bathrooms
    • Bedrooms: 4
    • Bathrooms: 3
    • Full bathrooms: 3
    • Main level bathrooms: 2
    Primary bedroom
    • Features: Bathroom
    • Level: Main
    • Area: 130
    • Dimensions: 10 x 13
    Bedroom 2
    • Level: Main
    • Area: 90
    • Dimensions: 9 x 10
    Bedroom 3
    • Level: Main
    • Area: 81
    • Dimensions: 9 x 9
    Bedroom 4
    • Level: Lower
    • Area: 132
    • Dimensions: 11 x 12
    Dining room
    • Level: Main
    • Area: 140
    • Dimensions: 10 x 14
    Family room
    • Features: Fireplace
    • Level: Lower
    • Area: 336
    • Dimensions: 14 x 24
    Kitchen
    • Level: Main
    • Area: 140
    • Width: 14
    Living room
    • Features: Fireplace
    • Level: Main
    • Area: 210
    • Dimensions: 14 x 15
    Heating
    • Forced Air, Fireplace(s)
    Cooling
    • None
    Appliances
    • Included: Dishwasher, Disposal, Free-Standing Range, Free-Standing Refrigerator, Microwave, Washer/Dryer, Electric Water Heater
    • Laundry: Laundry Room
    Features
    • Ceiling Fan(s), Bathroom, Granite, Pantry
    • Flooring: Vinyl, Wall to Wall Carpet
    • Windows: Vinyl Frames
    • Basement: Finished
    • Number of fireplaces: 2
    • Fireplace features: Wood Burning
    Interior area
    • Total structure area: 1,846
    • Total interior livable area: 1,846 sqft

    Property

    Parking
    • Total spaces: 2
    • Parking features: Driveway, RV Access/Parking, Garage Door Opener, Attached
    • Attached garage spaces: 2
    • Has uncovered spaces: Yes
    Accessibility
    • Accessibility features: Parking, Accessibility
    Features
    • Levels: Two,Multi/Split
    • Stories: 2
    • Patio & porch: Deck
    • Exterior features: Yard
    • Fencing: Fenced
    • Has view: Yes
    • View description: Territorial
    Lot
    • Size: 8,276 sqft
    • Features: Corner Lot, SqFt 7000 to 9999
    Details
    • Additional structures: RVParking
    • Parcel number: R272337

    Construction

    Type & style
    • Home type: SingleFamily
    • Property subtype: Residential, Single Family Residence
    Materials
    • T111 Siding
    • Foundation: Concrete Perimeter
    • Roof: Composition
    Condition
    • Resale
    • New construction: No
    • Year built: 1977

    Utilities & green energy

    • Sewer: Public Sewer
    • Water: Public
    • Utilities for property: Cable Connected

    Community & neighborhood

    Location
    • Region: Gresham

    Other

    Other facts
    • Listing terms: Cash,Conventional,FHA,VA Loan
    • Road surface type: Paved

    Price history

    DateEventPrice
    8/11/2023Sold$460,000-8%$249/sqft
    Source: RMLS (OR) #23140233 Report a problem
    7/11/2023Pending sale$499,900$271/sqft
    Source: RMLS (OR) #23140233 Report a problem
    7/6/2023Listed for sale$499,900+157.7%$271/sqft
    Source: RMLS (OR) #23140233 Report a problem
    11/3/2004Sold$194,000$105/sqft
    Source: Public Record Report a problem

    Public tax history

    YearProperty taxesTax assessment
    2025$4,803 +4.5%$236,040 +3%
    2024$4,598 +9.8%$229,170 +3%
    2023$4,189 +2.9%$222,500 +3%
    2022$4,072 +2.6%$216,020 +3%
    2021$3,969 +6.3%$209,730 +3%
    2020$3,735 +2.7%$203,630 +3%
    2019$3,637 $197,700 +3%
    2018$3,637 +4.9%$191,950 +3%
    2017$3,468 +18.2%$186,360 +3%
    2016$2,934 $180,940 +3%
    2015$2,934 +2.2%$175,670 +3%
    2014$2,870 +10.8%$170,560 +5.3%
    2013$2,591 +5.3%$161,940 +3.5%
    2012$2,461 -6.2%$156,490 -5.5%
    2011$2,622 +0.7%$165,600 +3%
    2010$2,605 +2.5%$160,780 +3%
    2009$2,540 +2.6%$156,100 +3%
    2008$2,475 -2.4%$151,560 +3%
    2007$2,537 +2.8%$147,150 +3%
    2006$2,468 +4%$142,870 +3%
    2005$2,373 +1.1%$138,710 +3%
    2004$2,347 +3.9%$134,670 +3%
    2003$2,259 +2.3%$130,750 +3%
    2002$2,208 +8.6%$126,950 +6.1%
    2000$2,033 +3.1%$119,670 +3%
    1999$1,971 $116,190

    Find assessor info on the county website

    Neighborhood: North Central

    Nearby schools

    GreatSchools rating
    Schools provided by the listing agent
    • Elementary: Highland
    • Middle: Clear Creek
    • High: Gresham

    Source: RMLS (OR). This data may not be complete. We recommend contacting the local school district to confirm school assignments for this home.

    Get a cash offer in 3 minutes
    Find out how much your home could sell for in as little as 3 minutes with a no-obligation cash offer.
    Estimated market value
    $487,600
    Get a cash offer in 3 minutes
    Find out how much your home could sell for in as little as 3 minutes with a no-obligation cash offer.
    Estimated market value
    $487,600