Skip main navigation
Sold
  • $506,400

    1295 NE Lilac Ct, Hillsboro, OR 97124

    3beds
    1,296sqft
    Residential, Single Family Residence
    Built in 1996
    6,969 Square Feet Lot
    $506,400 Zestimate®
    $391/sqft
    $2,541 Estimated rent

    Home value

    $506,400

    $481,000 - $532,000

    $2,541/mo

    Zestimate® history
    Loading
    Loading...

    Owner options

    List your home for rent

    $2,541/mo

    Rent Zestimate®

    Find your next renter with Zillow Rental Manager. Plus, with online applications, you can quickly screen prospective tenants – for free.

    Learn more

    $2,541/mo

    Rent Zestimate®

    Refinance and save

    $3,110/mo

    Est. payment

    Refinancing to a lower rate could help reduce your monthly payments and save thousands over the life of the loan.

    See today's rates

    $3,110/mo

    Est. payment

    Explore your selling options

    Work with a Zillow partner agent

    Leverage their expertise and Zillow's premium Showcase listings to get your home seen by more buyers.

    Get started

    List with your own agent

    Get your home in front of millions of buyers by listing it on Zillow.

    Learn how to do it

    Sell it yourself

    Take full control of how buyers see your home on Zillow by listing For Sale by Owner (FSBO).

    List your home

    What's special

    Cozy gas fireplaceModern designRaised garden bedsProximity to schoolsVaulted ceilingsOpen concept floor planAmple cupboard space

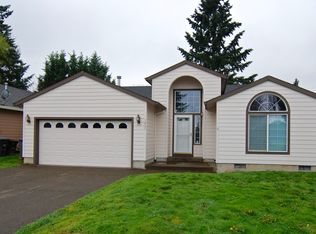
    Welcome to this stunning ranch-style home that has been meticulously maintained. Step inside to the open concept floor plan that seamlessly blends modern design with a warm and inviting ambiance. The spacious living room boasts vaulted ceilings and a cozy gas fireplace that invites you to unwind and relax. Natural light floods the space, creating a bright and airy atmosphere. Adjacent to the living room is the dining area, also adorned with vaulted ceilings, creating an elegant setting for memorable meals. Sliders lead to the backyard connect indoor and outdoor living spaces, and allow for effortless alfresco dining and entertaining. The well-appointed kitchen features an eat bar, ample cupboard space, and yes, you guessed it, vaulted ceilings. Retreat to the serene primary bedroom, which offers a tranquil haven for rest and relaxation. Double closets provide ample storage space, while the private bathroom offers a touch of luxury and convenience. Two additional bedrooms provide versatility, whether it be for family members, guests, or a home office. A guest bathroom and laundry room complete the functional layout of this home, ensuring practicality and ease of living. Step outside and discover a fenced backyard oasis, complete with a patio that is perfect for outdoor gatherings and summer barbecues. The raised garden beds offer an opportunity to unleash your green thumb and create your own private sanctuary. Additional storage space is provided by the large tool shed, keeping your belongings organized and easily accessible. Conveniently located, this home offers proximity to schools, shopping, restaurants, and the McKay Creek Golf Course, catering to all your lifestyle needs. [Home Energy Score = 6. HES Report at https://rpt.greenbuildingregistry.com/hes/OR10217280]

    This property is off market, which means it's not currently listed for sale or rent on Zillow. This may be different from what's available on other websites or public sources.

    Zillow last checked:

    Listing updated:

    Listed by:

    Nick Shivers 503-389-0821,

    Keller Williams PDX Central,

    Bethany Snook 503-888-5239,

    Keller Williams PDX Central

    Bought with:

    Paula Wertanen, 960400218

    Berkshire Hathaway HomeServices NW Real Estate

    Source: RMLS (OR),MLS#: 23577500MLS Logo

    Facts & features

    Interior

    Bedrooms & bathrooms
    • Bedrooms: 3
    • Bathrooms: 2
    • Full bathrooms: 2
    • Main level bathrooms: 2
    Rooms
    • Room types: Utility Room, Bedroom 2, Bedroom 3, Dining Room, Family Room, Kitchen, Living Room, Primary Bedroom
    Primary bedroom
    • Features: Bathroom, Double Closet, Wallto Wall Carpet
    • Level: Main
    • Area: 221
    • Dimensions: 13 x 17
    Bedroom 2
    • Features: Closet, Wallto Wall Carpet
    • Level: Main
    • Area: 90
    • Dimensions: 10 x 9
    Bedroom 3
    • Features: Closet, Wallto Wall Carpet
    • Level: Main
    • Area: 90
    • Dimensions: 10 x 9
    Dining room
    • Features: Sliding Doors, Vaulted Ceiling
    • Level: Main
    • Area: 108
    • Dimensions: 12 x 9
    Kitchen
    • Features: Dishwasher, Disposal, Down Draft, Eat Bar, Builtin Oven, Vaulted Ceiling
    • Level: Main
    • Area: 108
    • Width: 12
    Living room
    • Features: Ceiling Fan, Fireplace, Vaulted Ceiling, Wallto Wall Carpet
    • Level: Main
    • Area: 238
    • Dimensions: 14 x 17
    Heating
    • Forced Air, Fireplace(s)
    Cooling
    • Central Air
    Appliances
    • Included: Built In Oven, Dishwasher, Disposal, Down Draft, Range Hood, Gas Water Heater
    Features
    • Ceiling Fan(s), High Ceilings, Vaulted Ceiling(s), Built-in Features, Closet, Eat Bar, Bathroom, Double Closet
    • Flooring: Tile, Wall to Wall Carpet
    • Doors: Sliding Doors
    • Windows: Double Pane Windows
    • Basement: Crawl Space
    • Number of fireplaces: 1
    • Fireplace features: Gas
    Interior area
    • Total structure area: 1,296
    • Total interior livable area: 1,296 sqft

    Property

    Parking
    • Total spaces: 2
    • Parking features: Driveway, Attached
    • Attached garage spaces: 2
    • Has uncovered spaces: Yes
    Accessibility
    • Accessibility features: One Level, Accessibility
    Features
    • Stories: 1
    • Patio & porch: Patio
    • Exterior features: Raised Beds
    Lot
    • Size: 6,969 Square Feet
    • Features: Cul-De-Sac, Level, SqFt 7000 to 9999
    Details
    • Additional structures: ToolShed
    • Parcel number: R2050494

    Construction

    Type & style
    • Home type: SingleFamily
    • Architectural style: Ranch
    • Property subtype: Residential, Single Family Residence
    Materials
    • T111 Siding
    • Foundation: Concrete Perimeter
    • Roof: Composition
    Condition
    • Resale
    • New construction: No
    • Year built: 1996

    Utilities & green energy

    • Sewer: Public Sewer
    • Water: Public

    Community & HOA

    HOA
    • Has HOA: No
    Location
    • Region: Hillsboro

    Financial & listing details

    • Price per square foot: $391/sqft
    • Tax assessed value: $499,550
    • Annual tax amount: $3,615
    • Date on market: 5/25/2023
    • Cumulative days on market: 5 days
    • Listing terms: Cash,Conventional,FHA,VA Loan
    • Road surface type: Paved

    Price history

    DateEventPrice
    6/29/2023Sold$499,900$386/sqft
    Source: RMLS (OR) #23577500 Report a problem
    6/20/2023Pending sale$499,900+170.2%$386/sqft
    Source: RMLS (OR) #23577500 Report a problem
    8/20/2004Sold$185,000+38.1%$143/sqft
    Source: Public Record Report a problem
    6/5/1996Sold$134,000$103/sqft
    Source: Public Record Report a problem

    Public tax history

    YearProperty taxesTax assessment
    2025$3,839 +0.4%$234,020 +3%
    2024$3,825 +2.9%$227,210 +3%
    2023$3,717 +2.8%$220,600 +3%
    2022$3,616 +2%$214,180
    2021$3,543 +2.2%--
    2020$3,467 +3%$201,900 +3%
    2019$3,367 +4.5%$196,020
    2018$3,223 $196,020 +6.1%
    2017$3,223 +6.7%$184,780 +3%
    2016$3,021 $179,400 +3%
    2015$3,021 +4.2%$174,180 +3%
    2014$2,900 +2.8%$169,110 +3%
    2013$2,821 +3.2%$164,190 +3%
    2012$2,734 +3.8%$159,410 -15.1%
    2011$2,635 +1.3%$187,740 -5.8%
    2010$2,601 +3.6%$199,270 -3.7%
    2009$2,511 +5.8%$206,950 -10%
    2008$2,374 +0.4%$229,950 -2.6%
    2007$2,364 +18.7%$236,090 +3%
    2006$1,991 -0.3%$229,270 +22.7%
    2005$1,996 +1.6%$186,910 +7.6%
    2004$1,964 +3.1%$173,660 0%
    2003$1,905 +2.1%$173,710 +4.2%
    2002$1,866 -0.6%$166,630 +6.3%
    2001$1,877 +16.1%$156,760 +5.3%
    2000$1,617 $148,860
    Find assessor info on the county website

    Neighborhood: 97124

    Nearby schools

    GreatSchools rating
    Schools provided by the listing agent
    • Elementary: Mooberry
    • Middle: Poynter
    • High: Liberty

    Source: RMLS (OR). This data may not be complete. We recommend contacting the local school district to confirm school assignments for this home.

    Get a cash offer in 3 minutes
    Find out how much your home could sell for in as little as 3 minutes with a no-obligation cash offer.
    Estimated market value
    $506,400
    Get a cash offer in 3 minutes
    Find out how much your home could sell for in as little as 3 minutes with a no-obligation cash offer.
    Estimated market value
    $506,400