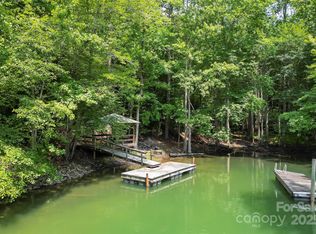
Waterfront Family Retreat with very gentle walk to the lake featuring large gazebo ,2 slip dock with 2 powerboat hydro lifts, and 2 jet ski docks in desirable Southpointe at Lake James. Great Room with large open Kitchen with bar seating for 6, dining area and Living Room with stone Fireplace with gas starter opens to huge wrap around deck overlooking the lake. Primary Suite with 2 closets, primary Bath with large tiled shower and dual vanities. 2 additional Bedrooms (one could be office) and full Bath, Laundry on main. Lower walk out level features large Family Room, Kitchen with refrigerator, beverage chiller, dishwasher, microwave, ice maker, large Island with bar seating. Second Primary suite and Primary Bath with tiled shower and dual vanities. Additional Bedroom and full Bath. Second Laundry, storage room. Family Room opens to large wrap around patio overlooking Lake James with stone firepit, outdoor shower. Attached 2 car garage. Home is being sold fully furnished including all inside and outdoor furniture and including two 2021 Sea Doo jet skis, 2016 24' Sylvan Pontoon boat with 200 HP Yamaha 4 stroke motor, kayak, paddleboard,many lake toys, lifejackets, etc.
Southpointe amenities include swimming pool, clubhouse, walking trails. Just minutes to downtown Morganton for shopping, dining and entertainment. City water, city sewer,AT&T high speed fiber optic internet available.
Short Term Rentals Not Allowed in Southpointe
Closed
$1,300,000
1295 Northview Dr #127, Morganton, NC 28655
5beds
3,074sqft
Single Family Residence
Built in 2004
0.64 Acres Lot
$1,287,900 Zestimate®
$423/sqft
$3,708 Estimated rent
Home value
$1,287,900
$1.04M - $1.60M
$3,708/mo
Zestimate® history
Owner options
List your home for rent
$3,708/mo
Rent Zestimate®
Find your next renter with Zillow Rental Manager. Plus, with online applications, you can quickly screen prospective tenants – for free.
$3,708/mo
Rent Zestimate®
Refinance and save
$8,779/mo
Est. payment
Refinancing to a lower rate could help reduce your monthly payments and save thousands over the life of the loan.
$8,779/mo
Est. payment
Explore your selling options
Work with a Zillow partner agent
Leverage their expertise and Zillow's premium Showcase listings to get your home seen by more buyers.
Get startedList with your own agent
Get your home in front of millions of buyers by listing it on Zillow.
Learn how to do itSell it yourself
Take full control of how buyers see your home on Zillow by listing For Sale by Owner (FSBO).
List your homeWhat's special
Zillow last checked:
Listing updated:
Listed by:
Dianne Reihl drreihl@bellsouth.net,
Engel & Volkers Foothills Lake James
Bought with:
John Henderson
Rus/D Real Estate
Source: Canopy MLS as distributed by MLS GRID,MLS#: 4316570
Facts & features
Interior
Bedrooms & bathrooms
- Bedrooms: 5
- Bathrooms: 4
- Full bathrooms: 4
- Main level bedrooms: 3
Primary bedroom
- Features: Ceiling Fan(s), En Suite Bathroom
- Level: Main
Primary bedroom
- Features: Ceiling Fan(s), En Suite Bathroom, Split BR Plan
- Level: Basement
Bedroom s
- Features: Ceiling Fan(s)
- Level: Main
Bedroom s
- Features: Ceiling Fan(s)
- Level: Main
Bedroom s
- Features: Ceiling Fan(s)
- Level: Basement
Bathroom full
- Level: Main
Bathroom full
- Level: Main
Bathroom full
- Level: Basement
Bathroom full
- Level: Basement
Dining area
- Level: Main
Family room
- Level: Basement
Great room
- Features: Cathedral Ceiling(s)
- Level: Main
Kitchen
- Features: Built-in Features, Cathedral Ceiling(s), Kitchen Island, Open Floorplan
- Level: Main
Kitchen
- Features: Built-in Features, Kitchen Island, Open Floorplan
- Level: Basement
Laundry
- Level: Main
Laundry
- Level: Basement
Utility room
- Level: Basement
Heating
- Heat Pump, Propane
Cooling
- Heat Pump
Appliances
- Included: Bar Fridge, Dishwasher, Dryer, Electric Range, Electric Water Heater, Microwave, Refrigerator, Washer, Washer/Dryer, Wine Refrigerator
- Laundry: Electric Dryer Hookup, In Basement, In Hall, Laundry Closet, Lower Level, Main Level, Multiple Locations, Washer Hookup
Features
- Built-in Features, Kitchen Island, Open Floorplan, Storage
- Flooring: Carpet, Tile, Wood
- Doors: French Doors, Insulated Door(s)
- Windows: Insulated Windows, Window Treatments
- Basement: Daylight,Finished,Full,Interior Entry,Storage Space,Walk-Out Access
- Fireplace features: Gas Starter, Great Room, Propane
Interior area
- Total structure area: 1,573
- Total interior livable area: 3,074 sqft
- Finished area above ground: 1,573
- Finished area below ground: 1,501
Property
Parking
- Total spaces: 2
- Parking features: Driveway, Detached Garage, Garage Door Opener, Garage Faces Front, Garage on Main Level
- Garage spaces: 2
- Has uncovered spaces: Yes
Features
- Levels: One
- Stories: 1
- Patio & porch: Covered, Deck, Front Porch, Patio, Wrap Around
- Exterior features: Fire Pit, Outdoor Shower
- Pool features: Community
- Has view: Yes
- View description: Water, Year Round
- Has water view: Yes
- Water view: Water
- Waterfront features: Boat Lift, Covered structure, Dock, Personal Watercraft Lift, Waterfront
- Body of water: Lake James
Lot
- Size: 0.64 Acres
- Dimensions: 93 x 226 x 150 x 227
- Features: Wooded, Views
Details
- Additional structures: Gazebo
- Parcel number: 1754868635
- Zoning: R-1
- Special conditions: Standard
- Other equipment: Fuel Tank(s)
Construction
Type & style
- Home type: SingleFamily
- Architectural style: Arts and Crafts
- Property subtype: Single Family Residence
Materials
- Hardboard Siding, Stone Veneer
- Foundation: Permanent
Condition
- New construction: No
- Year built: 2004
Utilities & green energy
- Sewer: Public Sewer
- Water: City
- Utilities for property: Cable Available, Electricity Connected, Fiber Optics, Propane, Underground Power Lines
Community & HOA
Community
- Features: Clubhouse, Lake Access, Street Lights, Walking Trails
- Security: Smoke Detector(s)
- Subdivision: Southpointe
HOA
- Has HOA: Yes
- HOA fee: $1,115 annually
- HOA name: Cathleen Adkins
- HOA phone: 828-439-8834
- Second HOA fee: $176 annually
- Second HOA name: grinder pump
Location
- Region: Morganton
- Elevation: 1000 Feet
Financial & listing details
- Price per square foot: $423/sqft
- Tax assessed value: $1,016,742
- Date on market: 11/3/2025
- Cumulative days on market: 4 days
- Listing terms: Cash,Conventional
- Electric utility on property: Yes
- Road surface type: Concrete, Paved
Price history
| Date | Event | Price |
|---|---|---|
| 12/5/2025 | Sold | $1,300,000+0.4%$423/sqft |
Source:  Canopy MLS as distributed by MLS GRID #4316570 Report a problem Canopy MLS as distributed by MLS GRID #4316570 Report a problem | ||
| 11/3/2025 | Listed for sale | $1,295,000$421/sqft |
Source: Canopy MLS as distributed by MLS GRID #4316570 Report a problem | ||
Public tax history
Tax history is unavailable.
Neighborhood: 28655
Nearby homes
- $1,547,7005 bd4 ba3.1k sqft1295 Northview Dr, Morganton, NC 28655Off Market
- $2,000,0005 bd6 ba5k sqft1289 Northview Dr, Morganton, NC 28655Sold

- $600,0000.69 Acres1299 Northview Dr, Morganton, NC 28655Sold
- $222,5000.75 Acres1277 Northview Dr, Morganton, NC 28655Sold
- $--0.75 Acres1277 Northview Dr #29, Morganton, NC 28655Off Market
- $2,276,2004 bd5 ba5.1k sqft1303 Northview Dr, Morganton, NC 28655Off Market
- $264,2000.82 Acres1290 Northview Dr, Morganton, NC 28655Off Market
- $1,189,5005 bd4 ba3.6k sqft1300 Northview Dr, Morganton, NC 28655Off Market
Nearby schools
GreatSchools rating
- 3/10Oak Hill ElementaryGrades: PK-5Distance: 4.5 mi
- 7/10Table Rock MiddleGrades: 6-8Distance: 3.8 mi
- 4/10Freedom HighGrades: 9-12Distance: 6.9 mi
Schools provided by the listing agent
- Elementary: Oak Hill
- Middle: Table Rock
- High: Freedom
Source: Canopy MLS as distributed by MLS GRID. This data may not be complete. We recommend contacting the local school district to confirm school assignments for this home.
Get a cash offer in 3 minutes
Find out how much your home could sell for in as little as 3 minutes with a no-obligation cash offer.
Estimated market value
$1,287,900
Get a cash offer in 3 minutes
Find out how much your home could sell for in as little as 3 minutes with a no-obligation cash offer.
Estimated market value
$1,287,900
- North Carolina
- Burke County
- Morganton
- 28655
- 1295 Northview Dr Unit 127
Nearby cities
Nearby zip codes
Other Morganton Topics
