Discover the allure of single-story living at 1295 Old Heritage PL, GREENWOOD, IN. Built in 2007, this attractive 1444 square foot residence is in great condition, offering a thoughtfully designed space that caters to a modern lifestyle. The heart of this home is an open-plan kitchen, seamlessly integrated with the living room. Culinary enthusiasts will appreciate the high-end refrigerator, stainless steel appliances, and a convenient wine cooler. Stone counters and an island provide ample workspace, all complemented by a charming brick wall accent. The living room, a central gathering space, features elegant hardwood flooring, creating a warm and inviting atmosphere. One of the bathrooms offers the convenience of a double vanity and a spacious walk-in shower. A principal bedroom provides a private retreat, featuring an ensuite bathroom and a walk-in closet for ample storage. Additional features include a private yard perfect for outdoor enjoyment, a dedicated laundry room for convenience, an attached garage, and a patio ideal for al fresco dining. This property presents an exceptional opportunity to embrace comfortable and sophisticated living.
Sold
Zestimate®
$320,000
1295 Old Heritage Pl, Greenwood, IN 46143
3beds
1,444sqft
Residential, Single Family Residence
Built in 2007
6,969 Square Feet Lot
$320,000 Zestimate®
$222/sqft
$1,859 Estimated rent
Home value
$320,000
$298,000 - $346,000
$1,859/mo
Zestimate® history
Owner options
List your home for rent
$1,859/mo
Rent Zestimate®
Find your next renter with Zillow Rental Manager. Plus, with online applications, you can quickly screen prospective tenants – for free.
$1,859/mo
Rent Zestimate®
Refinance and save
$2,092/mo
Est. payment
Refinancing to a lower rate could help reduce your monthly payments and save thousands over the life of the loan.
$2,092/mo
Est. payment
Explore your selling options
Work with a Zillow partner agent
Leverage their expertise and Zillow's premium Showcase listings to get your home seen by more buyers.
Get startedList with your own agent
Get your home in front of millions of buyers by listing it on Zillow.
Learn how to do itSell it yourself
Take full control of how buyers see your home on Zillow by listing For Sale by Owner (FSBO).
List your homeWhat's special
Charming brick wall accentAttached garageStone countersSpacious walk-in showerStainless steel appliancesOpen-plan kitchenHigh-end refrigerator
Zillow last checked:
Listing updated:
Listed by:
Steve Lew 317-658-2042,
Steve Lew Real Estate Group, LLC
Bought with:
Kayla Brandenburg
CENTURY 21 Scheetz
Source: MIBOR as distributed by MLS GRID,MLS#: 22099395
Facts & features
Interior
Bedrooms & bathrooms
- Bedrooms: 3
- Bathrooms: 2
- Full bathrooms: 2
- Main level bathrooms: 2
- Main level bedrooms: 3
Primary bedroom
- Level: Main
- Area: 216 Square Feet
- Dimensions: 18x12
Bedroom 2
- Level: Main
- Area: 130 Square Feet
- Dimensions: 13x10
Bedroom 3
- Level: Main
- Area: 110 Square Feet
- Dimensions: 11x10
Dining room
- Level: Main
- Area: 112 Square Feet
- Dimensions: 14x8
Kitchen
- Level: Main
- Area: 140 Square Feet
- Dimensions: 14x10
Laundry
- Level: Main
- Area: 30 Square Feet
- Dimensions: 06x05
Living room
- Level: Main
- Area: 288 Square Feet
- Dimensions: 18x16
Heating
- Forced Air, Natural Gas
Cooling
- Central Air
Appliances
- Included: Electric Cooktop, Dishwasher, Dryer, Disposal, Microwave, Electric Oven, Refrigerator, Bar Fridge, Washer, Water Softener Owned
Features
- High Ceilings, Hardwood Floors, Pantry, Walk-In Closet(s)
- Flooring: Hardwood
- Has basement: No
Interior area
- Total structure area: 1,444
- Total interior livable area: 1,444 sqft
Property
Parking
- Total spaces: 2
- Parking features: Attached
- Attached garage spaces: 2
Features
- Levels: One
- Stories: 1
Lot
- Size: 6,969 Square Feet
Details
- Parcel number: 410503013012000025
- Horse amenities: None
Construction
Type & style
- Home type: SingleFamily
- Architectural style: Ranch
- Property subtype: Residential, Single Family Residence
Materials
- Cement Siding, Stone
- Foundation: Slab
Condition
- New construction: No
- Year built: 2007
Utilities & green energy
- Water: Public
Community & HOA
Community
- Security: Security System
- Subdivision: Greenwood Station
HOA
- Has HOA: Yes
- HOA fee: $125 semi-annually
Location
- Region: Greenwood
Financial & listing details
- Price per square foot: $222/sqft
- Tax assessed value: $293,300
- Annual tax amount: $2,812
- Date on market: 5/1/2026
- Cumulative days on market: 3 days
Price history
| Date | Event | Price |
|---|---|---|
| 6/4/2026 | Sold | $320,000+0.3%$222/sqft |
Source:  MIBOR as distributed by MLS GRID #22099395 Report a problem MIBOR as distributed by MLS GRID #22099395 Report a problem | ||
| 5/4/2026 | Pending sale | $319,000$221/sqft |
Source: MIBOR as distributed by MLS GRID #22099395 Report a problem | ||
| 5/1/2026 | Listed for sale | $319,000+51.9%$221/sqft |
Source: MIBOR as distributed by MLS GRID #22099395 Report a problem | ||
| 3/2/2020 | Sold | $210,000$145/sqft |
Source: MIBOR as distributed by MLS GRID #21687437 Report a problem | ||
| 1/9/2020 | Pending sale | $210,000$145/sqft |
Source: DAVID BRENTON'S TEAM #21687437 Report a problem | ||
| 1/3/2020 | Listed for sale | $210,000+26.1%$145/sqft |
Source: DAVID BRENTON'S TEAM #21687437 Report a problem | ||
| 4/15/2015 | Sold | $166,500$115/sqft |
Source: MIBOR as distributed by MLS GRID #21333682 Report a problem | ||
Public tax history
| Year | Property taxes | Tax assessment |
|---|---|---|
| 2025 | $2,815 -0.6% | $293,300 +9% |
| 2024 | $2,831 +13.7% | $269,200 -0.9% |
| 2023 | $2,490 +14.2% | $271,600 +13.4% |
| 2022 | $2,180 +5.2% | $239,500 +14.5% |
| 2021 | $2,073 +7.8% | $209,100 +5.8% |
| 2020 | $1,922 +5.8% | $197,700 +7.7% |
| 2019 | $1,817 +5.6% | $183,600 +5.7% |
| 2018 | $1,721 +5.6% | $173,700 +1.5% |
| 2017 | $1,629 -0.6% | $171,100 +5% |
| 2016 | $1,639 +4% | $162,900 +5.8% |
| 2014 | $1,576 +4.2% | $154,000 +1.8% |
| 2013 | $1,513 -7.3% | $151,300 -7.3% |
| 2012 | $1,632 -3.1% | $163,200 -3.1% |
| 2011 | $1,684 | $168,400 |
| 2010 | $1,684 | $168,400 |
| 2009 | $1,684 +177.5% | $168,400 +613.6% |
| 2007 | $607 +11614.7% | $23,600 +11700% |
| 2006 | $5 | $200 |
Find assessor info on the county website
Neighborhood: 46143
Nearby homes
- $335,6003 bd2 ba2.5k sqft1287 Old Heritage Pl, Greenwood, IN 46143Off Market
- $444,5005 bd4 ba3.1k sqft1301 Old Heritage Pl, Greenwood, IN 46143Off Market

- $359,5003 bd3 ba2.6k sqft1279 Old Heritage Pl, Greenwood, IN 46143Off Market
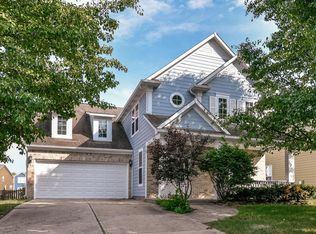
- $374,0004 bd3 ba3.2k sqft1318 Old Heritage Pl, Greenwood, IN 46143Off Market

- $433,8004 bd3 ba3k sqft1307 Old Heritage Pl, Greenwood, IN 46143Off Market
- $309,6003 bd2 ba1.7k sqft1277 Old Heritage Pl, Greenwood, IN 46143Off Market
- $--4 bd3 ba2.5k sqft1311 Old Heritage Pl #1311, Greenwood, IN 46143Off Market
- $353,4003 bd3 ba2.5k sqft1311 Old Heritage Pl, Greenwood, IN 46143Off Market
Nearby schools
GreatSchools rating
- 6/10Ray Crowe ElementaryGrades: K-5Distance: 0.5 mi
- 7/10Clark Pleasant Middle SchoolGrades: 6-8Distance: 0.8 mi
- 8/10Whiteland Community High SchoolGrades: 9-12Distance: 3.5 mi
Schools provided by the listing agent
- Middle: Clark Pleasant Middle School
- High: Whiteland Community High School
Source: MIBOR as distributed by MLS GRID. This data may not be complete. We recommend contacting the local school district to confirm school assignments for this home.
Get a cash offer in 3 minutes
Find out how much your home could sell for in as little as 3 minutes with a no-obligation cash offer.
Estimated market value
$320,000
Get a cash offer in 3 minutes
Find out how much your home could sell for in as little as 3 minutes with a no-obligation cash offer.
Estimated market value
$320,000
- Indiana
- Johnson County
- Greenwood
- 46143
- 1295 Old Heritage Pl
Nearby cities
Nearby zip codes
Other Greenwood Topics
