Skip main navigation
Contingent
  • $155,000

    1295 Old Salem Rd, London, KY 40741

    3beds
    1,280sqft
    Manufactured Home
    Built in 2020
    1.46 Acres Lot
    $149,300 Zestimate®
    $121/sqft
    $-- HOA

    What's special

    Newly built deckingBright functional layoutInviting open-concept floor planExtra space and privacyCrystal-clear above-ground pool
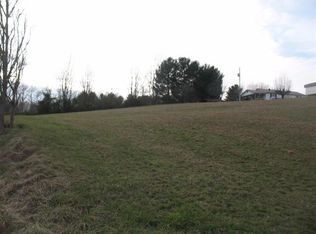
    Come on home & discover the perfect blend of peaceful country living and modern convenience with this 2020 Clayton 16x80 manufactured home situated on 1.46 unrestricted acres in London Ky! Featuring an inviting open-concept floor plan, this move-in ready home offers 3 spacious bedrooms, 2 full bathrooms, and a bright, functional layout designed for everyday living and entertaining. Step outside and enjoy your own private retreat! The newly built decking surrounds a crystal-clear above-ground pool, creating the perfect space for summer gatherings, BBQs, or simply relaxing while taking in the breathtaking Kentucky sunsets and picturesque sunrises. With unrestricted land, you'll have the flexibility to garden, add a workshop, bring your chickens, or simply enjoy the extra space and privacy. Whether you're searching for your first home, or a peaceful escape from city life, this property checks all the boxes. Don't wait, call today!
    36 days
    |
    311
    |
    14
    |

    Likely to sell faster than

    Zillow last checked:

    Listing updated:

    Listed by:

    Anna King 606-309-4313,

    Reliance One Realty

    Source: Imagine MLS,MLS#: 26015650MLS Logo

      Facts & features

      Interior

      Bedrooms & bathrooms
      • Bedrooms: 3
      • Bathrooms: 2
      • Full bathrooms: 2
      Primary bedroom
      • Level: First
      Bedroom 2
      • Level: First
      Bedroom 3
      • Level: First
      Bathroom 1
      • Level: First
      Bathroom 2
      • Level: First
      Kitchen
      • Level: First
      Heating
      • Electric, Heat Pump
      Cooling
      • Heat Pump
      Appliances
      • Included: Dishwasher, Refrigerator, Range
      • Laundry: Electric Dryer Hookup, Washer Hookup
      Features
      • Breakfast Bar, Eat-in Kitchen, Walk-In Closet(s), Ceiling Fan(s), Soaking Tub
      • Flooring: Carpet, Laminate
      • Doors: Storm Door(s)
      • Windows: Insulated Windows, Blinds
      • Has basement: No
      • Has fireplace: No
      Interior area
      • Total structure area: 1,280
      • Total interior livable area: 1,280 sqft
      • Finished area above ground: 1,280
      • Finished area below ground: 0

      Property

      Parking
      • Parking features: Driveway
      • Has uncovered spaces: Yes
      Features
      • Levels: One
      • Has view: Yes
      • View description: Rural, Trees/Woods, Neighborhood, Farm
      Lot
      • Size: 1.46 Acres
      • Features: Few Trees
      Details
      • Parcel number: 0419000012.01
      • Horses can be raised: Yes

      Construction

      Type & style
      • Home type: MobileManufactured
      • Property subtype: Manufactured Home
      Materials
      • Other, Vinyl Siding
      • Foundation: Pillar/Post/Pier
      • Roof: Shingle
      Condition
      • Year built: 2020

      Utilities & green energy

      • Sewer: Septic Tank
      • Water: Public
      • Utilities for property: Electricity Connected, Water Connected

      Community & HOA

      Community
      • Subdivision: Rural
      HOA
      • Has HOA: No
      Location
      • Region: London

      Financial & listing details

      • Price per square foot: $121/sqft
      • Tax assessed value: $83,000
      • Annual tax amount: $640
      • Date on market: 7/5/2026

        Estimated market value

        $149,300

        $142,000 - $157,000

        $1,678/mo

        Price history

        DateEventPrice
        7/14/2026Contingent$155,000$121/sqft
        Source: Imagine MLS #26015650 Report a problem
        7/5/2026Listed for sale$155,000+86.7%$121/sqft
        Source: Imagine MLS #26015650 Report a problem
        6/10/2021Sold$83,000-2.4%$65/sqft
        Source: Imagine MLS #20107825 Report a problem
        5/8/2021Pending sale$85,000$66/sqft
        Source: Weichert Pro #20107825 Report a problem
        5/8/2021Contingent$85,000$66/sqft
        Source: Imagine MLS #20107825 Report a problem
        5/5/2021Listed for sale$85,000+240%$66/sqft
        Source: Imagine MLS #20107825 Report a problem
        6/19/2020Sold$25,000$20/sqft
        Source: Imagine MLS #20001911 Report a problem
        1/27/2020Listed for sale$25,000+25.3%$20/sqft
        Source: RE/MAX Property Professionals #20001911 Report a problem
        4/7/2017Sold$19,950$16/sqft
        Source: Public Record Report a problem

        Public tax history

        YearProperty taxesTax assessment
        2024$640 -2.5%$83,000
        2023$657 -0.6%$83,000
        2022$661 +300.4%$83,000 +315%
        2021$165 $20,000
        2020-- $20,000 +0.5%
        2019$166 +0.2%$19,900
        2018$166 $19,900
        Find assessor info on the county website

        Monthly payment

        Estimated monthly payment$1,822
        All calculations are estimates and provided by Zillow, Inc. for informational purposes only. Actual amounts may vary.
        HOA fees may include property taxes on listings classified as Co-Ops. Contact the listing agent and/or owner for fee details.
        Mortgage interest rates are dependent on a number of factors, including credit score, down payment, and repayment length. Interest rate data provided by Zillow Group Marketplace, Inc. as of 1/1/1970 from various mortgage lenders with which we have lead or other similar arrangements; the Estimated Payment is an average of those rates.
        See how much you could borrow to make a competitive offer.

        Climate risks

        Neighborhood: 40741

        Getting around

        0 / 100
        Car-Dependent
        2 / 100
        Somewhat Bikeable

        Nearby schools

        GreatSchools rating
        Schools provided by the listing agent
        • Elementary: Johnson Elementary
        • Middle: North Laurel
        • High: North Laurel

        Source: Imagine MLS. This data may not be complete. We recommend contacting the local school district to confirm school assignments for this home.

        Similar homes