Settled on a quiet ridge, the Overlook has stunning views that impart an immediate sense of place. Gazing across the Yampa Valley, from the South Valley to Emerald Mountain to Sleeping Giant, there is no question that the memorable vista is in one-of-a-kind Steamboat Springs. High ceilings, abundant windows, and ample outdoor living space emphasize the panoramic views and create an undeniable wow factor. The great room flows onto the upper deck with views for miles and room for both outdoor dining and a seating area for relaxing while the sunsets over the valley. An expansive kitchen features a full array of top-end appliances, spacious island, wet bar, pantry, fireplace, and dining area. For parties and holiday dinners, the dining room seats ten and boasts one of the best panoramas in town. Multiple living areas, five bedrooms each with a private bath, and space for entertaining make this home comfortable and functional for large groups, while a main level primary suite and office lend themselves to a more intimate living experience all on one floor. The lower level has undergone a spectacular renovation by Soda Mountain Construction & Design. No expense was spared to create a stylish and comfortable mountain modern retreat with three bedrooms, including a second primary suite, and a family room. Other aspects of the home have been meticulously maintained and upgraded, including the addition of central air conditioning and a whole-house humidification system, new boiler, new paint, and hardware. Storage space is plentiful with an oversized two car garage, numerous closets, and a 784sf unfinished, heated space that would be ideal for a home gym, pool, or ping pong. Although located on a peaceful street above the valley, the slopes of the Steamboat Ski Area, Rollingstone Golf Club, dining, and shopping are all less than five minutes away.
Sold for $4,150,000
$4,150,000
1295 Overlook Drive, Steamboat Springs, CO 80487
5beds
6,227sqft
Single Family Residence
Built in 1991
6,969 Square Feet Lot
$4,539,900 Zestimate®
$666/sqft
$7,880 Estimated rent
Home value
$4,539,900
$3.90M - $5.27M
$7,880/mo
Zestimate® history
Owner options
List your home for rent
$7,880/mo
Rent Zestimate®
Find your next renter with Zillow Rental Manager. Plus, with online applications, you can quickly screen prospective tenants – for free.
$7,880/mo
Rent Zestimate®
Refinance and save
$24,682/mo
Est. payment
Refinancing to a lower rate could help reduce your monthly payments and save thousands over the life of the loan.
$24,682/mo
Est. payment
Explore your selling options
Work with a Zillow partner agent
Leverage their expertise and Zillow's premium Showcase listings to get your home seen by more buyers.
Get startedList with your own agent
Get your home in front of millions of buyers by listing it on Zillow.
Learn how to do itSell it yourself
Take full control of how buyers see your home on Zillow by listing For Sale by Owner (FSBO).
List your homeWhat's special
Zillow last checked:
Listing updated:
Listed by:
Chris Paoli 970-457-6880,
The Agency Steamboat Springs,
Justin Read 970-761-0094,
The Agency Steamboat Springs
Bought with:
Todd Siefken, FA100091730
The Steamboat Group
Source: Altitude Realtors,MLS#: S1050747 Originating MLS: Steamboat Springs Board of Realtors
Originating MLS: Steamboat Springs Board of RealtorsFacts & features
Interior
Bedrooms & bathrooms
- Bedrooms: 5
- Bathrooms: 7
- Full bathrooms: 5
- 1/2 bathrooms: 2
Primary bedroom
- Level: Main
Bedroom
- Level: Lower
Bedroom
- Level: Lower
Bedroom
- Level: Upper
Bedroom
- Level: Lower
Other
- Level: Upper
Other
- Level: Lower
Other
- Level: Main
Other
- Level: Lower
Other
- Level: Lower
Half bath
- Level: Main
Half bath
- Level: Lower
Laundry
- Level: Lower
Living room
- Level: Lower
Mud room
- Level: Main
Mud room
- Level: Main
Office
- Level: Main
Heating
- Forced Air, Natural Gas
Cooling
- 1 Unit
Appliances
- Included: Bar Fridge, Convection Oven, Double Oven, Dishwasher, Microwave, Oven, Range, Refrigerator, Range Hood, Self Cleaning Oven, Trash Compactor, Wine Cooler, Warming Drawer, Dryer, Washer
Features
- Breakfast Area, Ceiling Fan(s), Entrance Foyer, Eat-in Kitchen, Five Piece Bathroom, Fireplace, Granite Counters, High Ceilings, In-Law Floorplan, Kitchen Island, Primary Suite, Pantry, Vaulted Ceiling(s), Walk-In Closet(s)
- Flooring: Carpet, Tile, Wood
- Number of fireplaces: 4
- Fireplace features: Gas
- Furnished: Yes
Interior area
- Total interior livable area: 6,227 sqft
Property
Parking
- Total spaces: 2
- Parking features: Attached, Finished Garage, Garage, Heated Garage
- Attached garage spaces: 2
Features
- Levels: Three Or More
- Patio & porch: Deck
- Has view: Yes
- View description: Golf Course, Mountain(s), Ski Area, Valley
Lot
- Size: 6,969 Square Feet
- Features: See Remarks
Details
- Parcel number: R6257081
- Zoning description: See Remarks
Construction
Type & style
- Home type: SingleFamily
- Property subtype: Single Family Residence
Materials
- Frame, Stone, Wood Siding
- Roof: Composition
Condition
- Resale
- Year built: 1991
Utilities & green energy
- Sewer: Connected, Public Sewer
- Water: Public
- Utilities for property: Cable Available, Electricity Available, Natural Gas Available, High Speed Internet Available, Phone Available, Sewer Available, Trash Collection, Water Available, Sewer Connected
Community & HOA
Community
- Features: None
- Subdivision: Male Property Subdivision
HOA
- Has HOA: No
Location
- Region: Steamboat Springs
Financial & listing details
- Price per square foot: $666/sqft
- Tax assessed value: $2,757,440
- Annual tax amount: $7,493
- Date on market: 6/25/2024
- Cumulative days on market: 63 days
- Listing agreement: Exclusive Right To Sell
- Exclusions: No, CLA for list of exclusions
- Road surface type: Paved
Price history
| Date | Event | Price |
|---|---|---|
| 8/13/2024 | Sold | $4,150,000-2.2%$666/sqft |
Source:  Altitude Realtors #S1050747 Report a problem Altitude Realtors #S1050747 Report a problem | ||
| 7/23/2024 | Pending sale | $4,245,000$682/sqft |
Source: Altitude Realtors #S1050747 Report a problem | ||
| 7/21/2024 | Price change | $4,245,000-5.6%$682/sqft |
Source: Altitude Realtors #S1050747 Report a problem | ||
| 6/25/2024 | Listed for sale | $4,495,000+143%$722/sqft |
Source: Altitude Realtors #S1050747 Report a problem | ||
| 11/12/2019 | Sold | $1,850,000-5.1%$297/sqft |
Source: Altitude Realtors #SSS171832 Report a problem | ||
| 9/20/2019 | Pending sale | $1,950,000$313/sqft |
Source: Steamboat Sotheby's International Realty #S171832 Report a problem | ||
| 7/22/2019 | Price change | $1,950,000-7.1%$313/sqft |
Source: Steamboat Sotheby's International Realty #S171832 Report a problem | ||
| 5/24/2019 | Price change | $2,100,000-8.5%$337/sqft |
Source: Steamboat Sotheby's International Realty #S171832 Report a problem | ||
| 1/14/2019 | Price change | $2,295,000-4.2%$369/sqft |
Source: Steamboat Sotheby's International Realty #S171832 Report a problem | ||
| 7/23/2018 | Price change | $2,395,000-7.7%$385/sqft |
Source: Steamboat Sotheby's International Realty #S171832 Report a problem | ||
| 6/30/2018 | Listed for sale | $2,595,000+147.1%$417/sqft |
Source: Steamboat Sotheby's International Realty #S171832 Report a problem | ||
| 9/9/2013 | Sold | $1,050,000$169/sqft |
Source: Altitude Realtors #SSS136743 Report a problem | ||
Public tax history
| Year | Property taxes | Tax assessment |
|---|---|---|
| 2024 | $7,745 +3.4% | $184,750 |
| 2023 | $7,493 +8% | $184,750 +47% |
| 2022 | $6,935 -1.8% | $125,640 -2.8% |
| 2021 | $7,060 -1.6% | $129,260 -2.3% |
| 2020 | $7,173 +2.5% | $132,250 |
| 2019 | $6,996 +36.7% | $132,250 +4% |
| 2017 | $5,117 -18.4% | $127,220 +13.1% |
| 2016 | $6,270 +25.3% | $112,520 |
| 2015 | $5,005 +7.6% | $112,520 +12.5% |
| 2014 | $4,651 +19.9% | $99,990 -50.8% |
| 2012 | $3,880 | $203,410 -10.1% |
| 2010 | -- | $226,310 -4.9% |
| 2009 | -- | $238,030 +53.5% |
| 2008 | -- | $155,060 |
| 2007 | -- | $155,060 |
Find assessor info on the county website
Neighborhood: 80487
Nearby homes
- $2,286,0005 bd5 ba3.7k sqft1297 Overlook Dr, Steamboat Springs, CO 80487Off Market
- $---- bd-- ba-- sqft1932 Clubhouse Dr, Steamboat Springs, CO 80487Off Market

- $3,839,2004 bd4 ba5k sqft1940 Clubhouse Dr, Steamboat Springs, CO 80487Off Market
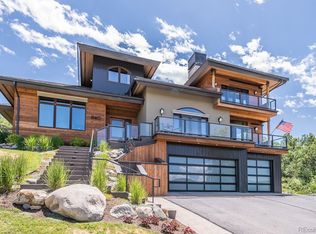
- $895,0001 Acres1930 Clubhouse Dr, Steamboat Springs, CO 80487Sold
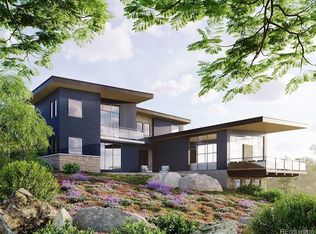
- $435,0000.63 Acres1265 Overlook Dr, Steamboat Springs, CO 80487Off Market
- $2,400,0000.9 Acres1284 Overlook Dr #2120, Steamboat Springs, CO 80487Sold
- $2,400,0000.72 Acres1284 Overlook Dr, Steamboat Springs, CO 80487Sold
- $2,395,0005 bd4 ba3.1k sqft2101 Overlook Ln #101, Steamboat Springs, CO 80487For Sale
Nearby schools
GreatSchools rating
- 9/10Strawberry Park Elementary SchoolGrades: PK-5Distance: 2.3 mi
- 8/10Steamboat Springs Middle SchoolGrades: 6-8Distance: 2.1 mi
- 7/10Steamboat Springs High SchoolGrades: 9-12Distance: 1.7 mi
Schools provided by the listing agent
- Elementary: Strawberry Park
- Middle: Steamboat Springs
- High: Steamboat Springs
Source: Altitude Realtors. This data may not be complete. We recommend contacting the local school district to confirm school assignments for this home.
- Colorado
- Routt County
- Steamboat Springs
- 80487
- 1295 Overlook Drive
Nearby cities
Nearby zip codes
Other Steamboat Springs Topics
- Apartments for Rent in 80487
- Houses for Sale in 80487
- Houses for Rent in 80487
- 80487 Real Estate
- Steamboat Springs Condos
- Houses for Sale in Steamboat Springs
- Newest Listings in Steamboat Springs
- Steamboat Springs Home Values
- Steamboat Springs Real Estate Agents
- Steamboat Springs Refinance
- Steamboat Springs Mortgage Rates
