This gorgeous craftsman offers one-level living walking distance from Smyrna Market Village--just six years old and with no HOA! The layout is open and bright with high ceilings, hardwood floors, and amazing upgrades and smart features throughout. Enter through the charming front porch into the home and to your left, a private office with beautiful french doors. To your right, a spacious living room with lots of natural light, centered by a cozy fireplace. The kitchen boasts an oversized island in contrasting gray to the white cabinetry, quartz counters, stainless steel appliances including slide in stove, pot filler, and an amazing custom pantry with built in storage. Dining room is generously sized with beautiful trimwork and overlooks deck that spans the back of the home. Private guest room on the side of the home with secondary bathroom across the hall and built in bench/mudroom area. Down other hallway, find two other spacious secondary bedrooms, a Jack & Jill bathroom, and functional laundry room with utility sink. Primary bedroom suite is oversized with beams that make for a stunning feature, as well as doors that open to back deck. Closet offers such an efficient use of space with the Elfa closet system from The Container Store recently installed. Primary bathroom has Carrera marble, shiplap feature wall, double vanity with built in linen closet, spacious shower with frameless glass door, stand alone tub perfect for unwinding at the end of the day, and private water closet. Even the pickiest buyer will appreciate the attention to detail in this lovely home! Backyard is a large blank canvas to make of it what you would like, already fenced for your furry friends, with a smart sprinkler system that detects the weather and responds, and includes a driveway has been extended for multiple parking spots and with a turnaround spot (or turn into a fire pit area), and even a conveniently located exterior outlet for charging an electric vehicle. Don't miss your chance to call this special place home!
Closed
Tax assessed value
$750,000
1295 Pierce Ave SE, Smyrna, GA 30080
4beds
2,916sqft
Single Family Residence, Residential
Built in 2017
8,559 Square Feet Lot
$794,300 Zestimate®
$257/sqft
$3,917 Estimated rent
Home value
$794,300
$755,000 - $834,000
$3,917/mo
Zestimate® history
Owner options
List your home for rent
$3,917/mo
Rent Zestimate®
Find your next renter with Zillow Rental Manager. Plus, with online applications, you can quickly screen prospective tenants – for free.
$3,917/mo
Rent Zestimate®
Refinance and save
$4,520/mo
Est. payment
Refinancing to a lower rate could help reduce your monthly payments and save thousands over the life of the loan.
$4,520/mo
Est. payment
Explore your selling options
Work with a Zillow partner agent
Leverage their expertise and Zillow's premium Showcase listings to get your home seen by more buyers.
Get startedList with your own agent
Get your home in front of millions of buyers by listing it on Zillow.
Learn how to do itSell it yourself
Take full control of how buyers see your home on Zillow by listing For Sale by Owner (FSBO).
List your homeWhat's special
Cozy fireplacePrivate officePrivate guest roomOversized islandFrameless glass doorCarrera marbleShiplap feature wall
Zillow last checked:
Listing updated:
Listed by:
Libby Bramlett,
Keller Williams Realty Atl North
Bought with:
Dionne Plantamura, 374908
Harry Norman Realtors
Source: FMLS GA,MLS#: 7234504
Facts & features
Interior
Bedrooms & bathrooms
- Bedrooms: 4
- Bathrooms: 3
- Full bathrooms: 3
- Main level bathrooms: 3
- Main level bedrooms: 4
Rooms
- Room types: Other
Primary bedroom
- Features: Master on Main, Oversized Master
- Level: Master on Main, Oversized Master
Bedroom
- Features: Master on Main, Oversized Master
Primary bathroom
- Features: Double Vanity, Separate Tub/Shower
Dining room
- Features: Separate Dining Room
Kitchen
- Features: Cabinets White, Pantry Walk-In, Stone Counters, View to Family Room
Heating
- Forced Air
Cooling
- Central Air
Appliances
- Included: Dishwasher, Disposal, Electric Range, Microwave
- Laundry: Laundry Room, Main Level
Features
- Beamed Ceilings, High Ceilings 10 ft Main, Tray Ceiling(s), Walk-In Closet(s)
- Flooring: Hardwood
- Windows: Double Pane Windows
- Basement: Crawl Space
- Attic: Permanent Stairs
- Number of fireplaces: 1
- Fireplace features: Gas Starter, Living Room
- Common walls with other units/homes: No Common Walls
Interior area
- Total structure area: 2,916
- Total interior livable area: 2,916 sqft
- Finished area above ground: 2,916
Property
Parking
- Total spaces: 3
- Parking features: Driveway, Level Driveway, Parking Pad
- Has uncovered spaces: Yes
Accessibility
- Accessibility features: None
Features
- Levels: One
- Stories: 1
- Patio & porch: Deck, Front Porch
- Exterior features: Private Yard, No Dock
- Pool features: None
- Spa features: None
- Fencing: Back Yard
- Has view: Yes
- View description: Other
- Waterfront features: None
- Body of water: None
Lot
- Size: 8,559 Square Feet
- Dimensions: 107 x 80
- Features: Back Yard, Level
Details
- Additional structures: None
- Parcel number: 17051900520
- Other equipment: None
- Horse amenities: None
Construction
Type & style
- Home type: SingleFamily
- Architectural style: Craftsman
- Property subtype: Single Family Residence, Residential
Materials
- Cement Siding
- Foundation: See Remarks
- Roof: Composition
Condition
- Resale
- New construction: No
- Year built: 2017
Utilities & green energy
- Electric: 110 Volts
- Sewer: Public Sewer
- Water: Public
- Utilities for property: Electricity Available, Phone Available, Sewer Available, Underground Utilities, Water Available
Green energy
- Green verification: ENERGY STAR Certified Homes
- Energy efficient items: None
- Energy generation: None
Community & HOA
Community
- Features: Near Shopping, Street Lights
- Security: Carbon Monoxide Detector(s), Security Service, Smoke Detector(s)
- Subdivision: None
HOA
- Has HOA: No
Location
- Region: Smyrna
Financial & listing details
- Price per square foot: $257/sqft
- Tax assessed value: $750,000
- Annual tax amount: $5,192
- Date on market: 8/24/2023
- Cumulative days on market: 73 days
- Electric utility on property: Yes
- Road surface type: Asphalt, Other
Price history
| Date | Event | Price |
|---|---|---|
| 12/7/2023 | Sold | $750,000$257/sqft |
Source:  FMLS GA #7234504 Report a problem FMLS GA #7234504 Report a problem | ||
| 11/10/2023 | Pending sale | $750,000$257/sqft |
Source:  GAMLS #10195571 Report a problem GAMLS #10195571 Report a problem | ||
| 10/18/2023 | Price change | $750,000-6.3%$257/sqft |
Source: GAMLS #10195571 Report a problem | ||
| 9/7/2023 | Price change | $800,000-3%$274/sqft |
Source: FMLS GA #7234504 Report a problem | ||
| 8/24/2023 | Listed for sale | $825,000+61.8%$283/sqft |
Source: FMLS GA #7234504 Report a problem | ||
| 4/4/2018 | Sold | $510,000-2.9%$175/sqft |
Source:  FMLS GA #5965582 Report a problem FMLS GA #5965582 Report a problem | ||
| 3/5/2018 | Pending sale | $525,000$180/sqft |
Source: Atlanta - Smyrna/Vinings #5965582 Report a problem | ||
| 2/19/2018 | Listed for sale | $525,000+208.8%$180/sqft |
Source: Keller Williams Rlty Cityside #8328005 Report a problem | ||
| 6/6/2017 | Sold | $170,000-5%$58/sqft |
Source: Public Record Report a problem | ||
| 5/5/2017 | Pending sale | $179,000$61/sqft |
Source: SELECT REALTY ADVISORS LLC #5841696 Report a problem | ||
| 5/1/2017 | Listed for sale | $179,000$61/sqft |
Source: SELECT REALTY ADVISORS LLC #5841696 Report a problem | ||
Public tax history
| Year | Property taxes | Tax assessment |
|---|---|---|
| 2024 | $6,904 +62.5% | $300,000 +62.1% |
| 2023 | $4,248 -18.2% | $185,052 -10.7% |
| 2022 | $5,192 -10.7% | $207,276 |
| 2021 | $5,812 +1.2% | $207,276 +1.6% |
| 2020 | $5,740 | $204,000 |
| 2019 | $5,740 +3.4% | $204,000 +11.5% |
| 2018 | $5,553 | $182,964 +337.5% |
| 2017 | $5,553 +361.8% | $41,824 |
| 2016 | $1,202 +13% | $41,824 +15.7% |
| 2015 | $1,065 +9.9% | $36,136 +10.8% |
| 2014 | $969 +20.7% | $32,600 +21.7% |
| 2013 | $803 -21.8% | $26,792 -21.2% |
| 2012 | $1,027 +273.8% | $33,992 |
| 2011 | $275 -4.5% | $33,992 -33.3% |
| 2010 | $288 | $50,936 |
| 2009 | $288 +66.7% | $50,936 +32.7% |
| 2006 | $173 -1.8% | $38,372 |
| 2005 | $176 | $38,372 |
| 2004 | $176 +18.4% | $38,372 +29.5% |
| 2003 | $148 -0.6% | $29,621 |
| 2002 | $149 -20.7% | $29,621 |
| 2001 | $188 -8.4% | $29,621 |
| 2000 | $205 | $29,621 |
Find assessor info on the county website
Neighborhood: 30080
Nearby homes
- $377,3003 bd2 ba1.3k sqft1305 Pierce Ave SE, Smyrna, GA 30080Off Market
- $326,5002 bd2 ba1.4k sqft1287 Pierce Ave SE, Smyrna, GA 30080Off Market
- $336,300-- bd-- ba1.1k sqft1313 Pierce Ave SE, Smyrna, GA 30080Off Market
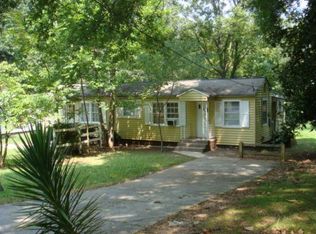
- $324,4003 bd1 ba1.3k sqft1277 Pierce Ave SE, Smyrna, GA 30080Off Market

- $558,5003 bd3 ba2.1k sqft2484 Davis Dr SE, Smyrna, GA 30080Off Market
- $758,8004 bd4 ba3k sqft2480 Davis Dr SE, Smyrna, GA 30080Off Market
- $301,5002 bd1 ba980 sqft1323 Pierce Ave SE, Smyrna, GA 30080Off Market
- $365,000-- bd-- ba1.1k sqft1267 Pierce Ave SE, Smyrna, GA 30080Sold
Nearby schools
GreatSchools rating
- 6/10Smyrna ElementaryGrades: PK-5Distance: 0.4 mi
- 6/10Campbell Middle SchoolGrades: 6-8Distance: 1.6 mi
- 6/10Campbell High SchoolGrades: 9-12Distance: 0.6 mi
Schools provided by the listing agent
- Elementary: Smyrna
- Middle: Campbell
- High: Campbell
Source: FMLS GA. This data may not be complete. We recommend contacting the local school district to confirm school assignments for this home.
Get a cash offer in 3 minutes
Find out how much your home could sell for in as little as 3 minutes with a no-obligation cash offer.
Estimated market value
$794,300
Get a cash offer in 3 minutes
Find out how much your home could sell for in as little as 3 minutes with a no-obligation cash offer.
Estimated market value
$794,300
- Georgia
- Cobb County
- Smyrna
- 30080
- 1295 Pierce Ave SE
Nearby cities
Nearby neighborhoods
Nearby zip codes
Other Smyrna Topics
