Welcome to 1295 Robinwood Lane in Hershey's Mill. Large end unit townhome, 3BR, 2.5 Bath with a loft. Enter on to a hardwood floor and a cathedral ceiling foyer with a significant amount of natural light through the front windows. The hardwood floors carry through into the Living room on the right. As you proceed through the home to the kitchen, which is all hardwood floors, you have a center island and again big windows with tons of natural light. It's a very spacious kitchen with Corian countertops, a newer refrigerator and plenty of cabinetry for storage in the kitchen. When you enter into the recreation room den, there’s a pair of sliding glass doors that go out onto a deck where there is an awning which is not actually installed right now but there is the ability to have an awning over the deck. In this recreation den room there is a gas fireplace and again with ceilings that are cathedral like where you can see a loft that overlooks both the entranceway and the recreation den. If we head over to the Main Bedroom on the first floor, this bedroom is fairly large with cathedral ceilings and skylights with a small private deck. There’s a pair of sliders here to go out to a small deck which is just off the main bedroom. The main bedroom also has his and hers walk-in closets and a main master suite bathroom with two sinks with a vanity that encompasses the entire corner of the room. There is a walk-in shower with glass doors and a seat inside the shower. The basement is mostly finished with wall-to-wall carpet. There is a couple of areas in the basement that provide plenty of storage, There’s a workbench which is included with the home and plenty of shelving. There is a set of double doors which takes you into the backyard. In the main area of the basement where there’s two double windows allowing tons of natural light, and a French door which takes you out to a small patio concrete slab in which you can access the backyard. Plenty of storage down here in the basement, a set of double doors and a large closet and a cedar closet. Electric baseboard heat and plenty of room for possibly setting up a bedroom area, there’s also a powder room with a vanity and a toilet. Hershey's Mill offers many activities and amenities such as tennis, pickle ball, the garden area, wood shop, etc. The Golf Course membership is available for an additional fee. Come make this beautiful home yours and start living the lifestyle that's available at Hershey's Mill.
Sold for $800,000
$800,000
1295 Robynwood Ln #1295, West Chester, PA 19380
3beds
2,229sqft
Townhouse
Built in 1996
2,229 Square Feet Lot
$836,800 Zestimate®
$359/sqft
$3,097 Estimated rent
Home value
$836,800
$778,000 - $895,000
$3,097/mo
Zestimate® history
Owner options
List your home for rent
$3,097/mo
Rent Zestimate®
Find your next renter with Zillow Rental Manager. Plus, with online applications, you can quickly screen prospective tenants – for free.
$3,097/mo
Rent Zestimate®
Refinance and save
$7,143/mo
Est. payment
Refinancing to a lower rate could help reduce your monthly payments and save thousands over the life of the loan.
$7,143/mo
Est. payment
Explore your selling options
Work with a Zillow partner agent
Leverage their expertise and Zillow's premium Showcase listings to get your home seen by more buyers.
Get startedList with your own agent
Get your home in front of millions of buyers by listing it on Zillow.
Learn how to do itSell it yourself
Take full control of how buyers see your home on Zillow by listing For Sale by Owner (FSBO).
List your homeWhat's special
Gas fireplacePrivate deckPlenty of storageFrench doorCedar closetElectric baseboard heatCenter island
Zillow last checked:
Listing updated:
Listed by:
Tom Moretti 484-678-7404,
BHHS Fox & Roach-West Chester
Bought with:
Kathleen Gagnon, RS210548L
Coldwell Banker Realty
Source: Bright MLS,MLS#: PACT2094974
Facts & features
Interior
Bedrooms & bathrooms
- Bedrooms: 3
- Bathrooms: 3
- Full bathrooms: 2
- 1/2 bathrooms: 1
- Main level bathrooms: 2
- Main level bedrooms: 3
Basement
- Area: 0
Heating
- Heat Pump, Electric
Cooling
- Central Air, Geothermal
Appliances
- Included: Gas Water Heater
Features
- Flooring: Carpet, Hardwood
- Basement: Full,Walk-Out Access,Finished
- Number of fireplaces: 1
- Fireplace features: Gas/Propane, Glass Doors
Interior area
- Total structure area: 2,229
- Total interior livable area: 2,229 sqft
- Finished area above ground: 2,229
- Finished area below ground: 0
Property
Parking
- Total spaces: 2
- Parking features: Garage Faces Front, Garage Door Opener, Inside Entrance, Attached
- Attached garage spaces: 2
Accessibility
- Accessibility features: None
Features
- Levels: Two
- Stories: 2
- Pool features: Community
Lot
- Size: 2,229 Square Feet
Details
- Additional structures: Above Grade, Below Grade
- Parcel number: 5303 0072
- Zoning: R55
- Special conditions: Standard
Construction
Type & style
- Home type: Townhouse
- Architectural style: Carriage House
- Property subtype: Townhouse
Materials
- Stucco
- Foundation: Block
Condition
- Good
- New construction: No
- Year built: 1996
Utilities & green energy
- Sewer: Public Sewer
- Water: Public
Community & HOA
Community
- Senior community: Yes
- Subdivision: Hersheys Mill
HOA
- Has HOA: Yes
- Amenities included: Bike Trail, Clubhouse, Common Grounds, Community Center, Dining Rooms, Golf Club, Golf Course, Golf Course Membership Available, Jogging Path, Meeting Room, Party Room, Pool, Retirement Community, Tennis Court(s), Security
- Services included: All Ground Fee, Common Area Maintenance, Maintenance Structure, Maintenance Grounds, Road Maintenance, Security, Snow Removal
- HOA fee: $2,000 quarterly
Location
- Region: West Chester
- Municipality: EAST GOSHEN TWP
Financial & listing details
- Price per square foot: $359/sqft
- Tax assessed value: $216,060
- Annual tax amount: $6,273
- Date on market: 4/10/2025
- Listing agreement: Exclusive Agency
- Ownership: Fee Simple
Price history
| Date | Event | Price |
|---|---|---|
| 5/12/2025 | Sold | $800,000+6.7%$359/sqft |
Source:  Bright MLS #PACT2094974 Report a problem Bright MLS #PACT2094974 Report a problem | ||
| 4/12/2025 | Pending sale | $749,900$336/sqft |
Source: Bright MLS #PACT2094974 Report a problem | ||
| 4/10/2025 | Listed for sale | $749,900$336/sqft |
Source: Bright MLS #PACT2094974 Report a problem | ||
Public tax history
Tax history is unavailable.
Neighborhood: 19380
Nearby homes
- $800,0003 bd2 ba2.2k sqft1295 Robynwood Ln, West Chester, PA 19380Sold
- $670,0003 bd4 ba2.7k sqft1296 Robynwood Ln, West Chester, PA 19380Sold
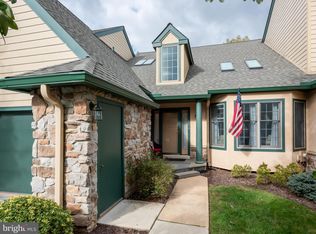
- $814,2003 bd2 ba1.7k sqft1297 Robynwood Ln, West Chester, PA 19380Off Market
- $727,8003 bd2 ba2k sqft1272 Robynwood Ln, West Chester, PA 19380Off Market

- $731,2003 bd2 ba2.2k sqft1294 Robynwood Ln, West Chester, PA 19380Off Market
- $557,5002 bd3 ba2k sqft1271 Robynwood Ln, West Chester, PA 19380Off Market
- $709,8003 bd3 ba2.9k sqft1293 Robynwood Ln, West Chester, PA 19380Off Market
- $682,0002 bd3 ba2.3k sqft1298 Robynwood Ln, West Chester, PA 19380Sold
Nearby schools
GreatSchools rating
- 8/10East Goshen El SchoolGrades: K-5Distance: 1 mi
- 6/10J R Fugett Middle SchoolGrades: 6-8Distance: 1.5 mi
- 8/10West Chester East High SchoolGrades: 9-12Distance: 1.4 mi
Schools provided by the listing agent
- District: West Chester Area
Source: Bright MLS. This data may not be complete. We recommend contacting the local school district to confirm school assignments for this home.
Get a cash offer in 3 minutes
Find out how much your home could sell for in as little as 3 minutes with a no-obligation cash offer.
Estimated market value
$836,800
Get a cash offer in 3 minutes
Find out how much your home could sell for in as little as 3 minutes with a no-obligation cash offer.
Estimated market value
$836,800
- Pennsylvania
- Chester County
- West Chester
- 19380
- 1295 Robynwood Ln Unit 1295
Nearby cities
Nearby neighborhoods
Nearby zip codes
Other West Chester Topics
