Skip main navigation
Off market
Street View
  • $2,254,900

    1295 S Avignon Dr, Gladwyne, PA 19035

    6beds
    7,713sqft
    SingleFamily
    Built in 2003
    0.62 Acres Lot
    $2,254,900 Zestimate®
    $292/sqft
    $5,023 Estimated rent

    Home value

    $2,254,900

    $2.03M - $2.55M

    $5,023/mo

    Zestimate® history
    Loading
    Loading...

    Owner options

    List your home for rent

    $5,023/mo

    Rent Zestimate®

    Find your next renter with Zillow Rental Manager. Plus, with online applications, you can quickly screen prospective tenants – for free.

    Learn more

    $5,023/mo

    Rent Zestimate®

    Refinance and save

    $11,922/mo

    Est. payment

    Refinancing to a lower rate could help reduce your monthly payments and save thousands over the life of the loan.

    See today's rates

    $11,922/mo

    Est. payment

    Explore your selling options

    Work with a Zillow partner agent

    Leverage their expertise and Zillow's premium Showcase listings to get your home seen by more buyers.

    Get started

    List with your own agent

    Get your home in front of millions of buyers by listing it on Zillow.

    Learn how to do it

    Sell it yourself

    Take full control of how buyers see your home on Zillow by listing For Sale by Owner (FSBO).

    List your home

    What's special

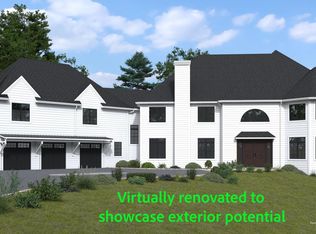
    Exceptional home at great value. There is nearly 10,000 square feet offered at a price far below the cost of new construction. Exquisitely designed Robert Bruce home located in the heart of Gladwyne, on a beautiful, private cul de sac street with 14 custom homes. Numerous unusual design elements including elegant grand entrance hall featuring beautiful travertine flooring and stunning turned staircase, soaring twelve foot ceilings, spectacular millwork and abundant sunlight throughout the entire home. Gorgeous and spacious gourmet kitchen has everything a discerning chef could ask for, PLUS additional custom floor to ceiling cabinetry, and it opens to family room showcasing extra large windows, gas fireplace, fabulous two story ceiling and two stair cases granting access to both upper level and lower level. Impressive dining room, elegant living room with gas fireplace, large natural light filled office, two half baths, fantastic laundry also on main level. Entire main level opens to charming slate courtyard featuring an endless pool (designed with wave maker to enhance your workout routine) and opens to deck with large hot tub surrounded by private back yard. Beautiful Second Floor consisting of a total of four bedrooms all with private bathrooms. Outstanding master suite includes inviting sitting room, his and her closets, and luxuriant bath including granite flooring, separate shower room, oversized whirlpool, soaking tub, separate toilet and bidet room. Lower level is amazing as it offers an additional 2200 square feet of living space, and exit to outside. There are two wonderful bedrooms each with custom closet and individual bathroom (one has a steam shower), along with three additional large rooms, perfect space for gym and entertaining and two staircases, at either end of the lower level. There are a total of six bedrooms, six full bathrooms and three half bathrooms. Four staircases. First floor and second floor total 7700 square feet of wonderful living space. Lower level offers an additional 2200 (above ground) square feet of delightful living space. Lastly this amazing home has an oversized three car garage with high ceiling to accommodate your favorite vehicles!

    This property is not currently displayed as for sale or rent on Zillow. This may be different from what's on other websites or public sources.
    Facts & features

    Interior

    Bedrooms & bathrooms
    • Bedrooms: 6
    • Bathrooms: 9
    • Full bathrooms: 6
    • 1/2 bathrooms: 3
    Heating
    • Forced air, Gas
    Cooling
    • Central
    Appliances
    • Included: Dishwasher, Refrigerator
    Features
    • Flooring: Tile, Carpet, Hardwood
    • Basement: Finished
    • Has fireplace: Yes
    Interior area
    • Total interior livable area: 7,713 sqft

    Property

    Parking
    • Total spaces: 3
    • Parking features: Garage - Attached
    Features
    • Exterior features: Stone, Stucco
    • Has spa: Yes
    Lot
    • Size: 0.62 Acres
    Details
    • Parcel number: 400002710058

    Construction

    Type & style
    • Home type: SingleFamily
    • Architectural style: Colonial
    Condition
    • Year built: 2003

    Community & HOA

    HOA
    • Has HOA: Yes
    • HOA fee: $21 monthly
    Location
    • Region: Gladwyne

    Financial & listing details

    • Price per square foot: $292/sqft
    • Tax assessed value: $702,000
    • Annual tax amount: $30,382

    Price history

    DateEventPrice
    6/8/2018Sold$1,250,000-10.7%$162/sqft
    Source: Public Record Report a problem
    1/15/2018Price change$1,399,900-3.1%$181/sqft
    Source: BHHS Fox & Roach-Blue Bell #7067807 Report a problem
    9/6/2017Price change$1,444,000-3%$187/sqft
    Source: BHHS Fox & Roach-Blue Bell #6992624 Report a problem
    7/1/2017Price change$1,488,000-2.4%$193/sqft
    Source: BHHS Fox & Roach-Blue Bell #6992624 Report a problem
    6/1/2017Listed for sale$1,525,000+17.3%$198/sqft
    Source: BHHS Fox & Roach-Blue Bell #6992624 Report a problem
    4/5/2002Sold$1,300,000$169/sqft
    Source: Public Record Report a problem

    Public tax history

    YearProperty taxesTax assessment
    2025$30,382 +5%$702,000
    2024$28,930 $702,000
    2023$28,930 +4.9%$702,000
    2022$27,574 +2.3%$702,000
    2021$26,947 +2.5%$702,000
    2020$26,288 +1.8%$702,000
    2019$25,824 +1.9%$702,000
    2018$25,351 +3%$702,000
    2017$24,601 +3.4%$702,000
    2016$23,784 +3.7%$702,000
    2015$22,938 +3%$702,000
    2014$22,270 +2.9%$702,000
    2013$21,640 +1.5%$702,000
    2012$21,319 +5.6%$702,000
    2011$20,193 +3.6%$702,000
    2010$19,499 -36.5%$702,000 -39.7%
    2009$30,726 +5.1%$1,164,620
    2008$29,248 +3%--
    2007$28,396 +7.5%--
    2006$26,403 +4.8%--
    2005$25,185 +6.2%--
    2004$23,724 +5.9%--
    2003$22,411 +364.5%--
    2002$4,825 +9.4%--
    2000$4,410 +4.6%--
    1999$4,217 --
    Find assessor info on the county website

    Neighborhood: 19035

    Nearby schools

    GreatSchools rating
    Schools provided by the listing agent
    • High: HARRITON
    • District: L Merion

    Source: The MLS. This data may not be complete. We recommend contacting the local school district to confirm school assignments for this home.

    Get a cash offer in 3 minutes
    Find out how much your home could sell for in as little as 3 minutes with a no-obligation cash offer.
    Estimated market value
    $2,254,900
    Get a cash offer in 3 minutes
    Find out how much your home could sell for in as little as 3 minutes with a no-obligation cash offer.
    Estimated market value
    $2,254,900