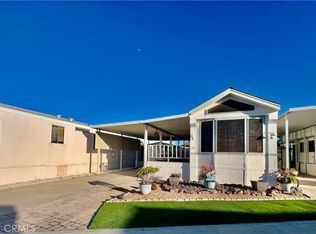
OWN YOUR LAND! Welcome home to Mt Shadows RV Resort 55+ gated community. Beautiful 1987 Nomad park model approx. 700 sq ft of living space. Covered carport with a setting area that is great for enjoying your favorite morning or afternoon beverages. Front door entrance to the enclosed patio room could be used as a den or family room & big enough to have a second bedroom. The Park model has vaulted ceilings, Ceiling fans and shows light and bright with neutral colored carpet & wood flooring throughout. Kitchen with extra built-in cabinetry & china cabinet open to living & dining room with free standing electric stove & oven, microwave, garbage disposal & refrigerator included. Master bedroom has extra built-in storage cabinets & wardrobe closet doors. Bathroom has step in shower shall with extra cabinets. Low maintenance landscaping. Storage shed is improved with washer and dryer included. Two clubhouses to choose from with lots of amenities including heated saltwater pool, spas, indoor & outdoor kitchens, auditorium, billiard room, shuffleboard, gyms, laundry facilities, restrooms & showers, horseshoe pit, corn hole, ping pong tables & more. LOW TAXES & HOA FEES of approx. 292.00 x month "ONLY" includes water, sewer, trash, basic cable & internet. Retirement at its finest!
Sold for $134,000
Listed by: Feigen Realty Group • Michele Willerford • Contact: 951-232-0183
Bought with: LCL Realty
$134,000
1295 S Cawston Ave Space 291, Hemet, CA 92545
1beds
700sqft
Manufactured Home
Built in 1987
2,614 Square Feet Lot
$100,300 Zestimate®
$191/sqft
$2,308 Estimated rent
Home value
$100,300
$91,000 - $110,000
$2,308/mo
Zestimate® history
Owner options
List your home for rent
$2,308/mo
Rent Zestimate®
Find your next renter with Zillow Rental Manager. Plus, with online applications, you can quickly screen prospective tenants – for free.
$2,308/mo
Rent Zestimate®
Refinance and save
$1,178/mo
Est. payment
Refinancing to a lower rate could help reduce your monthly payments and save thousands over the life of the loan.
$1,178/mo
Est. payment
Explore your selling options
Work with a Zillow partner agent
Leverage their expertise and Zillow's premium Showcase listings to get your home seen by more buyers.
Get startedList with your own agent
Get your home in front of millions of buyers by listing it on Zillow.
Learn how to do itSell it yourself
Take full control of how buyers see your home on Zillow by listing For Sale by Owner (FSBO).
List your homeWhat's special
Enclosed patio roomExtra built-in cabinetryWood flooringLow maintenance landscapingChina cabinetCovered carportVaulted ceilings
Zillow last checked:
Listing updated:
Listed by:
Michele Willerford DRE #01180965 951-232-0183,
Feigen Realty Group
Bought with:
Lori Baringer, DRE #01771708
LCL Realty
Source: CRMLS,MLS#: SW25095892 Originating MLS: California Regional MLS
Originating MLS: California Regional MLSFacts & features
Interior
Bedrooms & bathrooms
- Bedrooms: 1
- Bathrooms: 1
- 3/4 bathrooms: 1
- Main level bathrooms: 1
- Main level bedrooms: 1
Rooms
- Room types: Bedroom, Dining Room
Bedroom
- Features: Bedroom on Main Level
Bathroom
- Features: Separate Shower, Vanity, Walk-In Shower
Heating
- Heat Pump
Cooling
- Central Air
Appliances
- Included: Electric Cooktop, Electric Oven, Electric Range, Electric Water Heater, Free-Standing Range, Disposal, Microwave, Refrigerator, Water Heater, Dryer, Washer
- Laundry: Washer Hookup, Electric Dryer Hookup, Inside, See Remarks
Features
- Built-in Features, Ceiling Fan(s), Cathedral Ceiling(s), Separate/Formal Dining Room, Bedroom on Main Level
- Flooring: Carpet, Laminate, Wood
- Windows: Blinds, Custom Covering(s)
- Has fireplace: No
- Fireplace features: None
- Common walls with other units/homes: No Common Walls
Interior area
- Total interior livable area: 700 sqft
Property
Parking
- Total spaces: 2
- Parking features: Attached Carport, Covered, Carport
- Carport spaces: 2
Features
- Levels: One
- Stories: 1
- Entry location: Front Door
- Patio & porch: Concrete, Covered
- Exterior features: Awning(s)
- Pool features: Community, Gunite, Heated, In Ground, Association
- Fencing: Wood
- Has view: Yes
- View description: Hills, Mountain(s)
Lot
- Size: 2,614 Square Feet
- Features: Back Yard, Close to Clubhouse, Street Level
Details
- Additional structures: Shed(s)
- Parcel number: 460059008
- Special conditions: Standard
Construction
Type & style
- Home type: MobileManufactured
- Architectural style: Traditional
- Property subtype: Manufactured Home
Materials
- Roof: Composition
Condition
- New construction: No
- Year built: 1987
Utilities & green energy
- Sewer: Public Sewer
- Water: Public
- Utilities for property: Cable Available, Cable Connected, Electricity Available, Electricity Connected, Sewer Available, Sewer Connected, Water Available, Water Connected
Community & HOA
Community
- Features: Curbs, Gutter(s), Gated, Pool
- Security: Gated Community
- Senior community: Yes
HOA
- Has HOA: Yes
- Amenities included: Billiard Room, Call for Rules, Clubhouse, Fitness Center, Maintenance Grounds, Game Room, Meeting Room, Meeting/Banquet/Party Room, Outdoor Cooking Area, Picnic Area, Pool, Pet Restrictions, Pets Allowed, Recreation Room, Spa/Hot Tub, Trash, Utilities, Water
- Services included: Sewer
- HOA fee: $292 monthly
- HOA name: Mt Shadows RV Resort
- HOA phone: 951-929-5103
Location
- Region: Hemet
Financial & listing details
- Price per square foot: $191/sqft
- Tax assessed value: $36,641
- Annual tax amount: $376
- Date on market: 4/30/2025
- Cumulative days on market: 152 days
- Listing terms: Cash,Cash to New Loan
- Inclusions: Refrigerator, Washer & Dryer, Furniture & Personal Property Of Sellers Choosing
Price history
| Date | Event | Price |
|---|---|---|
| 10/14/2025 | Sold | $134,000+1.1%$191/sqft |
Source:  CRMLS #SW25095892 Report a problem CRMLS #SW25095892 Report a problem | ||
| 10/13/2025 | Pending sale | $132,500$189/sqft |
Source: CRMLS #SW25095892 Report a problem | ||
| 10/1/2025 | Contingent | $132,500$189/sqft |
Source: CRMLS #SW25095892 Report a problem | ||
| 6/24/2025 | Price change | $132,500-3.6%$189/sqft |
Source: CRMLS #SW25095892 Report a problem | ||
| 5/1/2025 | Listed for sale | $137,500+292.9%$196/sqft |
Source: CRMLS #SW25095892 Report a problem | ||
| 6/7/2004 | Sold | $35,000+377%$50/sqft |
Source: Public Record Report a problem | ||
| 5/30/2000 | Sold | $7,338$10/sqft |
Source: Public Record Report a problem | ||
Public tax history
| Year | Property taxes | Tax assessment |
|---|---|---|
| 2025 | $376 +2.2% | $36,641 +2% |
| 2024 | $367 +0.7% | $35,924 +2% |
| 2023 | $365 +2.2% | $35,221 +2% |
| 2022 | $357 +1.7% | $34,531 +2% |
| 2021 | $351 +4.3% | $33,855 +1% |
| 2020 | $337 +2.5% | $33,509 +2% |
| 2019 | $328 +3.4% | $32,853 +2% |
| 2018 | $317 +1.6% | $32,209 +2% |
| 2017 | $312 | $31,578 +2% |
| 2016 | $312 +2.3% | $30,960 +1.5% |
| 2015 | $305 | $30,497 +4.5% |
| 2012 | -- | $29,186 +2% |
| 2011 | -- | $28,615 +0.7% |
| 2010 | -- | $28,403 -0.2% |
| 2009 | -- | $28,473 +2% |
| 2008 | -- | $27,916 +2% |
| 2007 | -- | $27,369 +2% |
| 2006 | -- | $26,833 +2% |
| 2005 | -- | $26,308 +3.9% |
| 2003 | -- | $25,322 +2% |
| 2002 | -- | $24,826 -11.2% |
| 2001 | $244 | $27,971 |
Find assessor info on the county website
Neighborhood: 92545
Nearby homes
- $125,0001 bd1 ba700 sqft1295 S Cawston Ave SPACE 272, Hemet, CA 92545For Sale

- $109,0001 bd1 ba400 sqft1295 S Cawston Ave SPC 262, Hemet, CA 92545Sold

- $78,8001 bd2 ba750 sqft1295 S Cawston Ave SPACE 398, Hemet, CA 92545Off Market

- $115,0001 bd1 ba400 sqft1295 S Cawston Ave SPACE 271, Hemet, CA 92545Sold
- $59,9002,614 Square Feet1295 S Cawston Ave SPACE 258, Hemet, CA 92545Sold
- $506,3005 bd2 ba2.1k sqft4150 Rainbow View Way, Hemet, CA 92545Off Market
- $479,8004 bd2 ba1.7k sqft4170 Rainbow View Way, Hemet, CA 92545Off Market
- $530,9005 bd3 ba2.6k sqft4190 Rainbow View Way, Hemet, CA 92545Off Market
Nearby schools
GreatSchools rating
- 4/10Harmony Elementary SchoolGrades: K-5Distance: 0.2 mi
- 3/10Diamond Valley Middle SchoolGrades: 6-8Distance: 2.5 mi
- 4/10West Valley High SchoolGrades: 9-12Distance: 0.5 mi
Get a cash offer in 3 minutes
Find out how much your home could sell for in as little as 3 minutes with a no-obligation cash offer.
Estimated market value
$100,300
Get a cash offer in 3 minutes
Find out how much your home could sell for in as little as 3 minutes with a no-obligation cash offer.
Estimated market value
$100,300
- California
- Riverside County
- Hemet
- 92545
- 1295 S Cawston Ave Space 291
Nearby cities
Nearby neighborhoods
Nearby zip codes
Other Hemet Topics
