Own your land in the desirable Mountain Shadows RV Resort, a gated 55+ senior community. This 1996 Prowler Trailer offers approx 400 sq. ft. of living space, with a covered carport and concrete slab extending under the trailer, outlined with brick pavers, plus a patio perfect for enjoying your favorite drink. Step through sliding glass doors into an open floor plan, featuring a kitchen with a full-size refrigerator, freestanding propane stove, and plenty of extra cabinets, opening to the living area. The master bedroom includes mirrored wardrobe doors, a ceiling fan, and a queen platform bed frame with built-in drawers. Flooring is a mix of carpet, vinyl, and hardwood. The bathroom has a vanity sink, step-in shower, and a linen closet plumbed for a stackable washer and dryer, with extra cabinetry. Additional features include a wall AC unit, tankless water heater, low-maintenance landscaping, and an 8x10 improved storage shed with electricity (30 amp). The electrical pedestal comes with a 50 amp surge protector. Enjoy two clubhouses packed with amenities like a heated saltwater pool, spas, indoor and outdoor kitchens, auditorium, billiards, shuffleboard, gyms, laundry facilities, showers, horseshoe pit, corn hole, ping pong, and more. Low taxes and HOA fees of about $292/month cover water, sewer, trash, basic cable, and internet—retirement at its finest!
Sold for $75,000
Listed by: Feigen Realty Group • Michele Willerford • Contact: 951-232-0183
Bought with: NONMEMBER MRML
$75,000
1295 S Cawston Ave Space 359, Hemet, CA 92545
1beds
400sqft
Manufactured Home
Built in 1996
2,178 Square Feet Lot
$65,200 Zestimate®
$188/sqft
$2,385 Estimated rent
Home value
$65,200
$59,000 - $72,000
$2,385/mo
Zestimate® history
Owner options
List your home for rent
$2,385/mo
Rent Zestimate®
Find your next renter with Zillow Rental Manager. Plus, with online applications, you can quickly screen prospective tenants – for free.
$2,385/mo
Rent Zestimate®
Refinance and save
$682/mo
Est. payment
Refinancing to a lower rate could help reduce your monthly payments and save thousands over the life of the loan.
$682/mo
Est. payment
Explore your selling options
Work with a Zillow partner agent
Leverage their expertise and Zillow's premium Showcase listings to get your home seen by more buyers.
Get startedList with your own agent
Get your home in front of millions of buyers by listing it on Zillow.
Learn how to do itSell it yourself
Take full control of how buyers see your home on Zillow by listing For Sale by Owner (FSBO).
List your homeWhat's special
Open floor planCeiling fanStep-in showerPlenty of extra cabinetsExtra cabinetryWall ac unitSliding glass doors
Zillow last checked:
Listing updated:
Listed by:
Michele Willerford DRE #01180965 951-232-0183,
Feigen Realty Group
Bought with:
General NONMEMBER, DRE #01333292
NONMEMBER MRML
Source: CRMLS,MLS#: SW26095864 Originating MLS: California Regional MLS
Originating MLS: California Regional MLSFacts & features
Interior
Bedrooms & bathrooms
- Bedrooms: 1
- Bathrooms: 1
- 3/4 bathrooms: 1
- Main level bathrooms: 1
- Main level bedrooms: 1
Rooms
- Room types: Primary Bedroom
Bathroom
- Features: Separate Shower, Vanity
Kitchen
- Features: Kitchen/Family Room Combo
Heating
- See Remarks
Cooling
- Wall/Window Unit(s)
Appliances
- Included: Free-Standing Range, Propane Cooktop, Propane Oven, Propane Range, Tankless Water Heater
- Laundry: None
Features
- Breakfast Area, Ceiling Fan(s)
- Flooring: Carpet, Vinyl, Wood
- Doors: Sliding Doors
- Windows: Custom Covering(s)
- Has fireplace: No
- Fireplace features: None
- Common walls with other units/homes: No Common Walls
Interior area
- Total interior livable area: 400 sqft
Property
Parking
- Parking features: Concrete, Carport
- Has carport: Yes
Features
- Levels: One
- Stories: 1
- Entry location: Front Sliding Door
- Patio & porch: Concrete, Covered
- Exterior features: Brick Driveway
- Pool features: Community, Gunite, Heated, In Ground, Association
- Has spa: Yes
- Spa features: Association, Community, Heated, In Ground
- Fencing: Vinyl
- Has view: Yes
- View description: Hills, Mountain(s)
Lot
- Size: 2,178 Square Feet
- Features: Back Yard, Close to Clubhouse, Walkstreet, Yard
Details
- Parcel number: 460032024
- Special conditions: Standard
Construction
Type & style
- Home type: MobileManufactured
- Architectural style: Traditional
- Property subtype: Manufactured Home
Materials
- Roof: See Remarks
Condition
- New construction: No
- Year built: 1996
Utilities & green energy
- Electric: Electricity - On Property
- Sewer: Public Sewer
- Water: Public
- Utilities for property: Cable Available, Cable Connected, Propane, Sewer Available, Sewer Connected, See Remarks, Water Available, Water Connected
Community & HOA
Community
- Features: Curbs, Gutter(s), Sidewalks, Pool
- Security: Carbon Monoxide Detector(s), Smoke Detector(s)
- Senior community: Yes
HOA
- Has HOA: Yes
- Amenities included: Billiard Room, Call for Rules, Clubhouse, Fitness Center, Maintenance Grounds, Game Room, Meeting/Banquet/Party Room, Outdoor Cooking Area, Barbecue, Pool, Pet Restrictions, Pets Allowed, Spa/Hot Tub, Trash, Cable TV, Water
- Services included: Sewer
- HOA fee: $292 monthly
- HOA name: Mt Shadows RV Resort
- HOA phone: 951-929-5103
Location
- Region: Hemet
Financial & listing details
- Price per square foot: $188/sqft
- Tax assessed value: $35,321
- Annual tax amount: $361
- Date on market: 5/4/2026
- Cumulative days on market: 20 days
- Listing terms: Cash
- Inclusions: Rubbermaid Storage Shed
Price history
| Date | Event | Price |
|---|---|---|
| 6/10/2026 | Sold | $75,000-3.7%$188/sqft |
Source:  CRMLS #SW26095864 Report a problem CRMLS #SW26095864 Report a problem | ||
| 6/1/2026 | Pending sale | $77,900$195/sqft |
Source: CRMLS #SW26095864 Report a problem | ||
| 5/4/2026 | Listed for sale | $77,900$195/sqft |
Source: CRMLS #SW26095864 Report a problem | ||
Public tax history
| Year | Property taxes | Tax assessment |
|---|---|---|
| 2025 | $361 +2.2% | $35,321 +2% |
| 2024 | $353 +0.7% | $34,629 +2% |
| 2023 | $350 +2.2% | $33,951 +2% |
| 2022 | $343 +1.7% | $33,286 +2% |
| 2021 | $337 +4.5% | $32,634 +1% |
| 2020 | $322 +2.6% | $32,301 +2% |
| 2019 | $314 +3.4% | $31,668 +2% |
| 2018 | $304 +1.6% | $31,048 +2% |
| 2017 | $299 | $30,440 +2% |
| 2016 | $299 +2.3% | $29,844 +1.5% |
| 2015 | $292 | $29,398 +4.5% |
| 2012 | -- | $28,134 +2% |
| 2011 | -- | $27,583 +0.7% |
| 2010 | -- | $27,379 -0.2% |
| 2009 | -- | $27,446 +2% |
| 2008 | -- | $26,909 +2% |
| 2007 | -- | $26,382 +14.7% |
| 2006 | -- | $23,000 +10.4% |
| 2005 | -- | $20,826 |
| 2003 | -- | $20,826 -13% |
| 2002 | -- | $23,930 +2% |
| 2001 | $145 | $23,461 |
Find assessor info on the county website
Neighborhood: 92545
Nearby homes
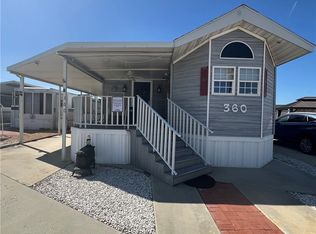
- $155,0001 bd1 ba750 sqft1295 S Cawston Ave SPACE 360, Hemet, CA 92545Sold
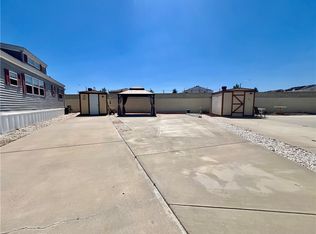
- $58,9002,178 Square Feet1295 S Cawston Ave SPACE 361, Hemet, CA 92545Sold
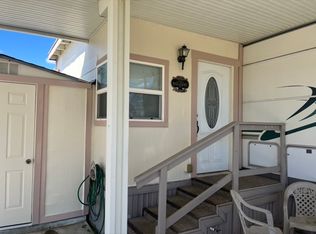
- $73,0001 bd1 ba-- sqft1295 S Cawston Ave SPACE 467, Hemet, CA 92545Off Market
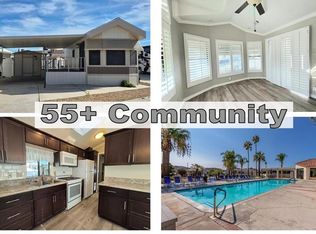
- $82,0001 bd1 ba409 sqft1295 S Cawston Ave SPACE 257, Hemet, CA 92545Off Market
- $55,5002,178 Square Feet1295 S Cawston Ave SPACE 374, Hemet, CA 92545Sold
- $56,0001,742 Square Feet1295 S Cawston Ave SPACE 373, Hemet, CA 92545Sold
- $581,1005 bd3 ba2.7k sqft4832 Stirrup Ct, Hemet, CA 92545Off Market
- $75,0001 bd2 ba500 sqft1295 S Cawston Ave SPACE 354, Hemet, CA 92545For Sale
Nearby schools
GreatSchools rating
- 4/10Harmony Elementary SchoolGrades: K-5Distance: 0.4 mi
- 3/10Diamond Valley Middle SchoolGrades: 6-8Distance: 2.8 mi
- 4/10West Valley High SchoolGrades: 9-12Distance: 0.8 mi
Get a cash offer in 3 minutes
Find out how much your home could sell for in as little as 3 minutes with a no-obligation cash offer.
Estimated market value
$65,200
Get a cash offer in 3 minutes
Find out how much your home could sell for in as little as 3 minutes with a no-obligation cash offer.
Estimated market value
$65,200
- California
- Riverside County
- Hemet
- 92545
- 1295 S Cawston Ave Space 359
Nearby cities
Nearby neighborhoods
Nearby zip codes
Other Hemet Topics
