Introducing an exceptional new construction home by Wiggs Custom Homes. Situated in the highly sought-after Cory-Merrill neighborhood, this stunning residence embodies modern luxury, meticulously designed to blend elegance with functionality. Featuring aluminum-clad windows and doors by Sierra Pacific, the home seamlessly connects to its natural surroundings while offering stunning mountain views to the West. At the heart of the home is a spacious chef’s kitchen, complete with sleek stone countertops, premium Wolf and Sub-Zero appliances, and an oversized pantry. Adjacent to the kitchen, a cozy breakfast nook flows into both the living room and formal dining room, creating an inviting space for casual and formal gatherings. The living room boasts a stone fireplace and direct access to the oversized three-car garage, private backyard, and expansive patio, offering the ideal setting for indoor-outdoor living. The formal dining room exudes elegance with its wood-paneled ceiling and stunning chandelier. Designed with versatility in mind, this home offers the option for a main-floor primary bedroom, complete with an ensuite bath. Upstairs, the luxurious primary suite serves as a tranquil retreat, featuring a spa-like bathroom with a soaking tub, standing shower, dual sinks, and an oversized walk-in closet. The second level includes three additional bedrooms, two additional bathrooms, a play/study area, and a conveniently located laundry room. The lower level is an entertainer’s dream, offering a family room with a wet bar, equipped with a dishwasher, sink, and bar fridge, alongside a media room perfect for movie nights. This level also features two more bedrooms, one of which can easily serve as an exercise room or home office, and an additional 3/4 bath. Ideally located near top-rated schools, Wash Park, Bonnie Brae Park, the vibrant Old South Gaylord district, and convenient to Cherry Creek!
Sold for $3,150,000
$3,150,000
1295 S Garfield Street, Denver, CO 80210
7beds
5,621sqft
Single Family Residence
Built in 2024
6,610 Square Feet Lot
$2,785,200 Zestimate®
$560/sqft
$7,655 Estimated rent
Home value
$2,785,200
$2.65M - $2.92M
$7,655/mo
Zestimate® history
Owner options
List your home for rent
$7,655/mo
Rent Zestimate®
Find your next renter with Zillow Rental Manager. Plus, with online applications, you can quickly screen prospective tenants – for free.
$7,655/mo
Rent Zestimate®
Refinance and save
$14,603/mo
Est. payment
Refinancing to a lower rate could help reduce your monthly payments and save thousands over the life of the loan.
$14,603/mo
Est. payment
Explore your selling options
Work with a Zillow partner agent
Leverage their expertise and Zillow's premium Showcase listings to get your home seen by more buyers.
Get startedList with your own agent
Get your home in front of millions of buyers by listing it on Zillow.
Learn how to do itSell it yourself
Take full control of how buyers see your home on Zillow by listing For Sale by Owner (FSBO).
List your homeWhat's special
Zillow last checked:
Listing updated:
Listed by:
Josh Behr 303-903-9535 team@thebehrteam.com,
LIV Sotheby's International Realty
Bought with:
Illona Gerlock, 40007170
Coldwell Banker Realty 18
Source: REcolorado as distributed by MLS GRID,MLS#: 9056049
Facts & features
Interior
Bedrooms & bathrooms
- Bedrooms: 7
- Bathrooms: 6
- Full bathrooms: 2
- 3/4 bathrooms: 3
- 1/2 bathrooms: 1
- Main level bathrooms: 2
- Main level bedrooms: 1
Primary bedroom
- Description: Main Floor Guest Room With Large Closet And En-Suite Bath
- Level: Main
- Area: 156 Square Feet
- Dimensions: 12 x 13
Primary bedroom
- Description: Large Primary Suite With Spa-Like Bathroom And Oversized Walk-In Closet
- Level: Upper
- Area: 272 Square Feet
- Dimensions: 17 x 16
Bedroom
- Description: Second Level Guest Suite With Walk-In Closet And Adjacent Shared Bath
- Level: Upper
- Area: 156 Square Feet
- Dimensions: 12 x 13
Bedroom
- Description: Additional Bedroom With Closet And Adjacent Shared Bath
- Level: Upper
- Area: 144 Square Feet
- Dimensions: 12 x 12
Bedroom
- Description: Additional Bedroom With En-Suite Full Bath And Walk-In Closet
- Level: Upper
- Area: 156 Square Feet
- Dimensions: 12 x 13
Bedroom
- Description: Lower Level Bedroom With Closet And Adjacent 3/4 Bath
- Level: Basement
- Area: 182 Square Feet
- Dimensions: 13 x 14
Bedroom
- Description: Additional Bedroom With Closet And Adjacent 3/4 Bath, Can Also Be Used As An Exercise Room Or Office Space
- Level: Basement
- Area: 144 Square Feet
- Dimensions: 12 x 12
Primary bathroom
- Description: En-Suite 3/4 Bath
- Level: Main
Primary bathroom
- Description: En-Suite 5-Piece Bathroom With Soaking Tub, Standing Shower, And Dual Sinks
- Level: Upper
- Area: 170 Square Feet
- Dimensions: 10 x 17
Bathroom
- Description: Main Floor Powder Bath
- Level: Main
Bathroom
- Description: With Dual Sinks And Standing Shower
- Level: Upper
Bathroom
- Description: En-Suite Full Bath
- Level: Upper
- Area: 60 Square Feet
- Dimensions: 6 x 10
Bathroom
- Description: 3/4 Bath
- Level: Basement
Bonus room
- Description: Play/Study Area
- Level: Upper
- Area: 49 Square Feet
- Dimensions: 7 x 7
Dining room
- Description: Breakfast Nook/Informal Dining Area Adjacent To Kitchen And Living Room
- Level: Main
- Area: 81 Square Feet
- Dimensions: 9 x 9
Dining room
- Description: Formal Dining Room With Wood-Paneled Ceiling And Stunning Chandelier
- Level: Main
- Area: 240 Square Feet
- Dimensions: 20 x 12
Family room
- Description: Lower Level Family Room With Wet-Bar Area, Equipped With A Dishwasher, Sink, And Bar Fridge
- Level: Basement
- Area: 252 Square Feet
- Dimensions: 14 x 18
Kitchen
- Description: Spacious Eat-In Kitchen With Quartz Countertops, Wolf And Sub-Zero Appliances, And Large Pantry
- Level: Main
- Area: 220 Square Feet
- Dimensions: 11 x 20
Laundry
- Description: Conveniently Located Laundry Room With Utility Sink
- Level: Upper
- Area: 56 Square Feet
- Dimensions: 7 x 8
Living room
- Description: With Stone Fireplace And Direct Access To The Private Backyard And Patio
- Level: Main
- Area: 247 Square Feet
- Dimensions: 13 x 19
Media room
- Description: Adjacent Media Room, Perfect For Entertaining
- Level: Basement
- Area: 247 Square Feet
- Dimensions: 13 x 19
Mud room
- Description: Leads To Detached 3-Car Garage
- Level: Main
Office
- Description: Convenient Home Office/Library
- Level: Main
- Area: 169 Square Feet
- Dimensions: 13 x 13
Utility room
- Description: Mechanical/Storage
- Level: Basement
- Area: 104 Square Feet
- Dimensions: 13 x 8
Heating
- Forced Air, Natural Gas
Cooling
- Central Air
Appliances
- Included: Bar Fridge, Cooktop, Dishwasher, Disposal, Double Oven, Microwave, Oven, Refrigerator
Features
- Built-in Features, Ceiling Fan(s), Eat-in Kitchen, Entrance Foyer, Five Piece Bath, High Ceilings, Kitchen Island, Open Floorplan, Pantry, Primary Suite, Quartz Counters, Walk-In Closet(s), Wet Bar
- Flooring: Concrete, Tile, Wood
- Basement: Finished
- Number of fireplaces: 1
- Fireplace features: Gas, Living Room
- Common walls with other units/homes: No Common Walls
Interior area
- Total structure area: 5,621
- Total interior livable area: 5,621 sqft
- Finished area above ground: 3,730
- Finished area below ground: 1,796
Property
Parking
- Total spaces: 3
- Parking features: Garage
- Garage spaces: 3
Features
- Levels: Two
- Stories: 2
- Patio & porch: Covered, Front Porch, Patio
- Exterior features: Lighting, Private Yard, Rain Gutters
- Fencing: Full
Lot
- Size: 6,610 Square Feet
- Features: Landscaped, Level, Sprinklers In Front, Sprinklers In Rear
Details
- Parcel number: 524109014
- Zoning: E-SU-DX
- Special conditions: Standard
Construction
Type & style
- Home type: SingleFamily
- Property subtype: Single Family Residence
Materials
- Brick, Frame, Stone, Wood Siding
- Roof: Composition,Membrane,Metal
Condition
- New Construction
- New construction: Yes
- Year built: 2024
Utilities & green energy
- Sewer: Public Sewer
- Water: Public
- Utilities for property: Cable Available
Community & HOA
Community
- Security: Security System
- Subdivision: Cory-Merrill
HOA
- Has HOA: No
Location
- Region: Denver
Financial & listing details
- Price per square foot: $560/sqft
- Tax assessed value: $2,794,900
- Annual tax amount: $7,228
- Date on market: 1/22/2025
- Listing terms: Cash,Conventional,VA Loan
- Exclusions: Staging Items.
- Ownership: Corporation/Trust
- Electric utility on property: Yes
- Road surface type: Paved
Price history
| Date | Event | Price |
|---|---|---|
| 6/17/2026 | Listing removed | $2,995,000$533/sqft |
Source:  IRES as distributed by MLS GRID #1056551 Report a problem IRES as distributed by MLS GRID #1056551 Report a problem | ||
| 4/27/2026 | Price change | $2,995,000-6.3%$533/sqft |
Source: IRES as distributed by MLS GRID #1056551 Report a problem | ||
| 4/16/2026 | Listed for sale | $3,195,000+1.4%$568/sqft |
Source: IRES as distributed by MLS GRID #1056551 Report a problem | ||
| 2/20/2025 | Sold | $3,150,000-3.1%$560/sqft |
Source:  REcolorado as distributed by MLS GRID #9056049 Report a problem REcolorado as distributed by MLS GRID #9056049 Report a problem | ||
| 1/30/2025 | Pending sale | $3,250,000$578/sqft |
Source: REcolorado as distributed by MLS GRID #9056049 Report a problem | ||
| 1/22/2025 | Listed for sale | $3,250,000+298.8%$578/sqft |
Source: REcolorado as distributed by MLS GRID #9056049 Report a problem | ||
| 8/31/2022 | Sold | $815,000$145/sqft |
Source: Public Record Report a problem | ||
Public tax history
| Year | Property taxes | Tax assessment |
|---|---|---|
| 2025 | $7,228 +130.1% | $197,040 +115.9% |
| 2024 | $3,141 -2.2% | $91,260 +88.7% |
| 2023 | $3,212 +3.6% | $48,370 +19.8% |
| 2022 | $3,100 +20.2% | $40,390 -2.8% |
| 2021 | $2,580 +2.9% | $41,550 -0.9% |
| 2020 | $2,507 +28.4% | $41,913 -0.7% |
| 2019 | $1,953 | $42,206 +30.1% |
| 2018 | $1,953 +0.3% | $32,450 |
| 2017 | $1,948 +6.2% | $32,450 +3.2% |
| 2016 | $1,834 +48.5% | $31,440 |
| 2015 | $1,235 0% | $31,440 +37.7% |
| 2014 | $1,236 +3.5% | $22,830 |
| 2013 | $1,194 -24.5% | $22,830 +3% |
| 2012 | $1,580 -29.2% | $22,160 +0.9% |
| 2011 | $2,231 +2.2% | $21,960 -34.5% |
| 2010 | $2,183 +3.5% | $33,510 |
| 2009 | $2,108 -0.2% | $33,510 +6.1% |
| 2008 | $2,112 +16.2% | $31,570 |
| 2007 | $1,817 +1.1% | $31,570 +16.3% |
| 2006 | $1,797 +6.8% | $27,140 |
| 2005 | $1,682 +16.4% | $27,140 +1.1% |
| 2003 | $1,446 +1.9% | $26,840 +11.1% |
| 2002 | $1,419 | $24,150 +12.5% |
| 2001 | -- | $21,460 |
Find assessor info on the county website
Neighborhood: Cory - Merrill
Nearby homes
- $596,7002 bd2 ba1.5k sqft1285 S Garfield St, Denver, CO 80210Off Market
- $656,7003 bd2 ba1.5k sqft1275 S Garfield St, Denver, CO 80210Off Market

- $835,0004 bd3 ba2.2k sqft1301 S Garfield St, Denver, CO 80210Sold
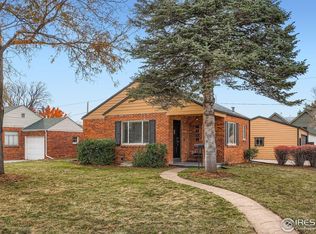
- $1002,220 sqft1301 S Garfield St, Denver, CO 80210Off Market
- $100581 sqft1301 S Garfield St, Denver, CO 80210Off Market
- $706,3002 bd1 ba1.3k sqft1290 S Monroe St, Denver, CO 80210Off Market
- $599,3003 bd1 ba975 sqft1280 S Monroe St, Denver, CO 80210Off Market
- $647,6002 bd2 ba1.4k sqft1265 S Garfield St, Denver, CO 80210Off Market
Nearby schools
GreatSchools rating
- 8/10Cory Elementary SchoolGrades: 1-5Distance: 0.4 mi
- 10/10Merrill Middle SchoolGrades: 6-8Distance: 0.3 mi
- 7/10South High SchoolGrades: 9-12Distance: 1.2 mi
Schools provided by the listing agent
- Elementary: Cory
- Middle: Merrill
- High: South
- District: Denver 1
Source: REcolorado as distributed by MLS GRID. This data may not be complete. We recommend contacting the local school district to confirm school assignments for this home.
Get a cash offer in 3 minutes
Find out how much your home could sell for in as little as 3 minutes with a no-obligation cash offer.
Estimated market value
$2,785,200
Get a cash offer in 3 minutes
Find out how much your home could sell for in as little as 3 minutes with a no-obligation cash offer.
Estimated market value
$2,785,200
- Colorado
- Denver County
- Denver
- 80210
- Cory - Merrill
- 1295 S Garfield Street
