Rarely does a property like this become available in Auburn! Situated on an exceptional 1.32 +/- acre lot in the highly desirable Shadow Wood Estates, this 3,961 +/- square foot home offers a combination of privacy, space, and convenience that is difficult to find within the Auburn city limits.
With 6 bedrooms, a spacious media room, and a thoughtfully designed floor plan, there's room for everyone to live, work, and gather. The main-level primary suite provides convenience, while five additional bedrooms upstairs offer flexibility for family, guests, or home office space. The inviting great room features a coffered ceiling and fireplace and flows into the open kitchen with a walk-in pantry and abundant storage.
Step outside to one of the home's standout features: a covered outdoor living area complete with a fireplace, grilling station, and TV, making it the perfect place to entertain friends and family on football Saturdays or enjoy relaxing evenings year-round.
Storage is abundant with a two-car garage, generous closet space throughout the home, and a detached storage shed for tools, lawn equipment, and outdoor gear.
Shadow Wood Estates consists of only 27 homesites and is fully built out, offering the charm and stability of an established neighborhood without ongoing construction. Combined with one of the largest lots in the neighborhood, this property provides a setting that is increasingly hard to find in Auburn.
If you've been looking for a home with generous living space, exceptional privacy, an incredible backyard, and an established neighborhood in a prime Auburn location, this is one you won't want to miss.
Pending
Price cut: $10K (7/23)
$669,000
1295 Shadowwood Ln, Auburn, AL 36832
6beds
3,961sqft
:
Get pre-qualified$3,912/mo
Single Family Residence
Built in 2012
1.32 Acres Lot
$648,300 Zestimate®
$169/sqft
$-- HOA
What's special
- 32 days |
- 2,461 |
- 120 |
Likely to sell faster than
Zillow last checked:
Listing updated:
Listed by:
BRAD HUGULEY,
EXP REALTY, LLC 888-923-5547
Source: LCMLS,MLS#: 181356Originating MLS: Lee County Association of REALTORS
Facts & features
Interior
Bedrooms & bathrooms
- Bedrooms: 6
- Bathrooms: 4
- Full bathrooms: 3
- 1/2 bathrooms: 1
- Main level bathrooms: 1
Heating
- Heat Pump
Cooling
- Heat Pump
Appliances
- Included: Double Oven, Dishwasher, Electric Cooktop, Microwave, Refrigerator
Features
- Ceiling Fan(s), Primary Downstairs
Interior area
- Total interior livable area: 3,961 sqft
- Finished area above ground: 3,961
- Finished area below ground: 0
Property
Parking
- Total spaces: 2
- Parking features: Attached, Garage, Two Car Garage
- Attached garage spaces: 2
Features
- Levels: Two
- Stories: 2
- Exterior features: Sprinkler/Irrigation
- Pool features: None
- Fencing: Partial
Lot
- Size: 1.32 Acres
- Features: 1-3 Acres, Level, Wooded
Construction
Type & style
- Home type: SingleFamily
- Property subtype: Single Family Residence
Materials
- Block, Cement Siding, Stone
- Foundation: Slab
Condition
- Year built: 2012
Details
- Builder name: Hughston Homes
Utilities & green energy
- Utilities for property: Cable Available, Electricity Available, Sewer Connected, Water Available
Community & HOA
Community
- Subdivision: SHADOWWOOD
HOA
- Has HOA: No
- Amenities included: Cable TV
- Services included: Common Areas, Other, See Remarks
Location
- Region: Auburn
Financial & listing details
- Price per square foot: $169/sqft
- Date on market: 7/10/2026
- Cumulative days on market: 32 days
- Electric utility on property: Yes
Estimated market value
$648,300
$616,000 - $681,000
$3,209/mo
Price history
| Date | Event | Price |
|---|---|---|
| 8/8/2026 | Pending sale | $669,000$169/sqft |
Source: LCMLS #181356 Report a problem | ||
| 7/23/2026 | Price change | $669,000-1.5%$169/sqft |
Source: LCMLS #181356 Report a problem | ||
| 7/11/2026 | Listed for sale | $679,000+129.7%$171/sqft |
Source: LCMLS #181356 Report a problem | ||
| 6/13/2012 | Sold | $295,650$75/sqft |
Source: LCMLS #100615 Report a problem | ||
Public tax history
Tax history is unavailable.
Monthly payment
Est. payment
Payment breakdown
Explore the cost of this home by adjusting the details. Changes won't be saved.Climate risks
Neighborhood: 36832
Nearby schools
GreatSchools rating
- 10/10Woodland Pines Elementary SchoolGrades: K-2Distance: 1.3 mi
- 7/10Drake Middle SchoolGrades: 6Distance: 3.4 mi
- 8/10Auburn High SchoolGrades: 10-12Distance: 6.1 mi
Schools provided by the listing agent
- Elementary: WOODLAND PINES/YARBROUGH
- Middle: WOODLAND PINES/YARBROUGH
Source: LCMLS. This data may not be complete. We recommend contacting the local school district to confirm school assignments for this home.
- $605,9005 bd2 ba3.9k sqft1295 Shadowwood Ln, Waverly, AL 36879Off Market
- $635,4005 bd2 ba3.6k sqft1299 Shadowwood Ln, Waverly, AL 36879Off Market
- $599,3005 bd4 ba3.2k sqft1291 Shadowwood Ln, Waverly, AL 36879Off Market
- $635,2005 bd4 ba3.6k sqft1299 Shadowwood Ln, Auburn, AL 36830Off Market
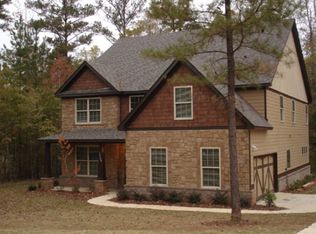
- $653,9005 bd2 ba4.1k sqft1296 Shadowwood Ln, Waverly, AL 36879Off Market
- $549,8005 bd4 ba2.9k sqft1307 Shadowwood Ln, Waverly, AL 36879Off Market
- $555,1005 bd4 ba2.9k sqft1307 Shadowwood Ln, Auburn, AL 36830Off Market
- $595,6005 bd4 ba3.2k sqft1291 Shadowwood Ln, Auburn, AL 36832Off Market
A local agent can set up tours, give advice and negotiate with sellers.
A local lender can help you make sure your offer is ready when you are.
