Welcome to 1295 Shady Lakes Drive in the sought-after Shady Lakes neighborhood of Kent — a beautifully maintained 4-bedroom, 3.5-bath home offering exceptional living space, peaceful views, and an unbeatable community setting. With over 2,300 square feet above grade plus a finished lower level, this home combines comfort, functionality, and lifestyle in one incredible package.
Inside, you’ll find spacious living areas filled with natural light, a flowing floorplan, and generous room sizes designed for everyday living and entertaining. The kitchen opens seamlessly into the main gathering spaces, creating the perfect setup for hosting family and friends. A convenient first-floor laundry room adds everyday practicality and ease. Upstairs, the oversized bedrooms provide flexibility for guests, home offices, or growing households, while the primary suite offers a relaxing retreat with an attached bath and ample closet space.
The finished basement expands the living space even further with a theater room, wet bar, full bathroom, cedar closet, and abundant storage — ideal for movie nights, entertaining, game days, or multigenerational living.
Step outside onto the stunning multi-tiered deck overlooking a breathtaking 13-acre nature preserve that cannot be built on, offering peaceful wooded views and added privacy year-round. Whether enjoying morning coffee or hosting summer cookouts, this outdoor space is truly something special.
Residents of Shady Lakes enjoy walking trails, playgrounds, and stocked fishing ponds, creating a community atmosphere that’s hard to find. Conveniently located near downtown Kent, Kent State University, shopping, dining, and major commuter routes, this home offers the perfect balance of nature, neighborhood living, and accessibility.
If you’ve been searching for a spacious home in Kent with scenic views, a finished basement, theater room, wet bar, cedar closet, first-floor laundry, and outdoor amenities.
Closed
$430,000
1295 Shady Lakes Dr, Kent, OH 44240
4beds
3,558sqft
Single Family Residence
Built in 1998
0.49 Acres Lot
$431,300 Zestimate®
$121/sqft
$3,464 Estimated rent
Home value
$431,300
$401,000 - $461,000
$3,464/mo
Zestimate® history
Owner options
List your home for rent
$3,464/mo
Rent Zestimate®
Find your next renter with Zillow Rental Manager. Plus, with online applications, you can quickly screen prospective tenants – for free.
$3,464/mo
Rent Zestimate®
Refinance and save
$2,925/mo
Est. payment
Refinancing to a lower rate could help reduce your monthly payments and save thousands over the life of the loan.
$2,925/mo
Est. payment
Explore your selling options
Work with a Zillow partner agent
Leverage their expertise and Zillow's premium Showcase listings to get your home seen by more buyers.
Get startedList with your own agent
Get your home in front of millions of buyers by listing it on Zillow.
Learn how to do itSell it yourself
Take full control of how buyers see your home on Zillow by listing For Sale by Owner (FSBO).
List your homeWhat's special
Zillow last checked:
Listing updated:
Listed by:
Valerie A Fiala 330-329-3041 vfiala@sellwithfiala.com,
EXP Realty, LLC.
Bought with:
Joe Goldian, 2003013849
Redfin Real Estate Corporation
Source: MLS Now,MLS#: 5210289 Originating MLS: Akron Cleveland Association of REALTORS
Originating MLS: Akron Cleveland Association of REALTORSFacts & features
Interior
Bedrooms & bathrooms
- Bedrooms: 4
- Bathrooms: 4
- Full bathrooms: 3
- 1/2 bathrooms: 1
- Main level bathrooms: 1
Primary bedroom
- Description: Flooring: Carpet
- Features: Coffered Ceiling(s)
- Level: Second
- Dimensions: 13 x 13
Bedroom
- Description: Flooring: Carpet
- Level: Second
- Dimensions: 10 x 12
Bedroom
- Description: Flooring: Carpet
- Level: Second
- Dimensions: 10 x 12
Primary bathroom
- Description: Flooring: Luxury Vinyl Tile
- Features: Tray Ceiling(s), Walk-In Closet(s)
- Level: Second
- Dimensions: 17 x 10
Bathroom
- Description: Flooring: Luxury Vinyl Tile
- Level: Second
- Dimensions: 10 x 7
Bathroom
- Level: Basement
- Dimensions: 6 x 15
Basement
- Description: The storage room is located at rear of media room, wall opens up.,Flooring: Concrete
- Features: Built-in Features
- Level: Basement
- Dimensions: 16 x 19
Dining room
- Description: Flooring: Carpet
- Level: First
- Dimensions: 10 x 13
Eat in kitchen
- Description: Flooring: Luxury Vinyl Tile
- Level: First
- Dimensions: 8 x 13
Entry foyer
- Description: Flooring: Ceramic Tile
- Level: First
- Dimensions: 8 x 13
Family room
- Description: Flooring: Carpet
- Features: Bookcases, Cathedral Ceiling(s), Fireplace
- Level: First
- Dimensions: 16 x 20
Kitchen
- Description: Dishwasher NEW - Refrigerator 2007, Stove 2007, Microwave 2007,Flooring: Luxury Vinyl Tile
- Level: First
- Dimensions: 12 x 13
Laundry
- Description: Washer and Dryer DO NOT CONVEY,Flooring: Luxury Vinyl Tile
- Level: First
- Dimensions: 9 x 6
Living room
- Description: Flooring: Carpet
- Level: First
- Dimensions: 13 x 13
Media room
- Description: All Media equipment will remain with house, including black theater chairs.
- Level: Basement
- Dimensions: 24 x 13
Other
- Description: Cedar Closet with storage
- Features: Cedar Closet(s)
- Level: Basement
- Dimensions: 4 x 9
Other
- Description: Wet bar sink does not drain into plumbing. It drains into a catch container, Kegorator, wine refrigerator, and microwave will remain.
- Features: Wet Bar
- Level: Basement
- Dimensions: 7 x 13
Recreation
- Description: Flooring: Carpet
- Level: Basement
- Dimensions: 17 x 13
Utility room
- Description: Furnace and Air Conditioner 2025, HWT 2016,Flooring: Concrete
- Level: Basement
- Dimensions: 12 x 6
Heating
- Fireplace(s), Gas
Cooling
- Central Air
Appliances
- Included: Dishwasher, Disposal, Microwave, Range, Refrigerator
Features
- Bookcases, Tray Ceiling(s), Cedar Closet(s), Cathedral Ceiling(s), Eat-in Kitchen, Bar, Walk-In Closet(s), Wired for Sound
- Basement: Full,Finished
- Number of fireplaces: 1
- Fireplace features: Wood Burning
Interior area
- Total structure area: 3,558
- Total interior livable area: 3,558 sqft
- Finished area above ground: 2,368
- Finished area below ground: 1,190
Property
Parking
- Total spaces: 2
- Parking features: Attached, Garage
- Attached garage spaces: 2
Features
- Levels: Two
- Stories: 2
- Patio & porch: Deck
Lot
- Size: 0.49 Acres
Details
- Parcel number: 170451000004000
Construction
Type & style
- Home type: SingleFamily
- Architectural style: Colonial
- Property subtype: Single Family Residence
Materials
- Vinyl Siding
- Roof: Asphalt
Condition
- Year built: 1998
Utilities & green energy
- Sewer: Public Sewer
- Water: Public
Community & HOA
Community
- Features: Fishing, Lake, Playground, Street Lights, Sidewalks
- Subdivision: Forest Lake
HOA
- Has HOA: Yes
- Services included: Common Area Maintenance
- HOA fee: $126 annually
- HOA name: Forest Lakes Home Owner Assoc
Location
- Region: Kent
Financial & listing details
- Price per square foot: $121/sqft
- Tax assessed value: $324,500
- Annual tax amount: $5,173
- Date on market: 5/20/2026
- Cumulative days on market: 4 days
- Listing terms: Cash,Conventional,FHA,VA Loan
Price history
| Date | Event | Price |
|---|---|---|
| 7/6/2026 | Sold | $430,000+1.7%$121/sqft |
Source:  MLS Now #5210289 Report a problem MLS Now #5210289 Report a problem | ||
| 5/24/2026 | Pending sale | $422,900$119/sqft |
Source: MLS Now #5210289 Report a problem | ||
| 5/20/2026 | Listed for sale | $422,900+54.3%$119/sqft |
Source: eXp Realty #5210289 Report a problem | ||
| 10/31/2006 | Sold | $274,000+24%$77/sqft |
Source: Public Record Report a problem | ||
| 4/28/1999 | Sold | $221,000+392.2%$62/sqft |
Source: Public Record Report a problem | ||
| 3/5/1998 | Sold | $44,900$13/sqft |
Source: Public Record Report a problem | ||
Public tax history
| Year | Property taxes | Tax assessment |
|---|---|---|
| 2025 | $5,174 +1.6% | $113,580 |
| 2024 | $5,091 -2% | $113,580 +20.7% |
| 2023 | $5,197 +0.1% | $94,120 |
| 2022 | $5,193 -0.2% | $94,120 |
| 2021 | $5,204 -3.4% | $94,120 +8.2% |
| 2020 | $5,387 +0% | $86,980 |
| 2019 | $5,387 +4.2% | $86,980 +12.7% |
| 2018 | $5,168 | $77,210 |
| 2017 | $5,168 +0.2% | $77,210 |
| 2016 | $5,156 0% | $77,210 |
| 2015 | $5,157 +2.3% | $77,210 +4.1% |
| 2014 | $5,039 +0.7% | $74,200 |
| 2013 | $5,003 +12.4% | $74,200 |
| 2012 | $4,452 +0.9% | $74,200 -3.1% |
| 2011 | $4,412 +2.3% | $76,550 |
| 2010 | $4,311 +1.3% | $76,550 |
| 2009 | $4,256 | $76,550 |
| 2008 | $4,256 +14.7% | $76,550 |
| 2005 | $3,710 +0.1% | -- |
| 2004 | $3,705 +2% | -- |
| 2003 | $3,632 -4.7% | -- |
| 2002 | $3,812 -49.7% | -- |
| 2001 | $7,581 -0.2% | -- |
| 2000 | $7,598 +1.7% | -- |
| 1999 | $7,474 | -- |
Find assessor info on the county website
Neighborhood: 44240
Nearby homes
- $442,4004 bd4 ba2.2k sqft1301 Sunset Way Blvd, Kent, OH 44240Off Market
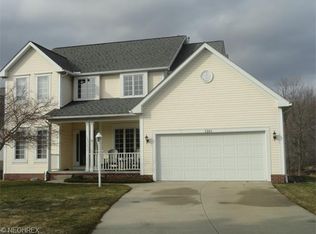
- $379,9004 bd2 ba1.9k sqft1289 Shady Lakes Dr, Kent, OH 44240Off Market
- $417,9004 bd3 ba2.4k sqft1283 Shady Lakes Dr, Kent, OH 44240Off Market

- $385,2003 bd3 ba1.8k sqft1307 Sunset Way Blvd, Kent, OH 44240Off Market
- $410,7004 bd3 ba2.1k sqft1277 Shady Lakes Dr, Kent, OH 44240Off Market
- $446,3004 bd3 ba1.5k sqft1313 Sunset Way Blvd, Kent, OH 44240Off Market
- $395,7004 bd4 ba2k sqft1282 Shady Lakes Dr, Kent, OH 44240Off Market
- $383,0003 bd2 ba1.9k sqft1276 Shady Lakes Dr, Kent, OH 44240Off Market
Nearby schools
GreatSchools rating
- 8/10Longcoy Elementary SchoolGrades: K-5Distance: 1.4 mi
- 8/10Stanton Middle SchoolGrades: 6-8Distance: 1.3 mi
- 7/10Theodore Roosevelt High SchoolGrades: 9-12Distance: 1.4 mi
Schools provided by the listing agent
- District: Kent CSD - 6705
Source: MLS Now. This data may not be complete. We recommend contacting the local school district to confirm school assignments for this home.
Get a cash offer in 3 minutes
Find out how much your home could sell for in as little as 3 minutes with a no-obligation cash offer.
Estimated market value
$431,300
Get a cash offer in 3 minutes
Find out how much your home could sell for in as little as 3 minutes with a no-obligation cash offer.
Estimated market value
$431,300
- Ohio
- Portage County
- Kent
- 44240
- 1295 Shady Lakes Dr
Nearby cities
Nearby neighborhoods
Nearby zip codes
Other Kent Topics
