Skip main navigation
Closed
  • $260,000

    1295 Sherburne Ave, Saint Paul, MN 55104

    5beds
    2,162sqft
    Single Family Residence
    Built in 1919
    4,965 Square Feet Lot
    $295,900 Zestimate®
    $120/sqft
    $2,880 Estimated rent

    Home value

    $295,900

    $272,000 - $320,000

    $2,880/mo

    Zestimate® history
    Loading
    Loading...

    Owner options

    List your home for rent

    $2,880/mo

    Rent Zestimate®

    Find your next renter with Zillow Rental Manager. Plus, with online applications, you can quickly screen prospective tenants – for free.

    Learn more

    $2,880/mo

    Rent Zestimate®

    Refinance and save

    $1,653/mo

    Est. payment

    Refinancing to a lower rate could help reduce your monthly payments and save thousands over the life of the loan.

    See today's rates

    $1,653/mo

    Est. payment

    Explore your selling options

    Work with a Zillow partner agent

    Leverage their expertise and Zillow's premium Showcase listings to get your home seen by more buyers.

    Get started

    List with your own agent

    Get your home in front of millions of buyers by listing it on Zillow.

    Learn how to do it

    Sell it yourself

    Take full control of how buyers see your home on Zillow by listing For Sale by Owner (FSBO).

    List your home

    What's special

    Fenced yardModern layoutClassic charmLarge primary bedFront porchMetal guttersOriginal beautiful built-in buffet
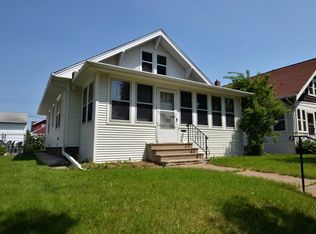
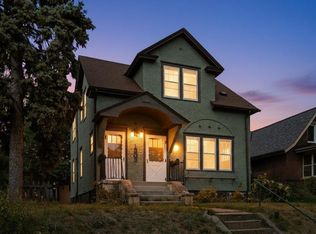
    Amazing 1919 5 bed 2 bath 1 ½ story. Classic charm w modern layout, updates & amenities. HOUSE HACK ALERT: Updated finished walkout lower level is full in-law unit; Huge 1 bed w sitting area plus 10x10 office w window (Easily enlarge for egress and legal 6th bedroom), full kitchen has dishwasher & microwave 3/4 bath, laundry shared & separate entrance. Live in one unit & rent the other short or long term. Or a big home w 5+ bedrooms plus office/den. Wall of south-facing front windows lets the light pour into living & dining rm with glowing oak flrs & rich oak woodwork. 2 Updated kitchens w Corian counters, new stainless appliances, floors, lights, pulls. Main level has a large primary bed w walkin closet plus 2nd bed or office. Spiral staircase plus back-staircase. Staircase down & walkout lower level. 2 large beds upstairs w storage areas. 2 Updated baths; tile tub/shower surrounds, vanities, toilets, faucets, fixtures, plumbing. Original beautiful built-in buffet, oak crown moulding & trim. Make this home one level living main floor 2nd bed/office is perfect space for main floor laundry. It already has 220 electrical installed and backs to full bath for plumbing. Durable cement board siding, metal gutters, soffit, & window trim. Updated double-hung windows on the main level. 2+ car gar 26' wide by 21' garage with ample storage & oversize 18' x 8' overhead door. High speed internet. Several front & back gardens, front porch, back deck, patio & fenced yard is perfect for relaxation, pets, play & entertaining! 2nd staircase is on the South wall in the primary bedroom on first floor. One block to light rail station, Target, grocery, dining, & Allianz Soccer Field and it's new development/improvements/entertainment coming to the area. A must see to really appreciate. Now with a Brand New Roof on house & garage 10/1/24.

    Zillow last checked:

    Listing updated:

    Listed by:

    Joel M Liesener 612-237-5522,

    View Realty

    Bought with:

    Jacob Milton

    Keller Williams Premier Realty Lake Minnetonka

    Source: NorthstarMLS as distributed by MLS GRID,MLS#: 6600855MLS Logo

    Facts & features

    Interior

    Bedrooms & bathrooms
    • Bedrooms: 5
    • Bathrooms: 2
    • Full bathrooms: 1
    • 3/4 bathrooms: 1
    Bedroom
    • Level: Main
    • Area: 110 Square Feet
    • Dimensions: 11x10
    Bedroom 2
    • Level: Upper
    • Area: 144 Square Feet
    • Dimensions: 12x12
    Bedroom 3
    • Level: Upper
    • Area: 144 Square Feet
    • Dimensions: 12x12
    Bedroom 4
    • Level: Lower
    • Area: 220 Square Feet
    • Dimensions: 22x10
    Bedroom 5
    • Level: Main
    • Area: 84 Square Feet
    • Dimensions: 12x7
    Deck
    • Level: Main
    • Area: 96 Square Feet
    • Dimensions: 12x8
    Den
    • Level: Lower
    • Area: 100 Square Feet
    • Dimensions: 10x10
    Dining room
    • Level: Main
    • Area: 169 Square Feet
    • Dimensions: 13x13
    Kitchen
    • Level: Main
    • Area: 120 Square Feet
    • Dimensions: 12x10
    Kitchen
    • Level: Lower
    • Area: 120 Square Feet
    • Dimensions: 12x10
    Living room
    • Level: Main
    • Area: 196 Square Feet
    • Dimensions: 14x14
    Other
    • Level: Main
    • Area: 96 Square Feet
    • Dimensions: 12x8
    Heating
    • Boiler, Hot Water
    Cooling
    • Window Unit(s)
    Appliances
    • Included: Dishwasher, Dryer, Microwave, Range, Refrigerator, Stainless Steel Appliance(s), Washer
    • Laundry: Lower Level
    Features
    • Basement: Full,Partially Finished
    Interior area
    • Total structure area: 2,162
    • Total interior livable area: 2,162 sqft
    • Finished area above ground: 1,322
    • Finished area below ground: 840

    Property

    Parking
    • Total spaces: 2
    • Parking features: Detached Garage, Concrete, Garage Door Opener
    • Garage spaces: 2
    • Has uncovered spaces: Yes
    • Details: Garage Dimensions (26x21), Garage Door Height (8), Garage Door Width (18)
    Accessibility
    • Accessibility features: None
    Features
    • Levels: One and One Half
    • Stories: 1.5
    • Patio & porch: Deck, Patio, Porch, Screened
    • Fencing: Chain Link
    Lot
    • Size: 4,965 Square Feet
    • Dimensions: 37 x 123 x 38 x 123
    • Features: Tree Coverage - Light
    Details
    • Foundation area: 944
    • Parcel number: 342923130160
    • Zoning description: Residential-Single Family

    Construction

    Type & style
    • Home type: SingleFamily
    • Property subtype: Single Family Residence
    Materials
    • Roof: Age Over 8 Years,Asphalt,Pitched
    Condition
    • New construction: No
    • Year built: 1919

    Utilities & green energy

    • Electric: Circuit Breakers, 100 Amp Service
    • Gas: Natural Gas
    • Sewer: City Sewer/Connected
    • Water: City Water/Connected

    Community & HOA

    Community
    • Subdivision: Syndicate 5 Add
    HOA
    • Has HOA: No
    Location
    • Region: Saint Paul

    Financial & listing details

    • Price per square foot: $120/sqft
    • Tax assessed value: $253,700
    • Annual tax amount: $3,334
    • Date on market: 9/11/2024
    • Cumulative days on market: 80 days

    Price history

    DateEventPrice
    11/12/2024Sold$260,000-1.8%$120/sqft
    Source: NorthstarMLS as distributed by MLS GRID #6600855 Report a problem
    10/28/2024Pending sale$264,900$123/sqft
    Source: NorthstarMLS as distributed by MLS GRID #6600855 Report a problem
    10/8/2024Price change$264,900-3.6%$123/sqft
    Source: NorthstarMLS as distributed by MLS GRID #6600855 Report a problem
    10/1/2024Price change$274,900-3.5%$127/sqft
    Source: NorthstarMLS as distributed by MLS GRID #6600855 Report a problem
    9/11/2024Listed for sale$284,900$132/sqft
    Source: NorthstarMLS as distributed by MLS GRID #6600855 Report a problem
    9/9/2024Listing removed$284,900$132/sqft
    Source: NorthstarMLS as distributed by MLS GRID #6582876 Report a problem
    8/21/2024Price change$284,900-5%$132/sqft
    Source: NorthstarMLS as distributed by MLS GRID #6582876 Report a problem
    8/9/2024Listed for sale$299,900+43.4%$139/sqft
    Source: NorthstarMLS as distributed by MLS GRID #6582876 Report a problem
    9/15/2022Sold$209,195-11%$97/sqft
    Source: NorthstarMLS as distributed by MLS GRID #6190211 Report a problem
    9/6/2022Pending sale$235,000$109/sqft
    Source: NorthstarMLS as distributed by MLS GRID #6190211 Report a problem
    8/30/2022Listing removed--
    Source: Edina Realty Report a problem
    7/23/2022Price change$235,000-4.1%$109/sqft
    Source: Edina Realty #6190211 Report a problem
    7/8/2022Price change$245,000-2%$113/sqft
    Source: NorthstarMLS as distributed by MLS GRID #6190211 Report a problem
    6/15/2022Listed for sale$250,000+49.3%$116/sqft
    Source: NorthstarMLS as distributed by MLS GRID #6190211 Report a problem
    10/30/2017Sold$167,500+1.5%$77/sqft
    Source: NorthstarMLS as distributed by MLS GRID #4876443 Report a problem
    10/12/2017Pending sale$165,000$76/sqft
    Source: Minneapolis Lakes #4876443 Report a problem
    9/19/2017Listed for sale$165,000$76/sqft
    Source: Minneapolis Lakes #4876443 Report a problem

    Public tax history

    YearProperty taxesTax assessment
    2025$4,108 +25.2%$253,700 +0.3%
    2024$3,282 -1.6%$252,900 +17.6%
    2023$3,334 +9.4%$215,000 -3.3%
    2022$3,048 +13.8%$222,300 +10%
    2021$2,678 -6.3%$202,100 +8.4%
    2020$2,859 +21.6%$186,500 -2.1%
    2019$2,351 $190,500
    2018$2,351 -3.4%$190,500 +15.8%
    2017$2,434 $164,500
    2016$2,434 +7.3%--
    2015$2,268 +38.3%$155,700
    2014$1,640 -8.9%--
    2013$1,800 -11.8%--
    2012$2,040 -2.1%--
    2011$2,084 --
    2010-- --
    2009$1,614 -14.1%--
    2008$1,880 +16.6%--
    2007$1,612 +17.5%--
    2006$1,372 +21.2%--
    2005$1,132 +5%--
    2004$1,078 +9.8%--
    2003$982 +15.8%--
    2002$848 -11.1%--
    2001$954 +16.4%--
    2000$820 --
    Find assessor info on the county website

    Neighborhood: Midway

    Nearby schools

    GreatSchools rating
    Get a cash offer in 3 minutes
    Find out how much your home could sell for in as little as 3 minutes with a no-obligation cash offer.
    Estimated market value
    $295,900
    Get a cash offer in 3 minutes
    Find out how much your home could sell for in as little as 3 minutes with a no-obligation cash offer.
    Estimated market value
    $295,900