
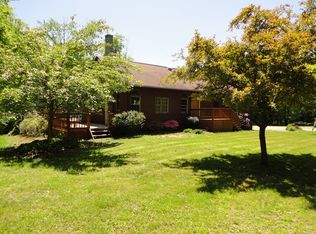
A little slice of country living awaits! Set on 5.21 acres, this 3-bedroom, 1-bath ranch home offers first-floor living with new luxury vinyl flooring, central air, and spacious rooms. The third bedroom is currently used as laundry/office space, with additional laundry hookups in the basement if a 3rd bed is needed.
The detached 2-car garage with asphalt chipped driveway and a loft provides plenty of room for vehicles, hobbies. The full attic & basement add useful storage options too!
Step outside to a beautiful yard with apple, peach and pear trees, plus berry bushes throughout--your own backyard harvest!
Enjoy evenings on the front porch, or around the firepit. You will love to garden, roam or play, and enjoy the peaceful surroundings that make this home so special. *UG Dog fence
For sale
$279,000
1295 State Route 184, Trout Run, PA 17771
3beds
1,200sqft
Ranch
Built in 1990
5.21 Acres Lot
$-- Zestimate®
$233/sqft
$-- HOA
What's special
First-floor livingBerry bushes throughoutAsphalt chipped drivewayFront porchCentral airNew luxury vinyl flooringSpacious rooms
- 5 days
- 2,700
- 87
Zillow last checked:
Listing updated:
Listed by:
Amanda Evans,
Berkshire Hathaway HomeServices Hodrick Realty, WPT 570-321-7000
Source: West Branch Valley AOR,MLS#: WB-104714
Facts & features
Interior
Bedrooms & bathrooms
- Bedrooms: 3
- Bathrooms: 1
- Full bathrooms: 1
Bedroom 1
- Description: Fits King Bed, Spacious!
- Level: Main
- Area: 191.4
- Dimensions: 16.5 x 11.6
Bedroom 2
- Description: Roomy 2nd bedroom
- Level: Main
- Area: 140.48
- Dimensions: 12.11 x 11.6
Bedroom 3
- Description: Laundry/Office. can be 3rd bed again
- Level: Main
- Area: 94.8
- Dimensions: 12 x 7.9
Bathroom
- Level: Main
- Area: 64.07
- Dimensions: 8.11 x 7.9
Basement
- Level: Lower
- Area: 964
- Dimensions: 48.2 x 20
Foyer
- Level: Main
- Area: 50.6
- Dimensions: 4.4 x 11.5
Kitchen
- Level: Main
- Area: 155.44
- Dimensions: 13.4 x 11.6
Living room
- Level: Main
- Area: 311.65
- Dimensions: 27.1 x 11.5
Heating
- Electric, Oil, Wood, Hot Air
Cooling
- Central Air
Appliances
- Included: Electric, Dishwasher, Refrigerator, Range, Garage Door Opener, Washer, Dryer
- Laundry: Main Level
Features
- Flooring: Tile, Vinyl, Laminate
- Windows: Tilt
- Basement: Full,Sump Pump
- Has fireplace: Yes
- Fireplace features: Living Room
Interior area
- Total structure area: 1,200
- Total interior livable area: 1,200 sqft
- Finished area above ground: 1,200
- Finished area below ground: 0
Video & virtual tour
Property
Parking
- Parking features: Off Street, Gravel
Features
- Levels: One
- Has view: Yes
- Waterfront features: None
Lot
- Size: 5.21 Acres
- Features: Level, Wooded, Cleared
- Topography: Level
- Residential vegetation: Wooded
Details
- Additional structures: Shed(s)
- Parcel number: 08+,207.0-0103.06-000+
- Zoning: CS
Construction
Type & style
- Home type: SingleFamily
- Architectural style: Ranch
- Property subtype: Ranch
Materials
- Frame, Vinyl Siding
- Foundation: Block
- Roof: Shingle
Condition
- Year built: 1990
Utilities & green energy
- Electric: 200+ Amp Service
- Sewer: On-Site Septic
- Water: Well
Community & HOA
Community
- Security: Smoke Detector(s)
- Subdivision: None
Location
- Region: Trout Run
Financial & listing details
- Price per square foot: $233/sqft
- Tax assessed value: $64,900
- Annual tax amount: $1,721
- Date on market: 8/28/2026
Estimated market value
Not available
Estimated sales range
Not available
Not available
Price history
| Date | Event | Price |
|---|---|---|
| 8/28/2026 | Listed for sale | $279,000$233/sqft |
Source: West Branch Valley AOR #WB-104714 Report a problem | ||
Public tax history
Tax history is unavailable.
Monthly payment
Est. payment
Payment breakdown
Explore the cost of this home by adjusting the details. Changes won't be saved.Climate risks
Neighborhood: 17771
Similar homes
- $274,0003 bd3 ba1.4k sqft451 Tinsman Ave, Williamsport, PA 17701For Sale
 MLS ID #WB-104672, Denise M Reis. West Branch Valley AOR
 - $194,5003 bd1 ba1.2k sqft2579 Ogdensburg Rd, Roaring Branch, PA 17765For Sale
 MLS ID #31728062, Stephanie Johnston. Northern Mountains of Pennsylvania MLS
 - $295,0002 bd1 ba964 sqft511 Steam Mill Rd, Wellsboro, PA 16901For Sale
 MLS ID #31727754, Michelle Strange. Northern Mountains of Pennsylvania MLS
 - $--2 bd2 ba1.1k sqft3575 Pine St, Cogan Station, PA 17728Auction
 Auction.com 1
