Open concept southwest ranch style home on a crawl space foundation. Split bedrooms with an owners on-suite, featuring a huge walk in closet and duel vanities. Cathedral ceiling, Highland hickory luxury vinyl flooring, newer vinyl flooring in kitchen and both bathrooms, large deck over looking a very large and private backyard enclosed with a wood and chain fence. All stainless steal appliances stay including washer and dryer. Pull down stairs in garage storage. Oversized 2 car garage. Total electric home. Call the Duning Team; Marc 765-567-6272 or Rhonda 765-567-7466.
For sale
$274,500
1295 Sycamore Ln, Richmond, IN 47374
3beds
1,620sqft
Single Family Residence, Residential
Built in 2005
0.46 Acres Lot
$274,900 Zestimate®
$169/sqft
$-- HOA
What's special
Duel vanitiesCathedral ceilingHuge walk in closet
- 7 days
- 392
- 8
Likely to sell faster than
Zillow last checked:
Listing updated:
Listed by:
Marc Duning,
Coldwell Banker Lingle,
Rhonda Duning,
Coldwell Banker Lingle
Source: RLMS,MLS#: 10054247
Facts & features
Interior
Bedrooms & bathrooms
- Bedrooms: 3
- Bathrooms: 2
- Full bathrooms: 2
Bedroom 1
- Description: Owners Suite
- Level: Main
- Area: 122.21
- Dimensions: 11 x 11.11
Bedroom 2
- Description: Ceiling Fan
- Level: Main
- Area: 117.7
- Dimensions: 10.7 x 11
Bedroom 3
- Level: Main
- Area: 115.5
- Dimensions: 10.5 x 11
Bathroom 1
- Description: Owners Full Bath
- Level: Main
- Area: 45.51
- Dimensions: 4.1 x 11.1
Bathroom 2
- Description: Guest Shower/Tub
- Level: Main
- Area: 52.5
- Dimensions: 7 x 7.5
Dining room
- Description: Open Concept
- Level: Main
- Area: 111.1
- Dimensions: 10 x 11.11
Kitchen
- Description: Breakfast Bar
- Level: Main
- Area: 145.32
- Dimensions: 12 x 12.11
Living room
- Description: Cathedral Ceiling
- Level: Main
- Area: 336.74
- Dimensions: 14.9 x 22.6
Heating
- Heat Pump, Forced Air
Cooling
- Central Air
Appliances
- Included: Dishwasher, Disposal, Microwave, Refrigerator, Washer/Dryer, Electric Water Heater, Water Softener Owned
- Laundry: Washer & Dryer
Features
- Windows: Window Treatments
- Basement: None
- Has fireplace: No
Interior area
- Total structure area: 1,620
- Total interior livable area: 1,620 sqft
Property
Parking
- Total spaces: 2
- Parking features: Attached, 2
- Attached garage spaces: 2
- Has uncovered spaces: Yes
- Details: Driveway(Concrete)
Features
- Levels: One
- Patio & porch: Covered, Deck, Porch
- Fencing: Chain Link,Wood,Back Yard
Lot
- Size: 0.46 Acres
- Dimensions: 85 x 236
Details
- Additional structures: Storage Building Comments(Over Garage)
- Parcel number: 4912120101.03016
- Zoning: RESIDENTIAL
Construction
Type & style
- Home type: SingleFamily
- Architectural style: Ranch
- Property subtype: Single Family Residence, Residential
Materials
- Brick, Frame, Vinyl Siding, Stick
- Roof: Asphalt
Condition
- Year built: 2005
Utilities & green energy
- Electric: Richmond Power & Light
- Sewer: Public Sewer
- Water: Public
- Utilities for property: Cable Connected
Community & HOA
Community
- Subdivision: Other
Location
- Region: Richmond
Financial & listing details
- Price per square foot: $169/sqft
- Tax assessed value: $201,600
- Annual tax amount: $1,397
- Date on market: 8/26/2026
Estimated market value
$274,900
$261,000 - $289,000
$1,611/mo
Price history
| Date | Event | Price |
|---|---|---|
| 8/26/2026 | Listed for sale | $274,500+85.5%$169/sqft |
Source:  RLMS #10054247 Report a problem RLMS #10054247 Report a problem | ||
| 3/24/2021 | Listing removed | -- |
Source: Owner Report a problem | ||
| 4/8/2014 | Listing removed | $148,000$91/sqft |
Source: Owner Report a problem | ||
| 3/10/2014 | Listed for sale | $148,000$91/sqft |
Source: Owner Report a problem | ||
Public tax history
| Year | Property taxes | Tax assessment |
|---|---|---|
| 2025 | $1,370 +2% | $195,000 +16.8% |
| 2024 | $1,343 +2% | $167,000 +13.1% |
| 2023 | $1,317 +2% | $147,700 -1.2% |
| 2022 | $1,291 +2% | $149,500 +8.3% |
| 2021 | $1,266 +2% | $138,000 -0.9% |
| 2020 | $1,241 +2% | $139,300 -1% |
| 2019 | $1,217 +2% | $140,700 -0.9% |
| 2018 | $1,193 +2% | $142,000 -0.2% |
| 2017 | $1,169 +2% | $142,300 -0.9% |
| 2016 | $1,147 -1.5% | $143,600 +2% |
| 2014 | $1,164 -8.2% | $140,800 +3% |
| 2013 | $1,268 +6.5% | $136,700 -2% |
| 2012 | $1,191 -5% | $139,500 -0.6% |
| 2011 | $1,253 -0.9% | $140,400 |
| 2010 | $1,264 -11.2% | $140,400 -9.8% |
| 2009 | $1,423 | $155,600 +99.7% |
| 2006 | -- | $77,900 |
Find assessor info on the county website
Monthly payment
Est. payment
Payment breakdown
Explore the cost of this home by adjusting the details. Changes won't be saved.Climate risks
Neighborhood: 47374
Nearby schools
Schools provided by the listing agent
- Elementary: Westview
- Middle: Test/Dennis
- High: Richmond
Source: RLMS. This data may not be complete. We recommend contacting the local school district to confirm school assignments for this home.
Similar homes
- $259,9004 bd2 ba1.2k sqft1137 Toschlog Rd, Richmond, IN 47374For Sale
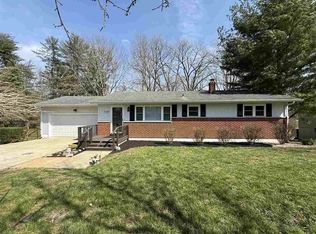 MLS ID #10053256, Kyle Tom. RLMS
 - $248,0003 bd3 ba1.6k sqft833 Hidden Valley Dr, Richmond, IN 47374For Sale
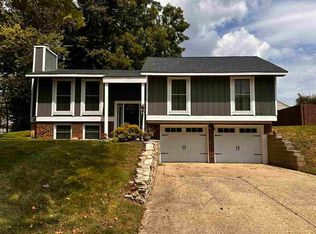 MLS ID #10053297, Rhonda Duning. RLMS
 - $240,0003 bd3 ba1.7k sqft2513 S J St, Richmond, IN 47374For Sale
 MLS ID #10053147, Alfredo Diamond. RLMS
 - $285,0003 bd2 ba2.3k sqft2109 E Main St, Richmond, IN 47374For Sale
 MLS ID #10053888, Debbie Rudd. RLMS
