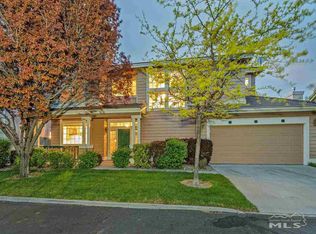
WELCOME TO 1295 TULE DR - Where Comfort Meets Style! Step into this beautifully maintained home, nestled in the heart of Reno's desirable 89521 zip code. With 1,852 square feet of thoughtfully designed living space, 3 bedrooms and 2.5 baths, this residence offers the perfect blend of elegance and functionality. MAIN FEATURES: *Lives like a single-story - Enjoy the convenience of a spacious first-floor primary suite and all essential living areas on the main level. *Dramatic staircase & airy loft - A striking architectural centerpiece leads to a versatile loft space ideal for relaxing or entertaining. *There's a full sized second bedroom and a small room that is more like a flex space, could be perfect as a home office, playroom, craft space, or cozy reading nook. *Sunlit interiors - Vaulted ceilings and abundant windows flood the home with natural light, creating a warm and inviting atmosphere. *Upgraded garage - Insulated garage door with windowpanes, utility sink, and pet-friendly access. OUTDOOR APPEAL: French doors open to a charming and shady backyard retreat and an extended yard space for gardening, play, or outdoor gatherings. PRIME LOCATION: *Close to schools, shopping, dining, and easy highway access. *Convenient to Skiing, Lake Tahoe, Downtown and the airport. *Quiet neighborhood with a low 180/per month HOA and tons of amenities, like the pool, spa gym etc. *Gated community with security and landscaping included - lends itself as a great 'second home' option or primary residence. Rentals are permitted too. *Easy access to trails and the wetlands. *Not in a flood zone! This home delivers an exceptional living experience and timeless charm. Don't miss your chance to experience the "wow factor" in person!
Closed
Street View
Zillow last checked:
Listing updated:
Bought with:
Don Dees, S.24561
Dickson Realty - Caughlin
Source: NNRMLS,MLS#: 250054255
Price history
| Date | Event | Price |
|---|---|---|
| 1/16/2026 | Sold | $555,000-0.7%$300/sqft |
Source:  NNRMLS #250054255 Report a problem NNRMLS #250054255 Report a problem | ||
| 12/15/2025 | Contingent | $559,000$302/sqft |
Source: NNRMLS #250054255 Report a problem | ||
| 11/1/2025 | Price change | $559,000-3.6%$302/sqft |
Source: NNRMLS #250054255 Report a problem | ||
| 9/18/2025 | Price change | $579,900-0.9%$313/sqft |
Source: NNRMLS #250054255 Report a problem | ||
| 8/8/2025 | Listed for sale | $585,000+70.1%$316/sqft |
Source: NNRMLS #250054255 Report a problem | ||
| 8/5/2025 | Listing removed | $2,700$1/sqft |
Source: Zillow Rentals Report a problem | ||
| 6/26/2025 | Listed for rent | $2,700$1/sqft |
Source: Zillow Rentals Report a problem | ||
| 5/30/2019 | Sold | $344,000-5.1%$186/sqft |
Source: Public Record Report a problem | ||
| 4/29/2019 | Pending sale | $362,500$196/sqft |
Source: Coldwell Banker Select Real Estate #190003409 Report a problem | ||
| 4/25/2019 | Price change | $362,500-3.8%$196/sqft |
Source: Coldwell Banker Select Real Estate #190003409 Report a problem | ||
| 4/15/2019 | Price change | $376,900-2.1%$204/sqft |
Source: Coldwell Banker Select Real Estate #190003409 Report a problem | ||
| 3/21/2019 | Listed for sale | $384,999+113.9%$208/sqft |
Source: Coldwell Banker Select Real Estate #190003409 Report a problem | ||
| 7/16/2012 | Sold | $180,000$97/sqft |
Source: Public Record Report a problem | ||
| 6/19/2012 | Pending sale | $180,000$97/sqft |
Source: Coldwell Banker Select Real Estate #120007015 Report a problem | ||
| 6/12/2012 | Listed for sale | $180,000+2%$97/sqft |
Source: Coldwell Banker Select Real Estate #120007015 Report a problem | ||
| 1/15/1998 | Sold | $176,500$95/sqft |
Source: Public Record Report a problem | ||
Get a cash offer in 3 minutes
Find out how much your home could sell for in as little as 3 minutes with a no-obligation cash offer.
Estimated market value
$561,900
