Welcome to 1295 Vantage Way! This inviting three bedroom, two full bath ranch is on a quiet, dead end street offering both privacy and convenience. Ideally located near highways, shopping, dining, and every day essentials. Convenient first floor laundry adds ease to daily living, while the deck and fenced backyard create an outdoor retreat for entertaining guests or enjoying a quiet evening. Awaiting your personal touch, this home offers a fantastic opportunity to create the space you have always envisioned. Don’t miss your chance to make it your own! Sold as is.
Pending
$269,000
1295 Vantage Way, Streetsboro, OH 44241
3beds
1,440sqft
Single Family Residence
Built in 1989
0.3 Acres Lot
$-- Zestimate®
$187/sqft
$-- HOA
What's special
Convenient first floor laundry
- 35 days |
- 1,498 |
- 59 |
Likely to sell faster than
Zillow last checked:
Listing updated:
Listed by:
Heaven Plaines 330-414-8199 heaven.plaines@cbschmidtohio.com,
Coldwell Banker Schmidt Realty
Source: MLS Now,MLS#: 5218515 Originating MLS: Akron Cleveland Association of REALTORS
Originating MLS: Akron Cleveland Association of REALTORSFacts & features
Interior
Bedrooms & bathrooms
- Bedrooms: 3
- Bathrooms: 2
- Full bathrooms: 2
- Main level bathrooms: 2
- Main level bedrooms: 3
Heating
- Forced Air
Cooling
- Central Air
Appliances
- Included: Dryer, Refrigerator, Washer
- Laundry: Main Level
Features
- Basement: Full,Unfinished
- Number of fireplaces: 1
Interior area
- Total structure area: 1,440
- Total interior livable area: 1,440 sqft
- Finished area above ground: 1,440
- Finished area below ground: 0
Video & virtual tour
Property
Parking
- Total spaces: 2
- Parking features: Direct Access
- Garage spaces: 2
Features
- Levels: One
- Stories: 1
- Patio & porch: Deck
- Fencing: Back Yard
Lot
- Size: 0.3 Acres
Details
- Parcel number: 350150000050000
- Special conditions: Probate Listing
Construction
Type & style
- Home type: SingleFamily
- Architectural style: Ranch
- Property subtype: Single Family Residence
Materials
- Vinyl Siding
- Roof: Asphalt
Condition
- Year built: 1989
Utilities & green energy
- Sewer: Public Sewer
- Water: Public
Community & HOA
Community
- Subdivision: Vantage Point
HOA
- Has HOA: No
Location
- Region: Streetsboro
Financial & listing details
- Price per square foot: $187/sqft
- Tax assessed value: $223,800
- Annual tax amount: $3,816
- Date on market: 6/12/2026
- Cumulative days on market: 198 days
- Listing terms: Cash,Conventional
Estimated market value
Not available
Estimated sales range
Not available
Not available
Price history
| Date | Event | Price |
|---|---|---|
| 7/13/2026 | Pending sale | $269,000$187/sqft |
Source:  MLS Now #5218515 Report a problem MLS Now #5218515 Report a problem | ||
| 6/12/2026 | Listed for sale | $269,000-10%$187/sqft |
Source: MLS Now #5218515 Report a problem | ||
| 6/12/2026 | Listing removed | $299,000$208/sqft |
Source: MLS Now #5175436 Report a problem | ||
| 4/25/2026 | Listed for sale | $299,000$208/sqft |
Source: MLS Now #5175436 Report a problem | ||
| 4/5/2026 | Contingent | $299,000$208/sqft |
Source: MLS Now #5175436 Report a problem | ||
| 12/11/2025 | Listed for sale | $299,000+221.5%$208/sqft |
Source: MLS Now #5175436 Report a problem | ||
| 6/16/1989 | Sold | $93,000$65/sqft |
Source: Agent Provided Report a problem | ||
Public tax history
| Year | Property taxes | Tax assessment |
|---|---|---|
| 2025 | $3,308 +0.2% | $78,340 |
| 2024 | $3,302 +0.7% | $78,340 +23.1% |
| 2023 | $3,278 -0.1% | $63,640 |
| 2022 | $3,283 -0.4% | $63,640 |
| 2021 | $3,295 +1.1% | $63,640 +10.3% |
| 2020 | $3,258 -0.9% | $57,720 |
| 2019 | $3,288 +33% | $57,720 +18.8% |
| 2018 | $2,472 | $48,590 |
| 2017 | $2,472 -0.1% | $48,590 |
| 2016 | $2,474 -0.2% | $48,590 |
| 2015 | $2,478 -0.9% | $48,590 |
| 2014 | $2,499 +0.4% | $48,590 |
| 2013 | $2,489 +10.2% | $48,590 |
| 2012 | $2,258 -5.7% | $48,590 -9.5% |
| 2011 | $2,395 +0% | $53,700 |
| 2010 | $2,395 +5.6% | $53,700 |
| 2009 | $2,268 | $53,700 |
| 2008 | $2,268 | $53,700 -5% |
| 2007 | -- | $56,500 |
| 2005 | $2,096 +2.3% | -- |
| 2004 | $2,049 +0.3% | -- |
| 2003 | $2,043 +8.8% | -- |
| 2002 | $1,878 -45.6% | -- |
| 2001 | $3,454 -2.9% | -- |
| 2000 | $3,557 +9.7% | -- |
| 1999 | $3,244 | -- |
Find assessor info on the county website
Monthly payment
Est. payment
Payment breakdown
Explore the cost of this home by adjusting the details. Changes won't be saved.Climate risks
Neighborhood: 44241
Nearby schools
GreatSchools rating
- 8/10Henry Defer Intermediate Elementary SchoolGrades: 4-6Distance: 2.3 mi
- 8/10Streetsboro Middle SchoolGrades: 6-8Distance: 2.4 mi
- 6/10Streetsboro High SchoolGrades: 9-12Distance: 3 mi
Schools provided by the listing agent
- District: Streetsboro CSD - 6709
Source: MLS Now. This data may not be complete. We recommend contacting the local school district to confirm school assignments for this home.
- $307,8003 bd2 ba1.6k sqft1289 Vantage Way, Streetsboro, OH 44241Off Market
- $278,0003 bd2 ba1.5k sqft1299 Vantage Way, Streetsboro, OH 44241Off Market
- $245,0003 bd2 ba1.4k sqft1281 Vantage Way, Streetsboro, OH 44241Sold
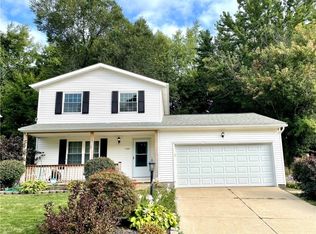
- $330,5004 bd2 ba2.1k sqft1298 Vantage Way, Streetsboro, OH 44241Off Market
- $297,7003 bd2 ba1.6k sqft1305 Vantage Way, Streetsboro, OH 44241Off Market
- $290,7004 bd3 ba2.3k sqft1286 Vantage Way, Streetsboro, OH 44241Off Market
- $316,7004 bd2 ba1.8k sqft1273 Vantage Way, Streetsboro, OH 44241Off Market
- $251,4003 bd1 ba1.7k sqft1310 Vantage Way, Streetsboro, OH 44241Off Market
A local agent can set up tours, give advice and negotiate with sellers.
Similar homes
- $270,0003 bd2 ba1.6k sqft3170 Menough Rd, Ravenna, OH 44266For Sale
 MLS ID #5221152, Lisa Hughes, RE/MAX Trends Realty. MLS Now
 - $289,9993 bd3 ba1.6k sqft7439 State Route 43, Kent, OH 44240For Sale
 MLS ID #5215710, Jessica Bates, Berkshire Hathaway HomeServices Stouffer Realty. MLS Now
 - $242,9003 bd2 ba1.6k sqft353 Southeast Ave, Tallmadge, OH 44278For Sale
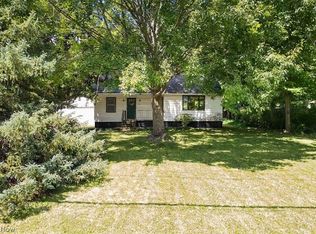 MLS ID #5222270, Aaron Peterson, SOGO Homes LLC. MLS Now
 - $259,9002 bd3 ba1.4k sqft4527 Streeter Rd, Mantua, OH 44255For Sale
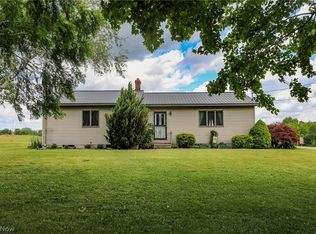 MLS ID #5220723, Kelly Graening, Jack Kohl Realty. MLS Now
 - $299,0004 bd2 ba1.4k sqft6186 Stone Rd, Hudson, OH 44236For SaleMLS ID #5225867, Kelly Zander, Vincent Patrick Realty. MLS Now
- $271,0004 bd2 ba1.7k sqft4705 State Route 303, Ravenna, OH 44266For SaleMLS ID #5210522, Michael Kaim, Real of Ohio. MLS Now
- $250,0002 bd2 ba1.6k sqft3550 Williamson Rd, Stow, OH 44224For SaleMLS ID #5227039, Jessica L Elzholz, Keller Williams Chervenic Rlty. MLS Now
- $269,9003 bd2 ba1.7k sqft115 Burr St, Munroe Falls, OH 44262For SaleMLS ID #5225556, Terry L Aikens, Keller Williams Chervenic Rlty. MLS Now
- $264,9003 bd1 ba1.5k sqft1600 Ridgewood Ct, Twinsburg, OH 44087For SaleMLS ID #5216455, Ed Huck, Keller Williams Citywide. MLS Now
- $299,0003 bd1 ba1k sqft18550 Shaw Rd, Chagrin Falls, OH 44023For SaleMLS ID #5226794, Christopher C Wertz, Keller Williams Greater Metropolitan. MLS Now
- $285,0003 bd1 ba1.2k sqft603 East Ave, Tallmadge, OH 44278For SaleMLS ID #5224863, Kristina Phillips, EXP Realty, LLC.. MLS Now
- $249,0004 bd2 ba1.3k sqft163 Oakhurst Dr, Munroe Falls, OH 44262For SaleMLS ID #5224113, Alyssa Kingzett, Russell Real Estate Services. MLS Now
- $264,9004 bd2 ba1.2k sqft2269 Sherwin Dr, Twinsburg, OH 44087For SaleMLS ID #5186087, Jeremy J Fennell, EXP Realty, LLC.. MLS Now
- $269,0003 bd2 ba1.4k sqft4780 W Streetsboro Rd, Richfield, OH 44286For SaleMLS ID #5185916, Cassandra Karkan, Berkshire Hathaway HomeServices Stouffer Realty. MLS Now
- $389,0003 bd2 ba1.8k sqft9416 Kieffer Rd, Mantua, OH 44255For SaleMLS ID #5211689, Kathy Burns Sanicky, Coldwell Banker Schmidt Realty. MLS Now
- $274,9003 bd2 ba1.8k sqft1425 Galaxy Dr, Mogadore, OH 44260For SaleMLS ID #5210985, Amanda L Talkington, Coldwell Banker Schmidt Realty. MLS Now
- $239,5004 bd2 ba1.3k sqft3840 Hile Rd, Stow, OH 44224For SaleMLS ID #5226720, Cynthia Oakes, High Point Real Estate Group. MLS Now
- $299,9004 bd3 ba1.6k sqft13099 Dorothy Dr, Chesterland, OH 44026For SaleMLS ID #5224421, Anthony R Latina, RE/MAX Crossroads Properties. MLS Now
- $234,9003 bd2 ba1.3k sqft2751 Valley Rd, Cuyahoga Falls, OH 44223For SaleMLS ID #5218805, Linas K Muliolis, Century 21 Homestar. MLS Now
- $237,0003 bd3 ba2.1k sqft364 Garner Dr, Mogadore, OH 44260For SaleMLS ID #5225799, Ashley Brillhart, EXP Realty, LLC.. MLS Now
