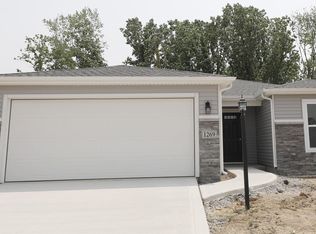
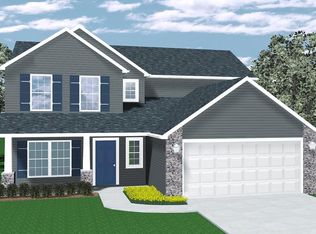
Lancia's Chesapeake I has 1,972 sq.ft. 4 Bedrooms upstairs and 2.5 Baths, a home Office space off the Foyer and a 2-Car Garage with a 2' ext. This home backs up to Preserve common area. NWAC and USDA area. Great Room has ceiling fan and faces Nook, 12 x 10 Patio and Kitchen. View the backyard green grass area from the Kitchen sink. Kitchen also has stainless steel appliance package with smooth top range and addl standard gas line, corner pantry, island with a breakfast bar, water softener bypass and ceramic backsplash. Laundry upstairs. Owner Suite Bedroom has ceiling fan, dual rod & shelf 1-wall unit in the long 13 x 6 walk-in closet with window, Bath has dual sink vanity. Designer white laminate wood shelving in all closets. Vinyl plank flooring Kitchen, Nook, Pantry, Foyer, Bathrooms and Laundry. 2-Car Garage has a 2' extension and is finished with drywall and paint and has one 240-volt outlet pre-wired for an electric vehicle charging. Elevation has stone and shutters. Home has Simplx Smart Home Technology - Control panel, up to 4 door sensors, motion, LED bulbs throughout, USB port built-in charger in places. Shutters and stone on elevation. 2-year foundation to roof guarantee and a Lancia in-house Service Dept. (Grading and seeding completed after closing per Lancia's lawn schedule.) ILLUSTRATION SHOWN FROM FOUNDATION STAGE UNTIL SIDING IN ON.
This property is not currently displayed as for sale or rent on Zillow. This may be different from what's on other websites or public sources.