Nestled at the end of a cul-de-sac in the desirable community of Deep Meadows you’ll be delighted to be the new owner of 1295 Wakefield Ct. This freshly painted ranch style home has been lovingly maintained over the years, and the current owners are ready for their new adventure so that you can start yours! It features one level living that includes a welcoming foyer entrance with hardwood flooring, a large living room and formal dining room with new neutral carpet, modern eat in kitchen, spacious family room with brick fireplace and sliders to rear patio. When it’s time to retire for the evening, the bedrooms are just steps away including an en-suite primary bedroom and bath along with two additional bedrooms and a full hall bath with heated floors! The 1st floor laundry room, access to the 2-car garage, and entrance to the year-round enclosed porch complete the floor plan. Do you need extra room with privacy? Well, this home features a 2nd level with a bedroom, full bath, and sitting area. The options are many….in-law suite, au pair, overnight visitors, exercise, hobby room, home office, whatever your personal need may be. The lower level features a full walkout basement for plenty of storage or finish it for more living space. This awesome home sits on one of the prettiest lots in the community. It’s a private oasis of approximately 1.41 acres which backs to open space including the community pond. Enjoy nature as you relax on the rear patio with overhead awning to shield the sun and heat. Large shed included too. Located just off Middletown Rd (Rt 352) in Edgmont Township and within the Rose-Tree Media School district, you’ll be close enough to so many conveniences yet be tucked away from the busyness of life. Close by is access to Ridley Creek State Park, major travel routes like I476, I95, Rt 202 as well as the Wawa Train Station for easy commute to Philadelphia. Sellers are offering a one-year home warranty at settlement as a peace of mind gift to the new owner(s). This home will not disappoint so don’t delay and possibly miss the one home that checks so many boxes today’s Buyer is looking to call home.
Sold for $875,000
$875,000
1295 Wakefield Ct, Glen Mills, PA 19342
4beds
2,893sqft
Single Family Residence
Built in 1981
1.41 Acres Lot
$875,200 Zestimate®
$302/sqft
$4,206 Estimated rent
Home value
$875,200
$805,000 - $954,000
$4,206/mo
Zestimate® history
Owner options
List your home for rent
$4,206/mo
Rent Zestimate®
Find your next renter with Zillow Rental Manager. Plus, with online applications, you can quickly screen prospective tenants – for free.
$4,206/mo
Rent Zestimate®
Refinance and save
$6,303/mo
Est. payment
Refinancing to a lower rate could help reduce your monthly payments and save thousands over the life of the loan.
$6,303/mo
Est. payment
Explore your selling options
Work with a Zillow partner agent
Leverage their expertise and Zillow's premium Showcase listings to get your home seen by more buyers.
Get startedList with your own agent
Get your home in front of millions of buyers by listing it on Zillow.
Learn how to do itSell it yourself
Take full control of how buyers see your home on Zillow by listing For Sale by Owner (FSBO).
List your homeWhat's special
One level livingFull walkout basementSliders to rear patioLarge shed includedYear-round enclosed porchModern eat in kitchen
Zillow last checked:
Listing updated:
Listed by:
Pam Gabriel 610-730-5112,
BHHS Fox & Roach-Media
Bought with:
Norm Andrews, RS213038L
RE/MAX Preferred - Newtown Square
Source: Bright MLS,MLS#: PADE2116334
Facts & features
Interior
Bedrooms & bathrooms
- Bedrooms: 4
- Bathrooms: 3
- Full bathrooms: 3
- Main level bathrooms: 2
- Main level bedrooms: 3
Rooms
- Room types: Living Room, Dining Room, Primary Bedroom, Bedroom 2, Bedroom 3, Kitchen, Family Room, Basement, Foyer, In-Law/auPair/Suite, Primary Bathroom, Full Bath
Primary bedroom
- Features: Attached Bathroom
- Level: Main
Bedroom 2
- Level: Main
Bedroom 3
- Level: Main
Primary bathroom
- Features: Bathroom - Walk-In Shower
- Level: Main
Basement
- Features: Basement - Unfinished
- Level: Lower
Dining room
- Features: Formal Dining Room, Flooring - Carpet
- Level: Main
Family room
- Features: Fireplace - Wood Burning, Flooring - Carpet
- Level: Main
Foyer
- Features: Flooring - HardWood
- Level: Main
Other
- Features: Bathroom - Tub Shower, Flooring - Ceramic Tile, Flooring - Heated
- Level: Main
Other
- Features: Bathroom - Tub Shower
- Level: Upper
Other
- Level: Upper
Kitchen
- Features: Eat-in Kitchen, Kitchen - Electric Cooking
- Level: Main
Living room
- Features: Flooring - Carpet
- Level: Main
Heating
- Heat Pump, Baseboard, Electric
Cooling
- Central Air, Electric
Appliances
- Included: Dryer, Microwave, Double Oven, Oven/Range - Electric, Refrigerator, Stainless Steel Appliance(s), Washer, Electric Water Heater
Features
- Entry Level Bedroom, Family Room Off Kitchen, Formal/Separate Dining Room, Eat-in Kitchen, Primary Bath(s)
- Flooring: Carpet, Ceramic Tile
- Windows: Skylight(s)
- Basement: Full,Walk-Out Access
- Number of fireplaces: 1
- Fireplace features: Brick, Glass Doors, Wood Burning
Interior area
- Total structure area: 2,893
- Total interior livable area: 2,893 sqft
- Finished area above ground: 2,893
- Finished area below ground: 0
Property
Parking
- Total spaces: 2
- Parking features: Garage Faces Front, Garage Door Opener, Inside Entrance, Asphalt, Private, Attached, Driveway, On Street
- Attached garage spaces: 2
- Has uncovered spaces: Yes
Accessibility
- Accessibility features: 2+ Access Exits, Accessible Entrance
Features
- Levels: One
- Stories: 1
- Patio & porch: Brick, Patio, Porch, Screened
- Pool features: None
Lot
- Size: 1.41 Acres
- Features: Backs - Open Common Area, Backs to Trees, Cul-De-Sac, Front Yard, Landscaped, Pond, Rear Yard, SideYard(s), Level
Details
- Additional structures: Above Grade, Below Grade
- Parcel number: 19000039303
- Zoning: R10 SINGLE FAMILY
- Special conditions: Standard
Construction
Type & style
- Home type: SingleFamily
- Architectural style: Ranch/Rambler
- Property subtype: Single Family Residence
Materials
- Brick
- Foundation: Concrete Perimeter
- Roof: Pitched,Shingle
Condition
- New construction: No
- Year built: 1981
Utilities & green energy
- Sewer: On Site Septic
- Water: Well
Community & HOA
Community
- Security: Exterior Cameras, Security System, Smoke Detector(s), Carbon Monoxide Detector(s)
- Subdivision: Deep Meadow
HOA
- Has HOA: Yes
- Services included: Common Area Maintenance
- HOA fee: $300 annually
- HOA name: DEEP MEADOWS CIVIC ASSOCIATION
Location
- Region: Glen Mills
- Municipality: EDGMONT TWP
Financial & listing details
- Price per square foot: $302/sqft
- Tax assessed value: $505,290
- Annual tax amount: $10,682
- Date on market: 5/30/2026
- Listing agreement: Exclusive Right To Sell
- Listing terms: Cash,Conventional
- Inclusions: Washer / Dryer / Refrigerator All As Is At No Added Value
- Exclusions: Some Tagged Plants
- Ownership: Fee Simple
Price history
| Date | Event | Price |
|---|---|---|
| 6/29/2026 | Sold | $875,000+6.4%$302/sqft |
Source:  Bright MLS #PADE2116334 Report a problem Bright MLS #PADE2116334 Report a problem | ||
| 6/1/2026 | Pending sale | $822,000$284/sqft |
Source: Bright MLS #PADE2116334 Report a problem | ||
| 5/30/2026 | Listed for sale | $822,000+82.7%$284/sqft |
Source: Bright MLS #PADE2116334 Report a problem | ||
| 10/27/2011 | Sold | $450,000-6.2%$156/sqft |
Source: Public Record Report a problem | ||
| 9/9/2011 | Price change | $479,900-4%$166/sqft |
Source: Prudential Fox and Roach #5896112 Report a problem | ||
| 6/30/2011 | Price change | $499,900-4.8%$173/sqft |
Source: Prudential Fox and Roach #5896112 Report a problem | ||
| 6/3/2011 | Listed for sale | $525,000$181/sqft |
Source: Prudential Fox and Roach #5896112 Report a problem | ||
Public tax history
| Year | Property taxes | Tax assessment |
|---|---|---|
| 2026 | $10,682 +4.9% | $505,290 |
| 2025 | $10,185 +6.6% | $505,290 |
| 2024 | $9,557 +3.7% | $505,290 |
| 2023 | $9,213 +2.9% | $505,290 |
| 2022 | $8,955 0% | $505,290 |
| 2021 | $8,958 +488.7% | $505,290 +81.3% |
| 2020 | $1,522 -83% | $278,650 |
| 2019 | $8,934 +1.4% | $278,650 |
| 2018 | $8,808 +476% | $278,650 |
| 2017 | $1,529 | $278,650 |
| 2016 | $1,529 | $278,650 |
| 2015 | $1,529 | $278,650 |
| 2014 | $1,529 +2.8% | $278,650 |
| 2013 | $1,488 +2.8% | $278,650 |
| 2012 | $1,447 +0.3% | $278,650 |
| 2011 | $1,443 +2% | $278,650 |
| 2010 | $1,415 +7.5% | $278,650 |
| 2009 | $1,316 | $278,650 |
| 2008 | $1,316 +8.3% | $278,650 |
| 2007 | $1,215 -2% | $278,650 |
| 2006 | $1,240 | $278,650 |
| 2005 | $1,240 | $278,650 |
| 2004 | $1,240 +8.5% | $278,650 |
| 2003 | $1,142 +7.9% | $278,650 |
| 2002 | $1,059 | $278,650 |
| 2000 | $1,059 | $278,650 |
Find assessor info on the county website
Neighborhood: 19342
Nearby homes
- $838,9004 bd3 ba2.2k sqft1285 Wakefield Ct, Glen Mills, PA 19342Off Market
- $758,1003 bd2 ba2.1k sqft1290 Wakefield Ct, Glen Mills, PA 19342Off Market
- $901,9004 bd2 ba3.1k sqft1280 Wakefield Ct, Glen Mills, PA 19342Off Market
- $951,4004 bd3 ba3.2k sqft1284 Deep Meadow Dr, Glen Mills, PA 19342Off Market
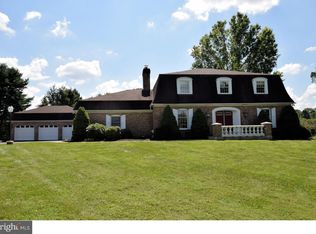
- $769,4003 bd2 ba2.1k sqft1265 Wakefield Ct, Glen Mills, PA 19342Off Market
- $975,4004 bd3 ba3.1k sqft1274 Deep Meadow Dr, Glen Mills, PA 19342Off Market
- $840,1004 bd2 ba2.6k sqft1270 Wakefield Ct, Glen Mills, PA 19342Off Market
- $895,0005 bd4 ba3k sqft1295 Deep Meadow Dr, Glen Mills, PA 19342Off Market
Nearby schools
GreatSchools rating
- 10/10Glenwood El SchoolGrades: K-5Distance: 2.7 mi
- 10/10Springton Lake Middle SchoolGrades: 6-8Distance: 3.6 mi
- 9/10Penncrest High SchoolGrades: 9-12Distance: 2.2 mi
Schools provided by the listing agent
- Middle: Springton Lake
- High: Penncrest
- District: Rose Tree Media
Source: Bright MLS. This data may not be complete. We recommend contacting the local school district to confirm school assignments for this home.
Get a cash offer in 3 minutes
Find out how much your home could sell for in as little as 3 minutes with a no-obligation cash offer.
Estimated market value
$875,200
Get a cash offer in 3 minutes
Find out how much your home could sell for in as little as 3 minutes with a no-obligation cash offer.
Estimated market value
$875,200
- Pennsylvania
- Delaware County
- Glen Mills
- 19342
- 1295 Wakefield Ct
Nearby cities
Nearby zip codes
Other Glen Mills Topics
