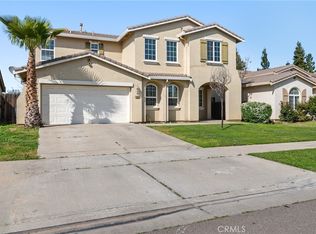
Welcome to 1295 Wildcat Dr in North Merced! This well appointed home located in one of North Merced’s desirable and growing neighborhoods. Conveniently situated minutes from UC Merced, this property offers easy access to shopping, restaurants, walking trails, parks, and nearby dog parks, along with quick connections to Yosemite Ave and Highway 99 for commuters.
Corner Lot and brand new HVAC system installed!
Inside, the home features a spacious and functional layout, comfortable living areas, and a backyard with plenty of room to relax or entertain. Whether you’re looking for a primary residence or an investment opportunity in North Merced, this home offers comfort, convenience, and excellent long-term potential.
For sale
Listed by: The Team Realty • Mitchell Makinson • Contact: 209-600-2891
Price cut: $5K (7/17)
$465,000
1295 Wildcat Dr, Merced, CA 95348
4beds
2,372sqft
Single Family Residence
Built in 2006
6,395 Square Feet Lot
$463,500 Zestimate®
$196/sqft
$-- HOA
What's special
- 64 days |
- 839 |
- 36 |
Likely to sell faster than
Zillow last checked:
Listing updated:
Listed by:
Mitchell Makinson DRE #02167765 209-600-2891,
The Team Realty
Source: CRMLS,MLS#: MC26111535 Originating MLS: California Regional MLS
Originating MLS: California Regional MLSFacts & features
Interior
Bedrooms & bathrooms
- Bedrooms: 4
- Bathrooms: 3
- Full bathrooms: 2
- 1/2 bathrooms: 1
- Main level bathrooms: 1
Rooms
- Room types: Bedroom, Family Room, Kitchen, Laundry, Living Room, Primary Bedroom
Primary bedroom
- Features: Primary Suite
Bedroom
- Features: All Bedrooms Up
Kitchen
- Features: Kitchen Island, Stone Counters
Heating
- Central
Cooling
- Central Air
Appliances
- Laundry: Laundry Room
Features
- Ceiling Fan(s), Pantry, All Bedrooms Up, Primary Suite
- Flooring: Carpet, Vinyl
- Windows: Double Pane Windows
- Has fireplace: Yes
- Fireplace features: Family Room, Gas
- Common walls with other units/homes: No Common Walls
Interior area
- Total interior livable area: 2,372 sqft
Property
Parking
- Total spaces: 3
- Parking features: Garage Faces Front, Garage
- Attached garage spaces: 3
Features
- Levels: Two
- Stories: 2
- Entry location: Front of house
- Pool features: None
- Fencing: Wood
Lot
- Size: 6,395 Square Feet
- Features: Corner Lot, Front Yard, Landscaped, Sprinkler System
Details
- Parcel number: 206104001000
- Special conditions: Standard
Construction
Type & style
- Home type: SingleFamily
- Property subtype: Single Family Residence
Materials
- Foundation: Slab
- Roof: Tile
Condition
- Turnkey
- New construction: No
- Year built: 2006
Utilities & green energy
- Sewer: Public Sewer
- Water: Public
Community & HOA
Community
- Features: Biking, Curbs, Dog Park, Gutter(s), Sidewalks
Location
- Region: Merced
Financial & listing details
- Price per square foot: $196/sqft
- Tax assessed value: $312,583
- Annual tax amount: $4,548
- Date on market: 6/4/2026
- Cumulative days on market: 64 days
- Listing terms: Cash,Conventional,FHA,VA Loan
- Road surface type: Paved
Estimated market value
$463,500
$440,000 - $487,000
$2,266/mo
Price history
| Date | Event | Price |
|---|---|---|
| 7/17/2026 | Price change | $465,000-1.1%$196/sqft |
Source:  CRMLS #MC26111535 Report a problem CRMLS #MC26111535 Report a problem | ||
| 7/1/2026 | Price change | $470,000-1.1%$198/sqft |
Source: CRMLS #MC26111535 Report a problem | ||
| 6/19/2026 | Listed for sale | $475,000$200/sqft |
Source: CRMLS #MC26111535 Report a problem | ||
| 6/5/2026 | Listing removed | $475,000$200/sqft |
Source: CRMLS #MC26111535 Report a problem | ||
| 6/4/2026 | Listed for sale | $475,000+86.3%$200/sqft |
Source: CRMLS #MC26111535 Report a problem | ||
| 7/16/2013 | Sold | $255,000+58.9%$108/sqft |
Source: Public Record Report a problem | ||
| 3/17/2009 | Sold | $160,500-8.3%$68/sqft |
Source: Public Record Report a problem | ||
| 2/9/2009 | Listed for sale | $175,000-55.1%$74/sqft |
Source: foreclosure.com Report a problem | ||
| 11/4/2008 | Sold | $389,721-17.9%$164/sqft |
Source: Public Record Report a problem | ||
| 1/26/2006 | Sold | $474,500$200/sqft |
Source: Public Record Report a problem | ||
Public tax history
| Year | Property taxes | Tax assessment |
|---|---|---|
| 2025 | $4,548 +5% | $312,583 +2% |
| 2024 | $4,332 +1.9% | $306,455 +2% |
| 2023 | $4,253 +2.4% | $300,447 +2% |
| 2022 | $4,155 +2% | $294,557 +2% |
| 2021 | $4,074 -0.1% | $288,783 +1% |
| 2020 | $4,080 +1.7% | $285,823 +2% |
| 2019 | $4,010 +7.9% | $280,220 +2% |
| 2018 | $3,717 -2.1% | $274,727 +2% |
| 2017 | $3,796 +2% | $269,341 +2% |
| 2016 | $3,723 +3.7% | $264,060 +1.5% |
| 2015 | $3,590 | $260,094 +2% |
| 2014 | $3,590 +36.1% | $255,000 +52.4% |
| 2013 | $2,637 | $167,318 +2% |
| 2012 | -- | $164,038 +2% |
| 2011 | -- | $160,822 +0.8% |
| 2010 | -- | $159,621 -1.5% |
| 2009 | -- | $162,000 -38.9% |
| 2008 | -- | $265,000 -29.8% |
| 2007 | -- | $377,500 +21% |
| 2006 | -- | $311,900 |
Find assessor info on the county website
Monthly payment
Est. payment
Payment breakdown
Explore the cost of this home by adjusting the details. Changes won't be saved.Climate risks
Neighborhood: 95348
Nearby schools
GreatSchools rating
- 5/10Joe Stefani Elementary SchoolGrades: 3-6Distance: 2.3 mi
- 3/10Rudolph Rivera Middle SchoolGrades: 7-8Distance: 1 mi
- 5/10El Capitan HighGrades: 9-12Distance: 2.5 mi
- $449,3004 bd3 ba2.7k sqft1289 Wildcat Dr, Merced, CA 95348Off Market

- $393,9003 bd2 ba1.5k sqft1294 Strawberry Ct, Merced, CA 95348Off Market
- $420,5004 bd3 ba1.9k sqft1285 Wildcat Dr, Merced, CA 95348Off Market
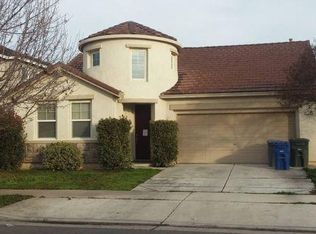
- $414,7004 bd2 ba1.8k sqft1286 Strawberry Ct, Merced, CA 95348Off Market
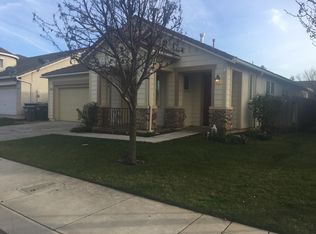
- $426,7004 bd3 ba2.3k sqft1290 Strawberry Ct, Merced, CA 95348Off Market
- $494,4005 bd3 ba3k sqft1296 Wildcat Dr, Merced, CA 95348Off Market
- $413,4004 bd2 ba1.8k sqft1281 Wildcat Dr, Merced, CA 95348Off Market
- $403,3003 bd2 ba1.5k sqft3910 Colma Ave, Merced, CA 95348Off Market
A local agent can set up tours, give advice and negotiate with sellers.
Similar homes
- $469,0004 bd3 ba2.6k sqft1466 La Sierra St, Merced, CA 95348For Sale
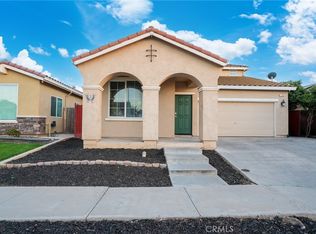 MLS ID #MC26170354, Rachelle Santos, Rachelle Santos. CRMLS
 - $464,0004 bd3 ba2k sqft1175 Evening Star Dr, Merced, CA 95348For Sale
 MLS ID #MC26116262, Genaro Duran, NextHome D&G Realty Group. CRMLS
 - $469,0005 bd3 ba2.3k sqft1321 Jenner Dr, Merced, CA 95348For Sale
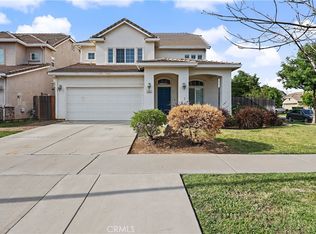 MLS ID #MC26091398, Ryan Searcy, Century 21 Select Real Estate. CRMLS
 - $449,0004 bd3 ba2.3k sqft1463 Esplanade Dr, Merced, CA 95348For Sale
 MLS ID #MC26164350, Yue Ma, Horizon Journey Inc. CRMLS
 - $434,9004 bd2 ba1.7k sqft3726 Crane Ave, Merced, CA 95348For SaleMLS ID #MC26141078, Maria Capizzi, Keller Williams Property Team. CRMLS
- $415,0004 bd3 ba2.3k sqft3758 Morning Glory Ave, Merced, CA 95348For SaleMLS ID #648484, Teresa Kleinen. Fresno MLS
- $399,0004 bd3 ba1.7k sqft1370 Belmont Dr, Merced, CA 95348For SaleMLS ID #MC26169820, Marcus Rodriguez, Keller Williams Property Team. CRMLS
- $469,0004 bd3 ba1.8k sqft4089 Bayonet Dr, Merced, CA 95348For SaleMLS ID #MC26082691, Andrew Alkema, EXP Realty of California, INC. CRMLS
- $435,0003 bd2 ba1.6k sqft1478 La Sierra St, Merced, CA 95348For SaleMLS ID #MC26076708, Celestino Silva, BHHS Drysdale Properties, Merced. CRMLS
- $400,0005 bd3 ba2k sqft3880 Early Light Ave, Merced, CA 95348For SaleMLS ID #DW26039485, Nathan Campos Gonzalez, HomeSmart Realty Group. CRMLS
- $475,0003 bd2 ba1.9k sqft4861 Langley Way, Merced, CA 95348For SaleMLS ID #MC26159854, Hector Garcia, BLVD Real Estate. CRMLS
- $525,0003 bd2 ba1.8k sqft887 Purdue Ct, Merced, CA 95348For SaleMLS ID #MC26177899, Scott Oliver, Concierge Real Estate Services. CRMLS
- $495,0003 bd2 ba1.9k sqft1246 Paseo Redondo Dr, Merced, CA 95348For SaleMLS ID #FR26102381, Dan Phipps, Professional Realty Associates. CRMLS
- $419,0004 bd2 ba1.6k sqft4395 Strathmore Pl, Merced, CA 95348For SaleMLS ID #MC26168529, Jack Bard, Homes 4 You. CRMLS
- $450,0004 bd2 ba1.7k sqft424 Barclay Way, Merced, CA 95348For SaleMLS ID #MC26158999, Yeng Lo, EXP Realty of California, INC. CRMLS
- $440,0003 bd2 ba1.4k sqft714 Suzanne Dr, Merced, CA 95348For SaleMLS ID #MC26152873, Ravinder Singh, EXP Realty of California, INC. CRMLS
- $470,0005 bd3 ba1.8k sqft5046 Palisade Ave, Merced, CA 95348For SaleMLS ID #650922, Kelly Hasko. Fresno MLS
- $550,0005 bd3 ba2.3k sqft3559 Santa Maria Ave, Merced, CA 95348For SaleMLS ID #MC26132295, Scott Oliver, Concierge Real Estate Services. CRMLS
- $399,0003 bd2 ba1.4k sqft1525 La Sierra St, Merced, CA 95348For SaleMLS ID #MC26053870, Celestino Silva, BHHS Drysdale Properties, Merced. CRMLS
- $415,0003 bd2 ba1.6k sqft630 Andrea Dr, Merced, CA 95348For SaleMLS ID #MC26168622, Christian Quirarte, London Properties Ltd, Atwater. CRMLS
Local buyer's agents are ready to help
