WOW! This immaculate 3-bedroom, 2.5-bath single-story pool home has so much to offer! Tucked away on an oversized cul-de-sac lot in The Meadows in Weston, the home enjoys beautiful water views with a peaceful preserve beyond the lake, offering wonderful privacy and no rear neighbors. From the moment you walk in, you'll appreciate the relaxing water views from the main living areas and primary bedroom. With 2,125 sq. ft. of living space, the spacious split-bedroom floor plan includes an oversized primary suite with a large walk-in closet, a bright kitchen and plenty of room to spread out. Step outside to the generous screened patio and private pool, where you can relax, entertain and enjoy the beautiful waterfront setting. The pie-shaped lot offers over 10,000 sq. ft., giving you plenty of outdoor space and privacy. Other highlights include a roof replaced in 2017, a 2021 A/C and a two-car garage. The Meadows also offers great community amenities, including a pool, basketball and pickleball courts, and a playground. All this in a fantastic Weston location!
Accepting backups
$875,000
1295 WINDSOR Lane, Weston, FL 33327
3beds
2,125sqft
Single Family Residence
Built in 1996
10,675 Square Feet Lot
$-- Zestimate®
$412/sqft
$195/mo HOA
What's special
Private poolBeautiful waterfront settingTwo-car garageBeautiful water viewsOversized primary suiteOversized cul-de-sac lotSpacious split-bedroom floor plan
- 23 days
- 1,440
- 156
Likely to sell faster than
Zillow last checked:
Listing updated:
Listed by:
Holly Shirley 954-802-3425,
Coldwell Banker Realty
Source: BeachesMLS,MLS#: B26080809 Originating MLS: BeachesMLS
Facts & features
Interior
Bedrooms & bathrooms
- Bedrooms: 3
- Bathrooms: 3
- Full bathrooms: 2
- 1/2 bathrooms: 1
- Main level bathrooms: 2
- Main level bedrooms: 3
Primary bedroom
- Level: First
- Area: 280
- Dimensions: 14 X 20
Primary bedroom
- Level: First
- Area: 280
- Dimensions: 14 X 20
Bedroom 2
- Level: First
- Area: 121
- Dimensions: 11 X 11
Bedroom 2
- Level: First
- Area: 121
- Dimensions: 11 X 11
Bedroom 3
- Level: First
- Area: 154
- Dimensions: 14 X 11
Bedroom 3
- Level: First
- Area: 154
- Dimensions: 14 X 11
Dining room
- Level: First
- Area: 144
- Dimensions: 12 X 12
Dining room
- Level: First
- Area: 144
- Dimensions: 12 X 12
Family room
- Level: First
- Area: 221
- Dimensions: 17 X 13
Family room
- Level: First
- Area: 221
- Dimensions: 17 X 13
Kitchen
- Level: First
- Area: 154
- Dimensions: 11 X 14
Kitchen
- Level: First
- Area: 154
- Dimensions: 11 X 14
Living room
- Level: First
- Area: 340
- Dimensions: 17 X 20
Living room
- Level: First
- Area: 340
- Dimensions: 17 X 20
Other
- Description: Breakfast area
- Level: First
- Area: 80
- Dimensions: 10 X 8
Other
- Description: Breakfast area
- Level: First
- Area: 80
- Dimensions: 10 X 8
Heating
- Central, Electric
Cooling
- Central Air
Appliances
- Included: Dryer, Dishwasher, Electric Range, Electric Water Heater, Disposal, Microwave, Oven, Refrigerator, Water Heater, Washer
- Laundry: Laundry Room
Features
- Bedroom on Main Level, Breakfast Area, Bathtub, Dining Area, Separate/Formal Dining Room, Pantry, Split Bedrooms, Soaking Tub, Separate Shower, Walk-In Closet(s)
- Flooring: Ceramic Tile, Engineered Hardwood
- Windows: Blinds
- Has fireplace: No
Interior area
- Total structure area: 2,830
- Total interior livable area: 2,125 sqft
Video & virtual tour
Property
Parking
- Total spaces: 4
- Parking features: Driveway, Detached, Garage
- Garage spaces: 2
- Has uncovered spaces: Yes
Accessibility
- Accessibility features: None
Features
- Levels: One
- Stories: 1
- Patio & porch: Covered, Patio
- Exterior features: Outdoor Living Area
- Has private pool: Yes
- Pool features: Screen Enclosure, Association
- Has view: Yes
- View description: Lake, Pool, Preserve, Water
- Has water view: Yes
- Water view: Lake,Water
- Waterfront features: Lake Front, Other
Lot
- Size: 10,675 Square Feet
- Features: Cul-De-Sac, 1/4 to 1/2 Acre Lot, Sprinklers Automatic
Details
- Parcel number: 503901053770
- Zoning: R-2
- Special conditions: Standard
Construction
Type & style
- Home type: SingleFamily
- Architectural style: Mediterranean
- Property subtype: Single Family Residence
Materials
- Block, Stucco
- Roof: Barrel
Condition
- Resale
- New construction: No
- Year built: 1996
Details
- Builder model: Bloomfield Three
Utilities & green energy
- Sewer: Public Sewer
- Water: Public
- Utilities for property: Cable Available, Electricity Connected, Sewer Connected, Underground Utilities, Water Connected
Community & HOA
Community
- Features: Home Owners Association, Gated, Street Lights
- Security: Security System, Gated with Guard, Gated Community, Smoke Detector(s)
- Subdivision: The Meadows
HOA
- Has HOA: Yes
- Amenities included: Playground, Pool, Security
- Services included: Common Areas
- HOA fee: $584 quarterly
- HOA name: Meadows Maintenance Association
- HOA phone: 954-846-7545
Location
- Region: Weston
Financial & listing details
- Price per square foot: $412/sqft
- Tax assessed value: $371,340
- Annual tax amount: $8,371
- Date on market: 9/26/2026
- Cumulative days on market: 10 days
- Listing terms: Cash,Conventional
- Electric utility on property: Yes
Estimated market value
Not available
Estimated sales range
Not available
Not available
Price history
| Date | Event | Price |
|---|---|---|
| 9/26/2026 | Listed for sale | $875,000+259.3%$412/sqft |
Source:  BeachesMLS #B26080809 Report a problem | ||
| 10/2/2000 | Sold | $243,500+7%$115/sqft |
Source: Public Record Report a problem | ||
| 6/3/1999 | Sold | $227,500+0.7%$107/sqft |
Source: Public Record Report a problem | ||
| 12/7/1996 | Sold | $225,900$106/sqft |
Source: Public Record Report a problem | ||
Public tax history
| Year | Property taxes | Tax assessment |
|---|---|---|
| 2025 | $8,372 +3% | $361,580 +2.9% |
| 2024 | $8,130 +3.3% | $351,390 +3% |
| 2023 | $7,871 +5.5% | $341,160 +3% |
| 2022 | $7,460 +3% | $331,230 +3% |
| 2021 | $7,245 +3.5% | $321,590 +1.4% |
| 2020 | $6,997 +3.3% | $317,150 +2.3% |
| 2019 | $6,771 | $310,020 +1.9% |
| 2018 | $6,771 +4.5% | $304,240 +2.1% |
| 2017 | $6,477 +4.6% | $297,990 +2.1% |
| 2016 | $6,193 +0.8% | $291,870 +0.7% |
| 2015 | $6,143 -1.3% | $289,850 +0.8% |
| 2014 | $6,227 -0.4% | $287,550 -28.9% |
| 2013 | $6,252 +4.8% | $404,660 +6% |
| 2012 | $5,966 +3.7% | $381,850 +0.1% |
| 2011 | $5,755 -1.5% | $381,460 +43.1% |
| 2010 | $5,845 +5.9% | $266,480 +2.7% |
| 2009 | $5,520 +1.3% | $259,480 +0.1% |
| 2008 | $5,448 +2.4% | $259,230 +3% |
| 2007 | $5,323 +4.2% | $251,680 +2.5% |
| 2006 | $5,110 | $245,550 +3% |
| 2005 | -- | $238,400 +3% |
| 2004 | $5,413 +1.5% | $231,460 +1.9% |
| 2003 | $5,332 -4% | $227,150 +2.4% |
| 2002 | $5,553 +1.7% | $221,830 |
| 2001 | $5,458 +4.8% | $221,830 |
| 2000 | $5,207 | -- |
Find assessor info on the county website
Monthly payment
Est. payment
Payment breakdown
Explore the cost of this home by adjusting the details. Changes won't be saved.Climate risks
Neighborhood: The Meadows
Nearby schools
Schools provided by the listing agent
- Elementary: Gator Run
- Middle: Falcon Cove
- High: Cypress Bay
Source: BeachesMLS. This data may not be complete. We recommend contacting the local school district to confirm school assignments for this home.
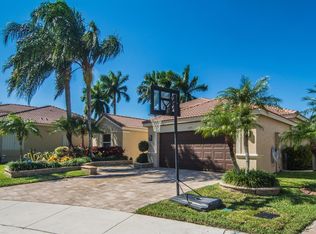

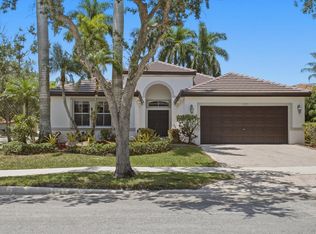
Similar homes
- $979,0004 bd3 ba2k sqft1242 Meadows Boulevard, Weston, FL 33327For Sale
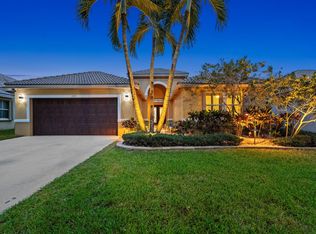
 MLS ID #B26086907, Adele K Pick, Coldwell Banker Realty. BeachesMLS
- $888,0004 bd3 ba2k sqftSector 3 - Parcels C D E, Fort Lauderdale, FL 33327For Sale
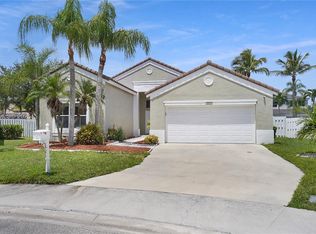
 MLS ID #A12070738, Claudia Linares, EXP Realty LLC. MIAMI
- $859,9004 bd3 ba2.4k sqftSector 2-Parcels 21a 25 2, Weston, FL 33327For Sale
 MLS ID #A12098837, Gina Costa, Related General Realty, LLC.. MIAMI
- $720,0003 bd2 ba1.5k sqftSector 3 - Parcels C D E, Weston, FL 33327For Sale
 MLS ID #A12108621, Elcanor Hall, The Keyes Company. MIAMI
- $943,0004 bd2 ba1.8k sqft767 Nandina Drive, Weston, FL 33327For SaleMLS ID #B26084685, Julio Enrique Leonardo, Tropical Realty Advisors. BeachesMLS
- $850,0004 bd3 ba2.1k sqft1125 Sunflower Circle, Weston, FL 33327For SaleMLS ID #B26085347, Alexander D Blanco, The Keyes Company. BeachesMLS
- $847,0004 bd4 ba2.3k sqft1869 Aspen Lane, Weston, FL 33327For SaleMLS ID #B26050254, Ricardo Glock, NCG Resources Inc. BeachesMLS
- $849,0004 bd3 ba2.1k sqft886 SUNFLOWER Circle, Weston, FL 33327For SaleMLS ID #B26068977, Pilar Ronderos, Coldwell Banker Realty. BeachesMLS
- $670,0003 bd2 ba1.5k sqft887 SAVANNAH FALLS Drive, Weston, FL 33327For SaleMLS ID #B26089540, Janet Padrino, Unicorp Realty Group LLC. BeachesMLS
- $900,0004 bd3 ba2.2k sqft1002 Lavender Circle, Weston, FL 33327For SaleMLS ID #B26066451, Dave A Pitter, Maplebrook Realty Corp.. BeachesMLS
- $750,0003 bd2 ba1.5k sqftSector 2-Parcels 12 13 14, Fort Lauderdale, FL 33327For SaleMLS ID #A12106904, Karen Hurst PA, Compass Florida, LLC. MIAMI
- $995,0004 bd3 ba2.7k sqftHighland Meadows, Weston, FL 33327For SaleMLS ID #A12075547, Rose Sklar, Coldwell Banker Realty. MIAMI
- $899,0004 bd3 ba2.1k sqftSector 2-Parcels 17 18 19, Weston, FL 33327For SaleMLS ID #A12031464, Sinan Zakaria, Listed Simply. MIAMI
- $825,0005 bd4 ba2.5k sqftSector 2-Parcels 12 13 14, Fort Lauderdale, FL 33327For SaleMLS ID #A12105145, Carolina Ospina, Realty One Group Evolution. MIAMI
- $997,0004 bd3 ba2.3k sqftOrchid Island, Weston, FL 33326For SaleMLS ID #A12106936, Christopher Carlin, Real Broker, LLC. MIAMI
- $899,0004 bd3 ba2.1k sqftSector 2-Parcels 12 13 14, Fort Lauderdale, FL 33327For SaleMLS ID #A11936233, Esther Davila, United Realty Group Inc. MIAMI
- $849,9004 bd3 ba1.8k sqftSector 2-Parcels 12 13 14, Weston, FL 33327For SaleMLS ID #A12055528, Andres Rivas, Realty One Group Estates. MIAMI
- $1,044,0004 bd3 ba2.6k sqftSector 3 - Parcels C D E, Weston, FL 33327For SaleMLS ID #A12057292, Lorraine Lara, The Keyes Company. MIAMI
- $859,9004 bd4 ba2k sqftSector 2-Parcels 12 13 14, Weston, FL 33327For SaleMLS ID #A12054542, Maria Maturana, Interinvestments Realty, Inc.. MIAMI
