Skip main navigation
Off market
  • $219,300

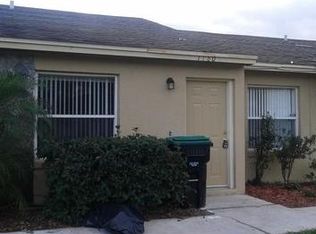
    1295 Woodman Way #1, Orlando, FL 32818

    2beds
    1,240sqft
    Townhouse
    Built in 1985
    3,079 Square Feet Lot
    $219,300 Zestimate®
    $177/sqft
    $1,773 Estimated rent

    Home value

    $219,300

    $200,000 - $239,000

    $1,773/mo

    Zestimate® history
    Loading
    Loading...

    Owner options

    List your home for rent

    $1,773/mo

    Rent Zestimate®

    Find your next renter with Zillow Rental Manager. Plus, with online applications, you can quickly screen prospective tenants – for free.

    Learn more

    $1,773/mo

    Rent Zestimate®

    Refinance and save

    $1,638/mo

    Est. payment

    Refinancing to a lower rate could help reduce your monthly payments and save thousands over the life of the loan.

    See today's rates

    $1,638/mo

    Est. payment

    Explore your selling options

    Work with a Zillow partner agent

    Leverage their expertise and Zillow's premium Showcase listings to get your home seen by more buyers.

    Get started

    List with your own agent

    Get your home in front of millions of buyers by listing it on Zillow.

    Learn how to do it

    Sell it yourself

    Take full control of how buyers see your home on Zillow by listing For Sale by Owner (FSBO).

    List your home

    What's special

    Welcome home! Clean and move in ready town home. Carpet in both bedrooms, tile flooring in the wet areas and laminate wood flooring in the large great room. Stainless steel appliances and granite counter tops in kitchen with counter bar eating space. New blinds and fans. Covered porch with enclosed laundry room. NO HOA. Conveniently located close to Publix, Home Depot, Lowes, Universal Studios and shopping on Kirkman Road. Close to the Hwy 408 allows access in minutes to Downtown Orlando and the Interstate 4.

    This property is not currently displayed as for sale or rent on Zillow. This may be different from what's on other websites or public sources.
    Originating MLS: Pinellas Suncoast

    Facts & features

    Interior

    Bedrooms & bathrooms
    • Bedrooms: 2
    • Bathrooms: 2
    • Full bathrooms: 2
    Heating
    • Forced air
    Cooling
    • Central, Wall
    Appliances
    • Included: Dishwasher, Dryer, Microwave, Range / Oven, Refrigerator, Washer
    • Laundry: Outside, Other
    Features
    • Ceiling Fans(s), Thermostat, Kitchen/Family Room Combo, Living Room/Dining Room Combo, Solid Surface Counters, Cathedral Ceiling(s), Vaulted Ceiling(s), Skylight(s)
    • Flooring: Tile, Carpet, Laminate
    • Windows: Blinds
    • Basement: None
    • Fireplace features: Living Room, Wood Burning
    Interior area
    • Structure area source: Appraiser
    • Total interior livable area: 1,240 sqft

    Property

    Parking
    • Total spaces: 3
    • Parking features: Off-street
    Accessibility
    • Accessibility features: Grip-Accessible Features, Accessible Approach with Ramp, Accessible Full Bath, Visitor Bathroom, Accessible Central Living Area, Accessible Closets, Accessible Bedroom, Accessible Entrance, Accessible Kitchen, Accessible Kitchen Appliances, Accessible Washer/Dryer
    Features
    • Levels: Two
    • Patio & porch: Screened, Covered, Front Porch, Rear Porch
    • Exterior features: Wood
    Lot
    • Size: 3,079 Square Feet
    • Features: Sidewalk
    • Residential vegetation: Mature Landscaping
    Details
    • Additional structures: Storage
    • Zoning: P-D

    Construction

    Type & style
    • Home type: SingleFamily
    • Architectural style: Contemporary
    • Property subtype: Townhouse
    Materials
    • Roof: Shake / Shingle
    Condition
    • Year built: 1985

    Utilities & green energy

    • Sewer: Septic Tank
    • Water: Public
    • Utilities for property: Public, Street Lights

    Community & HOA

    Community
    • Security: Smoke Detector(s), Fire Alarm
    • Subdivision: LAKE SHERWOOD HILLS PH 03
    Location
    • Region: Orlando

    Financial & listing details

    • Price per square foot: $177/sqft
    • Annual tax amount: $1,713
    • Listing terms: Cash, Conventional, FHA, VA Loan
    • Ownership: Fee Simple

    Price history

    DateEventPrice
    12/31/2019Sold$125,000$101/sqft
    Source: Stellar MLS #T3210163 Report a problem
    11/27/2019Pending sale$125,000$101/sqft
    Source: CHARLES RUTENBERG REALTY INC #T3210163 Report a problem
    11/13/2019Listed for sale$125,000$101/sqft
    Source: CHARLES RUTENBERG REALTY INC #T3210163 Report a problem

    Public tax history

    Tax history is unavailable.

    Neighborhood: 32818

    Nearby schools

    GreatSchools rating
    Schools provided by the listing agent
    • Elementary: William Frangus Elem
    • Middle: Robinswood Middle
    • High: Ocoee High

    Source: The MLS. This data may not be complete. We recommend contacting the local school district to confirm school assignments for this home.

    Get a cash offer in 3 minutes
    Find out how much your home could sell for in as little as 3 minutes with a no-obligation cash offer.
    Estimated market value
    $219,300
    Get a cash offer in 3 minutes
    Find out how much your home could sell for in as little as 3 minutes with a no-obligation cash offer.
    Estimated market value
    $219,300