Tucked into the heart of Westridge, one of Woodbridge’s most beloved and amenity-rich communities, 12950 Lockleven Lane is more than a home—it is an invitation to live beautifully. From the moment you arrive, there is a sense that life may slow down here in the best possible way. Tree-lined streets, established charm, and the quiet rhythm of a neighborhood built for connection create a setting that feels both peaceful and enduring. Inside, this beautifully updated home offers the rare combination of warmth, function, and peace of mind. Major improvements have already been made, allowing the next owner to step into a home that feels cared for at every level. A new roof offers confidence from above, while new vinyl siding enhances both curb appeal and low-maintenance living. New CPVC piping adds lasting value behind the walls, and the upgraded bathrooms bring a fresh, polished feel to everyday routines. The kitchen is generously sized and designed to be lived in, not simply passed through. With updated appliances, ample room to cook, gather, and entertain, it becomes the natural center of the home—the place where mornings begin with coffee and evenings end with conversation. Whether hosting friends, preparing holiday meals, or enjoying a quiet night in, this is a kitchen that supports real life with ease and style. Step outside and the home continues to impress. A brand-new deck extends your living space into the outdoors, offering the perfect backdrop for summer dinners, morning coffee, or evenings under the stars. Beyond it, a fully fenced yard creates privacy, security, and room to enjoy. It is the kind of outdoor space that invites gardening, play, pets, gatherings, and peaceful moments of your own. What makes this property even more special is its place within Westridge—a community known for its scenic lake, walking trails, pools, tennis courts, clubhouse, and established natural beauty. Life here feels connected to something larger. Morning strolls can wind along wooded paths. Weekends can be spent poolside or by the water. Even ordinary days feel elevated by the simple privilege of living in a neighborhood designed with both recreation and serenity in mind. This is the kind of home that offers more than features; it offers feeling. It offers the comfort of meaningful upgrades already completed. It offers spaces that are both practical and welcoming. It offers indoor-outdoor living that enhances daily life. And it offers the chance to live in a community that has long been treasured for its charm, convenience, and lifestyle. Dear Future Owner of 12950 Lockleven Lane, Every improvement adds substance, and every space tells a story. It is easy to imagine laughter on the deck, quiet evenings in the fenced backyard, and the steady contentment of coming home to a place that has been thoughtfully prepared for its next chapter. For the buyer who wants more than square footage—for the buyer who wants comfort, beauty, reassurance, and community—this home delivers. Elegant yet approachable, updated yet full of character, it stands as a wonderful opportunity in one of Woodbridge’s most desirable neighborhoods. 12950 Lockleven Lane is not just a place to live. It is a place to settle in, stretch out, and truly feel at home.
Sold for $485,000
Zillow last checked:
Listing updated:
Bought with:
Bakr Alhashimi, 0225247244
Samson Properties
Source: Bright MLS,MLS#: VAPW2114430
Price history
| Date | Event | Price |
|---|---|---|
| 4/24/2026 | Sold | $485,000$261/sqft |
Source:  Bright MLS #VAPW2114430 Report a problem Bright MLS #VAPW2114430 Report a problem | ||
| 4/21/2026 | Pending sale | $485,000$261/sqft |
Source: Bright MLS #VAPW2114430 Report a problem | ||
| 4/8/2026 | Contingent | $485,000$261/sqft |
Source: Bright MLS #VAPW2114430 Report a problem | ||
| 4/8/2026 | Listing removed | $485,000$261/sqft |
Source: Bright MLS #VAPW2114430 Report a problem | ||
| 3/26/2026 | Listed for sale | $485,000$261/sqft |
Source: Bright MLS #VAPW2114430 Report a problem | ||
| 3/20/2026 | Contingent | $485,000$261/sqft |
Source: Bright MLS #VAPW2114430 Report a problem | ||
| 3/11/2026 | Listed for sale | $485,000+134.3%$261/sqft |
Source: Bright MLS #VAPW2114430 Report a problem | ||
| 1/28/2023 | Listing removed | -- |
Source: Zillow Rentals Report a problem | ||
| 1/3/2023 | Listed for rent | $2,300+4.5%$1/sqft |
Source: Zillow Rentals Report a problem | ||
| 1/1/2022 | Listing removed | -- |
Source: Zillow Rental Manager Report a problem | ||
| 12/18/2021 | Listed for rent | $2,200+10%$1/sqft |
Source: Zillow Rental Manager Report a problem | ||
| 2/24/2021 | Listing removed | -- |
Source: Owner Report a problem | ||
| 6/21/2020 | Listing removed | $2,000$1/sqft |
Source: Owner Report a problem | ||
| 6/17/2020 | Price change | $2,000+5.3%$1/sqft |
Source: Owner Report a problem | ||
| 5/27/2020 | Listed for rent | $1,900+5.6%$1/sqft |
Source: Owner Report a problem | ||
| 12/6/2015 | Listing removed | $1,800$1/sqft |
Source: Owner Report a problem | ||
| 11/21/2015 | Price change | $1,800-2.7%$1/sqft |
Source: Owner Report a problem | ||
| 11/6/2015 | Listed for rent | $1,850$1/sqft |
Source: Owner Report a problem | ||
| 7/25/2003 | Sold | $207,000+93.5%$111/sqft |
Source: Public Record Report a problem | ||
| 10/1/1997 | Sold | $107,000+5%$58/sqft |
Source: Public Record Report a problem | ||
| 8/28/1996 | Sold | $101,868$55/sqft |
Source: Public Record Report a problem | ||
Nearby homes
- $464,6003 bd4 ba1.8k sqft12952 Lockleven Ln, Woodbridge, VA 22192Off Market

- $493,6003 bd4 ba2.2k sqft12948 Lockleven Ln, Woodbridge, VA 22192Off Market
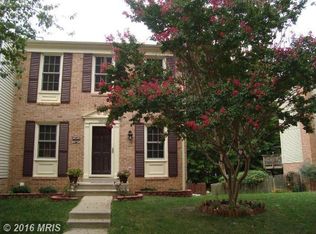
- $448,6003 bd4 ba1.3k sqft12954 Lockleven Ln, Woodbridge, VA 22192Off Market
- $461,3003 bd3 ba1.5k sqft12956 Lockleven Ln, Woodbridge, VA 22192Off Market
Get a cash offer in 3 minutes
Find out how much your home could sell for in as little as 3 minutes with a no-obligation cash offer.
Estimated market value
$481,900
