Skip main navigation
Closed
  • $251,725

    12950 Meadow View Ct Unit 308, Huntley, IL 60142

    2beds
    1,152sqft
    Condominium, Single Family Residence
    Built in 2002
    -- sqft lot
    $280,900 Zestimate®
    $219/sqft
    $2,170 Estimated rent

    Home value

    $280,900

    $267,000 - $295,000

    $2,170/mo

    Zestimate® history
    Loading
    Loading...

    Owner options

    List your home for rent

    $2,170/mo

    Rent Zestimate®

    Find your next renter with Zillow Rental Manager. Plus, with online applications, you can quickly screen prospective tenants – for free.

    Learn more

    $2,170/mo

    Rent Zestimate®

    Refinance and save

    $2,131/mo

    Est. payment

    Refinancing to a lower rate could help reduce your monthly payments and save thousands over the life of the loan.

    See today's rates

    $2,131/mo

    Est. payment

    Explore your selling options

    Work with a Zillow partner agent

    Leverage their expertise and Zillow's premium Showcase listings to get your home seen by more buyers.

    Get started

    List with your own agent

    Get your home in front of millions of buyers by listing it on Zillow.

    Learn how to do it

    Sell it yourself

    Take full control of how buyers see your home on Zillow by listing For Sale by Owner (FSBO).

    List your home

    What's special

    Splendid swimming poolFitness centerLush landscapingScenic viewsArcadia terraceMaster bedroomDance classes
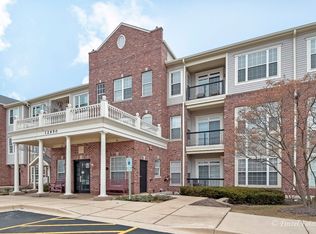
    Experience the charm of Arcadia Terrace at Del Webb in this delightful condominium. Ascend effortlessly to the 3rd floor via the elevator, where your home awaits just a short stroll down the hall. Step inside to discover an inviting open concept featuring a generous living/dining area seamlessly connected to an efficient kitchen boasting a convenient breakfast bar. The master bedroom beckons with a spacious walk-in closet, ensuite bathroom, and ample space for a king bed or two twins. There is a cozy den and also another bedroom that can double as an office. With the in-unit washer/dryer, laundry becomes a simple task, allowing you to multitask while catching up on your favorite TV shows. Take pleasure in scenic views of the lush landscaping from both the balcony and the master bedroom. This coveted condo includes a deeded parking space in the underground garage, alongside numerous outdoor parking options. Embrace resort-style living with access to a splendid swimming pool for laps, water aerobics, or basking in the sun, as well as the Meadow View Lodge which offers a fitness center, dance classes, and a computer lab. Elevate your 55+ lifestyle - make this exceptional condo your next home!

    Zillow last checked:

    Listing updated:

    Listing courtesy of:

    Carol Hoefer 815-236-0034,

    RE/MAX Suburban

    Bought with:

    James Wilmes

    Real People Realty

    Source: MRED as distributed by MLS GRID,MLS#: 12045802MLS Logo

    Facts & features

    Interior

    Bedrooms & bathrooms
    • Bedrooms: 2
    • Bathrooms: 2
    • Full bathrooms: 2
    Primary bedroom
    • Features: Flooring (Carpet), Window Treatments (Blinds), Bathroom (Full, Shower Only)
    • Level: Main
    • Area: 143 Square Feet
    • Dimensions: 13X11
    Bedroom 2
    • Features: Flooring (Carpet), Window Treatments (Blinds)
    • Level: Main
    • Area: 110 Square Feet
    • Dimensions: 11X10
    Den
    • Features: Flooring (Carpet), Window Treatments (Blinds)
    • Level: Main
    • Area: 90 Square Feet
    • Dimensions: 10X09
    Dining room
    • Features: Flooring (Carpet)
    • Level: Main
    • Dimensions: COMBO
    Kitchen
    • Features: Kitchen (Eating Area-Breakfast Bar, Pantry-Closet), Flooring (Ceramic Tile)
    • Level: Main
    • Area: 63 Square Feet
    • Dimensions: 09X07
    Living room
    • Features: Flooring (Carpet), Window Treatments (Blinds)
    • Level: Main
    • Area: 240 Square Feet
    • Dimensions: 20X12
    Heating
    • Natural Gas, Forced Air
    Cooling
    • Central Air
    Appliances
    • Included: Range, Dishwasher, Refrigerator, Washer, Dryer
    • Laundry: Washer Hookup, Main Level, In Unit
    Features
    • 1st Floor Bedroom, 1st Floor Full Bath, Walk-In Closet(s), Dining Combo, Pantry
    • Windows: Screens
    • Basement: None
    Interior area
    • Total structure area: 0
    • Total interior livable area: 1,152 sqft

    Property

    Parking
    • Total spaces: 1
    • Parking features: Asphalt, Garage Door Opener, Heated Garage, On Site, Garage Owned, Attached, Garage
    • Attached garage spaces: 1
    • Has uncovered spaces: Yes
    Accessibility
    • Accessibility features: No Disability Access
    Features
    • Exterior features: Balcony
    Lot
    • Features: Common Grounds, Landscaped
    Details
    • Parcel number: 0206376032
    • Special conditions: None
    • Other equipment: TV-Cable, Ceiling Fan(s)

    Construction

    Type & style
    • Home type: Condo
    • Property subtype: Condominium, Single Family Residence
    Materials
    • Vinyl Siding, Brick
    Condition
    • New construction: No
    • Year built: 2002
    Details
    • Builder model: PLAN C

    Utilities & green energy

    • Sewer: Public Sewer
    • Water: Public

    Community & neighborhood

    Security
    • Security features: Carbon Monoxide Detector(s)
    Location
    • Region: Huntley
    • Subdivision: Del Webb Sun City

    HOA & financial

    HOA
    • Has HOA: Yes
    • HOA fee: $322 monthly
    • Amenities included: Bike Room/Bike Trails, Elevator(s), Storage, Health Club, Party Room, Indoor Pool, Pool, Restaurant, Security Door Lock(s), Tennis Court(s), Business Center, Clubhouse
    • Services included: Water, Parking, Insurance, Cable TV, Clubhouse, Exercise Facilities, Pool, Exterior Maintenance, Lawn Care, Scavenger, Snow Removal

    Other

    Other facts
    • Listing terms: Cash
    • Ownership: Condo

    Price history

    DateEventPrice
    7/15/2024Sold$251,725+0.7%$219/sqft
    Source: MRED as distributed by MLS GRID #12045802 Report a problem
    6/10/2024Contingent$249,900$217/sqft
    Source: MRED as distributed by MLS GRID #12045802 Report a problem
    6/5/2024Listed for sale$249,900+39.2%$217/sqft
    Source: MRED as distributed by MLS GRID #12045802 Report a problem
    11/7/2002Sold$179,500$156/sqft
    Source: Public Record Report a problem

    Public tax history

    YearProperty taxesTax assessment
    2024$1,228 -8%$71,080 +10.6%
    2023$1,335 -62.6%$64,279 +15.4%
    2022$3,569 +4.1%$55,711 +6.3%
    2021$3,427 +80.8%$52,399 +2.6%
    2020$1,895 +1.1%$51,061 +4.2%
    2019$1,875 -3.3%$49,007 +7.9%
    2018$1,938 +1.8%$45,412 +5%
    2017$1,903 -43.9%$43,245 +5%
    2016$3,391 $41,170 +5.9%
    2015-- $38,884 +15.9%
    2014-- $33,546 -1.8%
    2013-- $34,161 -17.9%
    2012-- $41,617 -9.4%
    2011-- $45,935 -8.4%
    2010-- $50,137 -11.9%
    2009-- $56,934 +3.4%
    2008-- $55,036 +4.4%
    2007-- $52,726 +2.7%
    2006-- $51,350 +2%
    2005-- $50,350 +1.9%
    2004-- $49,433 -16.4%
    2003-- $59,145 +60252%
    2002-- $98

    Find assessor info on the county website

    Neighborhood: 60142

    Nearby schools

    GreatSchools rating
    Schools provided by the listing agent
    • District: 158

    Source: MRED as distributed by MLS GRID. This data may not be complete. We recommend contacting the local school district to confirm school assignments for this home.

    Get a cash offer in 3 minutes
    Find out how much your home could sell for in as little as 3 minutes with a no-obligation cash offer.
    Estimated market value
    $280,900
    Get a cash offer in 3 minutes
    Find out how much your home could sell for in as little as 3 minutes with a no-obligation cash offer.
    Estimated market value
    $280,900