Rarely does a home like this come on the market... Single Level Custom home with nearly 3,400 sqft, located on a private 1.3 acre lot, inside the gates of the the highly coveted Fairways at FieldCreek Ranch. Discover a truly exceptional property where custom craftsmanship, elevated finishes, and thoughtfully designed spaces come together to create an unforgettable lifestyle. The recently remodeled kitchen showcases distinctive "leathered" quartzite countertops, while new custom European hardwood flooring flows throughout the home. A beautiful brick fireplace with custom mantel anchors the living room, and the dining room features a stunning custom bar designed for effortless entertaining. A unique pantry with dedicated coffee bar adds both style and function. The private bedroom sitting area offers its own gas fireplace, while a medical-grade red-light sauna in the office provides a rare wellness retreat. Designed for year-round enjoyment, the fully enclosed patio addition features an Outdoor kitchen with Built-In BBQ, pizza oven, fireplace, and glass garage doors—an extraordinary space for gatherings in any season with full AC and Heat ducted in. Step outside to a beautifully landscaped backyard featuring mature trees, custom rock flowerbeds, a tranquil fountain, gazebo, and brand-new hot tub, creating a private outdoor oasis. The Oversized 4+ Car garage includes a recently installed mini-split Heat and A/C unit, built-in cabinetry, and ample room all the toys, vehicles, and a dedicated shop area. From the premium materials and custom architectural details to the exceptional indoor and outdoor entertaining spaces, mature landscaping, and unique lifestyle amenities, this remarkable property offers a level of character and thoughtful design rarely found in one home.
Active
$2,245,000
12950 Silver Wolf Rd, Reno, NV 89511
4beds
3,390sqft
Single Family Residence
Built in 2013
1.32 Acres Lot
$2,128,500 Zestimate®
$662/sqft
$150/mo HOA
What's special
Thoughtfully designed spacesTranquil fountainCustom craftsmanshipPremium materialsCustom rock flowerbedsBrand-new hot tubMature trees
- 1 day
- 734
- 64
Zillow last checked:
Listing updated:
Listed by:
Scott Shandrew S.58319 775-830-1333,
Engel & Volkers Lake Tahoe
Source: NNRMLS,MLS#: 260011775
Facts & features
Interior
Bedrooms & bathrooms
- Bedrooms: 4
- Bathrooms: 3
- Full bathrooms: 3
Heating
- Forced Air, Natural Gas
Cooling
- Central Air, ENERGY STAR Qualified Equipment
Appliances
- Included: Dishwasher, Disposal, Double Oven, Dryer, Gas Cooktop, Gas Range, Microwave, Smart Appliance(s), Washer, Water Softener Owned
- Laundry: Cabinets, Laundry Room, Shelves, Sink
Features
- Breakfast Bar, Ceiling Fan(s), Central Vacuum, Entrance Foyer, High Ceilings, Kitchen Island, No Interior Steps, Pantry, Master Downstairs, Sauna, Smart Thermostat, Walk-In Closet(s)
- Flooring: Wood
- Windows: Blinds, Double Pane Windows, Drapes, Rods, Skylight(s), Vinyl Frames, Window Coverings
- Number of fireplaces: 3
- Fireplace features: Gas
- Common walls with other units/homes: No One Above
Interior area
- Total structure area: 3,390
- Total interior livable area: 3,390 sqft
Video & virtual tour
Property
Parking
- Total spaces: 4
- Parking features: Attached, Garage, Garage Door Opener, Heated Garage
- Attached garage spaces: 4
Features
- Levels: One
- Stories: 1
- Patio & porch: Porch, Glass Enclosed, Enclosed, Patio
- Exterior features: Built-in Barbecue, Fire Pit, Multiple Entry Flat or Ramped, Outdoor Kitchen, Rain Gutters
- Has spa: Yes
- Spa features: Above Ground
- Fencing: Back Yard,Partial
- Has view: Yes
- View description: Desert, Mountain(s)
Lot
- Size: 1.32 Acres
- Features: Landscaped, Level, Sprinklers In Front, Sprinklers In Rear
Details
- Additional structures: Gazebo, Shed(s)
- Parcel number: 14220032
- Zoning: LDS
Construction
Type & style
- Home type: SingleFamily
- Property subtype: Single Family Residence
Materials
- Insulation - Batts, Insulation - Blown-In, Brick, Stucco
- Foundation: Slab
- Roof: Pitched,Tile
Condition
- New construction: No
- Year built: 2013
Utilities & green energy
- Sewer: Public Sewer
- Water: Public
- Utilities for property: Cable Available, Cable Connected, Electricity Available, Electricity Connected, Internet Available, Internet Connected, Natural Gas Available, Natural Gas Connected, Phone Available, Sewer Connected, Water Available, Water Connected, Cellular Coverage, Water Meter Installed
Community & HOA
Community
- Security: Carbon Monoxide Detector(s), Smoke Detector(s)
- Subdivision: Fieldcreek Ranch 12B
HOA
- Has HOA: Yes
- Amenities included: Gated, Management
- Services included: Snow Removal
- HOA fee: $450 quarterly
- HOA name: The Fairways at FieldCreek Ranch
Location
- Region: Reno
Financial & listing details
- Price per square foot: $662/sqft
- Tax assessed value: $1,027,907
- Annual tax amount: $8,779
- Date on market: 9/11/2026
- Listing terms: 1031 Exchange,Cash,Conventional,FHA,Relocation Property,VA Loan
Estimated market value
$2,128,500
$2.02M - $2.23M
$6,125/mo
Price history
| Date | Event | Price |
|---|---|---|
| 9/11/2026 | Listed for sale | $2,245,000+237.6%$662/sqft |
Source:  NNRMLS #260011775 Report a problem NNRMLS #260011775 Report a problem | ||
| 10/21/2013 | Sold | $665,000+0.1%$196/sqft |
Source: Public Record Report a problem | ||
| 10/15/2013 | Listed for sale | $664,570+483%$196/sqft |
Source: Krch Realty #130013034 Report a problem | ||
| 2/15/2013 | Sold | $114,000-4.2%$34/sqft |
Source: Agent Provided Report a problem | ||
| 1/17/2013 | Listed for sale | $119,000$35/sqft |
Source: RE/MAX REALTY AFFILIATES #120001202 Report a problem | ||
| 12/2/2012 | Listing removed | $119,000$35/sqft |
Source: RE/MAX REALTY AFFILIATES #120001202 Report a problem | ||
| 6/30/2012 | Listed for sale | $119,000$35/sqft |
Source: RE/MAX REALTY AFFILIATES #120001202 Report a problem | ||
| 5/28/2012 | Listing removed | $119,000$35/sqft |
Source: RE/MAX REALTY AFFILIATES #120001202 Report a problem | ||
| 1/28/2012 | Listed for sale | $119,000-59.7%$35/sqft |
Source: RE/MAX REALTY AFFILIATES #120001202 Report a problem | ||
| 3/3/2011 | Listing removed | $295,000$87/sqft |
Source: Dickson Realty - Damonte Ranch #80002751 Report a problem | ||
| 12/19/2010 | Listed for sale | $295,000$87/sqft |
Source: Dickson Realty - Damonte Ranch #80002751 Report a problem | ||
Public tax history
| Year | Property taxes | Tax assessment |
|---|---|---|
| 2026 | $8,779 +3% | $359,767 +2.2% |
| 2025 | $8,523 +3% | $352,153 +2.5% |
| 2024 | $8,276 +3% | $343,702 +6.9% |
| 2023 | $8,034 +3% | $321,516 +23.8% |
| 2022 | $7,800 +2.7% | $259,803 +8% |
| 2021 | $7,595 +3% | $240,489 +5.8% |
| 2020 | $7,374 -2.9% | $227,411 |
| 2019 | $7,595 +3% | $227,411 +1.7% |
| 2018 | $7,374 +8.4% | $223,544 +1.7% |
| 2017 | $6,801 | $219,751 +4.7% |
| 2016 | $6,801 | $209,881 -1.1% |
| 2015 | $6,801 -9% | $212,111 -8.2% |
| 2014 | $7,478 | $230,976 +499.9% |
| 2013 | $7,478 | $38,500 |
| 2012 | -- | $38,500 -3.5% |
| 2011 | -- | $39,900 -26.2% |
| 2010 | -- | $54,075 |
| 2009 | -- | $54,075 -27.7% |
| 2008 | -- | $74,830 -25% |
| 2007 | -- | $99,750 +97% |
| 2006 | -- | $50,624 +2% |
| 2005 | -- | $49,631 +8% |
| 2004 | -- | $45,955 +10.5% |
| 2003 | -- | $41,580 |
Find assessor info on the county website
Monthly payment
Est. payment
Payment breakdown
Explore the cost of this home by adjusting the details. Changes won't be saved.Climate risks
Neighborhood: South Reno
Nearby schools
Schools provided by the listing agent
- Elementary: Hunsberger
- Middle: Marce Herz
- High: Galena
Source: NNRMLS. This data may not be complete. We recommend contacting the local school district to confirm school assignments for this home.
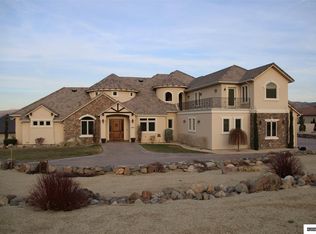

Similar homes
- $1,485,0003 bd4 ba2.9k sqft13360 Stoneland Dr, Reno, NV 89511Active
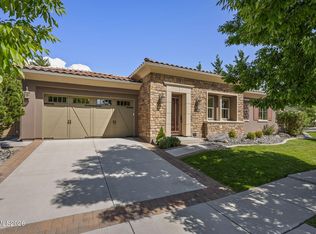
 MLS ID #260011600, Joe Heider, RE/MAX Gold. NNRMLS
 - $1,950,0004 bd3 ba3.4k sqft990 Del Monte Ln, Reno, NV 89511Active
 MLS ID #260011535, Joseph Wieczorek, Dickson Realty - Downtown. NNRMLS
 - $3,360,0004 bd3 ba4.4k sqft5735 Flowering Sage Trl, Reno, NV 89511Active
 MLS ID #260011661, Cheenu Sandhu, Engel & Volkers Lake Tahoe. NNRMLS
 - $2,800,0004 bd4 ba3.8k sqft5985 Cartier Dr, Reno, NV 89511Active
 MLS ID #260011585, Sullivan Neal Luxury Real Estate, Dickson Realty - Montreux. NNRMLS
 - $1,888,0004 bd3 ba2.9k sqft14725 Chateau Ct, Reno, NV 89511ActiveMLS ID #260010507, Mandie Jensen, eXp Realty. NNRMLS
- $1,795,0004 bd4 ba3.5k sqft14430 Spezia Rd, Reno, NV 89511ActiveMLS ID #260010351, Raymond Solorzano, RE/MAX Professionals-Reno. NNRMLS
- $2,390,0004 bd3 ba3.5k sqft3444 Nambe Dr, Reno, NV 89511ActiveMLS ID #260005026, Anne Lichty, Dickson Realty - Damonte Ranch. NNRMLS
- $2,100,0003 bd4 ba3.7k sqft14311 Quail Ravine Ct, Reno, NV 89511ActiveMLS ID #260009753, Kelly Werner, Ferrari-Lund Real Estate Reno. NNRMLS
- $1,589,0004 bd4 ba3.3k sqft13325 Crest Valley Dr, Reno, NV 89511ActiveMLS ID #260010856, Megan Lowe, Chase International-Damonte. NNRMLS
- $2,449,0003 bd4 ba3.2k sqft5820 Strasbourg Ct, Reno, NV 89511ActiveMLS ID #260011356, Kathy Wilson, Coldwell Banker Select Reno. NNRMLS
- $2,299,0003 bd4 ba3.6k sqft224 S Earlham Ct, Reno, NV 89511ActiveMLS ID #260009101, Harrison Davis, Nevada Premier Properties LLC. NNRMLS
- $2,450,0004 bd4 ba4.8k sqft188 Carleton Ct, Reno, NV 89511For Sale
 MLS ID #20261800, Camille Duvall-Hero, Sierra Sotheby's Int - Rock. TSMLS
 - $2,390,0003 bd3 ba3k sqft11010 Dryden Dr, Reno, NV 89511ActiveMLS ID #260006573, Kathleen Mack, Keller Williams Group One Inc.. NNRMLS
- $1,350,0003 bd3 ba3k sqft30 Ocelet Way, Reno, NV 89511ActiveMLS ID #260011295, Paul Yohey, Chase International-Damonte. NNRMLS
- $1,845,0004 bd4 ba3.8k sqft15000 Chateau Ave, Reno, NV 89511ActiveMLS ID #260008205, Erwin Sigua, Sigua Real Estate LLC. NNRMLS
- $2,099,0005 bd4 ba4.3k sqft5940 Cour Saint Michelle, Reno, NV 89511ActiveMLS ID #260008261, Sonja Leonard, Dickson Realty - Damonte Ranch. NNRMLS
- $1,499,0005 bd4 ba3.7k sqft14085 Broili Dr, Reno, NV 89511ActiveMLS ID #260010765, Michael Paidakovich, LPT Realty, LLC. NNRMLS
- $1,450,0004 bd5 ba3.8k sqft12500 Fieldcreek Ln, Reno, NV 89511ActiveMLS ID #260010276, Tyler Richardson, RE/MAX Professionals-Reno. NNRMLS
- $2,490,0004 bd5 ba3.5k sqft201 S Argyle Ct, Reno, NV 89511ActiveMLS ID #260004467, Teri Bartl, Ferrari-Lund Real Estate South. NNRMLS
- $1,569,0004 bd3 ba3.1k sqft14240 Bandolier Ct, Reno, NV 89511ActiveMLS ID #250057970, Dena Van Blaricom, Sierra Sotheby's International. NNRMLS
