Skip main navigation
Off market
  • $577,400

    12950 Spruce St, Thornton, CO 80602

    3beds
    2,067sqft
    Detached Single Family
    Built in 2010
    6,000 Square Feet Lot
    $577,400 Zestimate®
    $279/sqft
    $2,896 Estimated rent

    Home value

    $577,400

    $549,000 - $606,000

    $2,896/mo

    Zestimate® history
    Loading
    Loading...

    Owner options

    List your home for rent

    $2,896/mo

    Rent Zestimate®

    Find your next renter with Zillow Rental Manager. Plus, with online applications, you can quickly screen prospective tenants – for free.

    Learn more

    $2,896/mo

    Rent Zestimate®

    Refinance and save

    $3,445/mo

    Est. payment

    Refinancing to a lower rate could help reduce your monthly payments and save thousands over the life of the loan.

    See today's rates

    $3,445/mo

    Est. payment

    Explore your selling options

    Work with a Zillow partner agent

    Leverage their expertise and Zillow's premium Showcase listings to get your home seen by more buyers.

    Get started

    List with your own agent

    Get your home in front of millions of buyers by listing it on Zillow.

    Learn how to do it

    Sell it yourself

    Take full control of how buyers see your home on Zillow by listing For Sale by Owner (FSBO).

    List your home

    What's special

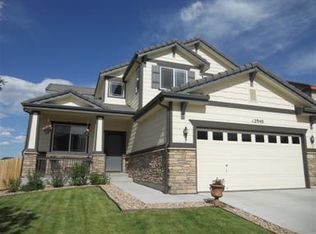
    Amazing Lot Backs and Sides to Open Space/Greenbelt with walking trails and park! Light and bright spacious main floor offers large kitchen with granite countertops, gas range, nice pantry and kitchen island. Kitchen flows nicely into the eating area and living room with a beautiful fireplace giving you a true open floor plan. Sit on the deck with your morning coffee watching the sun rise over the open space/greenbelt. Main floor bedroom could be used as an office or guest room. Primary suite includes spacious tiled bathroom, large walk-in closet, and 5-piece en-suite bathroom with a nice soaking tub. Two more bedrooms, a full bathroom and laundry room complete the upstairs. The large garden level basement offers plenty of light and ready for your finishing touches. Private nice sized fenced yard perfect for gardening or entertaining. Seller is willing to leave the basement carpet, pool table, foosball table, ping pong table and gym room and equipment if buyer wants.

    This property is off market, which means it's not currently listed for sale or rent on Zillow. This may be different from what's available on other websites or public sources.

    Facts & features

    Interior

    Bedrooms & bathrooms
    • Bedrooms: 3
    • Bathrooms: 2.5
    • Full bathrooms: 2
    • 1/2 bathrooms: 1
    Heating
    • Forced air, Gas
    Cooling
    • Central
    Appliances
    • Included: Dishwasher, Dryer, Garbage disposal, Microwave, Range / Oven, Refrigerator, Washer
    • Laundry: Washer/Dryer Included, W/D Hookups in Unit
    Features
    • Kitchen Island, Walk-In Closet(s), Master Bath, Open Floorplan, Master Suite, Eating Space / Kitchen, Five Piece Bath
    • Flooring: Tile, Carpet, Hardwood
    • Basement: Unfinished
    • Has fireplace: Yes
    • Fireplace features: Gas/Gas Logs
    Interior area
    • Total interior livable area: 2,067 sqft

    Property

    Parking
    • Total spaces: 2
    • Parking features: Garage - Attached
    Features
    • Exterior features: Brick
    • Has spa: Yes
    • Fencing: Fence
    • Has view: Yes
    • View description: Territorial, Water
    • Has water view: Yes
    • Water view: Water
    Lot
    • Size: 6,000 sqft
    • Features: Adjacent to Open Space, Adjacent to Greenbelt
    Details
    • Parcel number: 0157128301023
    • Zoning: RES

    Construction

    Type & style
    • Home type: SingleFamily
    • Property subtype: Detached Single Family
    Materials
    • Frame
    • Roof: Tile
    Condition
    • Year built: 2010

    Utilities & green energy

    • Utilities for property: Cable Available

    Community & neighborhood

    Location
    • Region: Thornton

    HOA & financial

    HOA
    • Has HOA: Yes
    • HOA fee: $42 monthly
    • Amenities included: Common Area Grounds Maintenance
    • Services included: Common Area Grounds Maintenance

    Other

    Other facts
    • Flooring: Wood, Carpet, Tile
    • Heating: Forced Air, Gas
    • Zoning: RES
    • Appliances: Dishwasher, Refrigerator (Kitchen), Stove/Range/Oven, Microwave Oven
    • ExteriorFeatures: Deck, Sprinkler System, Yard, Fence
    • Utilities: Cable Available
    • FireplacesTotal: 1
    • ConstructionMaterials: Other
    • InteriorFeatures: Kitchen Island, Walk-In Closet(s), Master Bath, Open Floorplan, Master Suite, Eating Space / Kitchen, Five Piece Bath
    • OpenParkingSpaces: 0
    • PropertySubType: Detached Single Family
    • Roof: Spanish Tile
    • LaundryFeatures: Washer/Dryer Included, W/D Hookups in Unit
    • Fencing: Fence
    • LotFeatures: Adjacent to Open Space, Adjacent to Greenbelt
    • StructureType: 2 Story
    • FireplaceFeatures: Gas/Gas Logs
    • AssociationFeeIncludes: Common Area Grounds Maintenance
    • AboveGradeFinishedAreaSource: 2067
    • Cooling: Air Conditioning-Central
    • AssociationAmenities: Common Area Grounds Maintenance
    • MlsStatus: Under Contract

    Price history

    DateEventPrice
    3/31/2021Sold$550,000-1.6%$266/sqft
    Source: IRES as distributed by MLS GRID #934148 Report a problem
    3/1/2021Pending sale$559,000$270/sqft
    Source: IRES as distributed by MLS GRID #934148 Report a problem
    2/24/2021Listed for sale$559,000+35.5%$270/sqft
    Source: RE/MAX Momentum #8635148 Report a problem
    11/18/2019Sold$412,500-4.1%$200/sqft
    Source: Public Record Report a problem
    10/13/2019Pending sale$430,000$208/sqft
    Source: Shin Real Estate and Investments, Inc. #6009736 Report a problem
    9/3/2019Listed for sale$430,000-1.1%$208/sqft
    Source: Shin Real Estate and Investments, Inc. #6009736 Report a problem
    11/15/2018Listing removed$435,000$210/sqft
    Source: MB TEAM LASSEN #8033481 Report a problem
    10/5/2018Price change$435,000-1.1%$210/sqft
    Source: MB/Team Lassen #858769 Report a problem
    9/13/2018Price change$440,000-2.2%$213/sqft
    Source: MB TEAM LASSEN #8489785 Report a problem
    8/9/2018Listed for sale$450,000+75.6%$218/sqft
    Source: MB TEAM LASSEN #8489785 Report a problem
    1/26/2010Sold$256,200+10.1%$124/sqft
    Source: Public Record Report a problem
    4/30/2003Sold$232,710$113/sqft
    Source: Public Record Report a problem

    Public tax history

    YearProperty taxesTax assessment
    2025$3,582 +0.5%$35,380 -12.5%
    2024$3,565 +25.6%$40,450
    2023$2,839 +3.8%$40,450 +39.8%
    2022$2,735 $28,940 -2.8%
    2021-- $29,780 +0.4%
    2020$2,673 $29,650 -0.2%
    2019$2,673 +8.9%$29,700 +9.7%
    2018$2,455 $27,080
    2017$2,455 $27,080 +17.3%
    2016-- $23,090
    2015$2,098 $23,090 +9.2%
    2014-- $21,150
    2013-- $21,150 +1.2%
    2012-- $20,900
    2011-- $20,900 -1.4%
    2010-- $21,200 +109.1%
    2009-- $10,140 -27.2%
    2008-- $13,920 +5.9%
    2007-- $13,150 +18.1%
    2006-- $11,130 +320%
    2005-- $2,650 +26400%
    2004-- $10
    2003$1 $10

    Find assessor info on the county website

    Neighborhood: Villages at Riverdale

    Nearby schools

    GreatSchools rating
    Schools provided by the listing agent
    • Elementary: Brantner
    • Middle: Prairie View
    • High: Prairie View
    • District: School District 27-J

    Source: The MLS. This data may not be complete. We recommend contacting the local school district to confirm school assignments for this home.

    Get a cash offer in 3 minutes
    Find out how much your home could sell for in as little as 3 minutes with a no-obligation cash offer.
    Estimated market value
    $577,400
    Get a cash offer in 3 minutes
    Find out how much your home could sell for in as little as 3 minutes with a no-obligation cash offer.
    Estimated market value
    $577,400