HOME OF YOUR DREAM! MOTIVARED SELLER! LAKE VIEW! LOW HOA FEES! NOT FLOOD ZONE! PUBLIC WATER! PUBLIC SEWER! COMMUNITY POOL! This freshly updated townhome is conveniently located close to I-75, beaches, shopping, restaurants, recreation, and healthcare in the sought-after community of Stoneywood Cove. This unit embraces a wonderful cozy feel throughout the interior, with large windows and sliding doors that open up a picture-perfect design of your Lanai Lake view! It’s just what is needed for taking in the tranquil water views and fresh air. The townhouse is not in a flood zone and has a low HOA fee that offers the use of a beautifully maintained community pool.Well-maintained 2 bedroom, 2.5 bathroom, plus office/loft townhouse conveniently located close to I-75 in the sought-after community of Stonewood Cove. The first floor features the living room, dining room, kitchen, half bath, and screened lanai. Upstairs, you will find two large bedrooms, two full bathrooms, the office/loft area, and laundry. It is conveniently located near shopping, restaurants, downtown Wellen Park, downtown Venice, and the sand beaches of SW Florida. Call today for your private showing! This home has great potential as either a rental unit or an owner-occupied dwelling. Schedule your showing now to view your piece of paradise!
Sold for $209,000
$209,000
12950 TIGERS EYE DRIVE, VENICE, FL 34292
2beds
1,539sqft
Townhouse
Built in 2008
1,020 Square Feet Lot
$205,900 Zestimate®
$136/sqft
$2,178 Estimated rent
Home value
$205,900
$187,000 - $226,000
$2,178/mo
Zestimate® history
Owner options
List your home for rent
$2,178/mo
Rent Zestimate®
Find your next renter with Zillow Rental Manager. Plus, with online applications, you can quickly screen prospective tenants – for free.
$2,178/mo
Rent Zestimate®
Refinance and save
$1,771/mo
Est. payment
Refinancing to a lower rate could help reduce your monthly payments and save thousands over the life of the loan.
$1,771/mo
Est. payment
Explore your selling options
Work with a Zillow partner agent
Leverage their expertise and Zillow's premium Showcase listings to get your home seen by more buyers.
Get startedList with your own agent
Get your home in front of millions of buyers by listing it on Zillow.
Learn how to do itSell it yourself
Take full control of how buyers see your home on Zillow by listing For Sale by Owner (FSBO).
List your homeWhat's special
Zillow last checked:
Listing updated:
Listed by:
Regina Melman 941-525-6818,
RE/MAX PALM REALTY OF VENICE 941-451-2025
Bought with:
April Randall, 1052163
ROBERT SLACK LLC
Source: Stellar MLS,MLS#: N6140419 Originating MLS: Venice
Originating MLS: Venice
Facts & features
Interior
Bedrooms & bathrooms
- Bedrooms: 2
- Bathrooms: 3
- Full bathrooms: 2
- 1/2 bathrooms: 1
Rooms
- Room types: Bonus Room, Dining Room
Primary bedroom
- Features: Built-in Closet
- Level: Second
- Area: 126.54 Square Feet
- Dimensions: 11.4x11.1
Bedroom 2
- Features: Tub With Shower, Built-in Closet
- Level: Second
- Area: 145.44 Square Feet
- Dimensions: 14.4x10.1
Primary bathroom
- Level: Second
- Area: 52.52 Square Feet
- Dimensions: 10.1x5.2
Bathroom 2
- Level: Second
- Area: 52.02 Square Feet
- Dimensions: 10.2x5.1
Bathroom 3
- Level: First
- Area: 28.05 Square Feet
- Dimensions: 5.5x5.1
Balcony porch lanai
- Level: First
- Area: 78.39 Square Feet
- Dimensions: 11.7x6.7
Dining room
- Level: First
- Area: 143.85 Square Feet
- Dimensions: 13.7x10.5
Kitchen
- Level: First
- Area: 124.67 Square Feet
- Dimensions: 13.7x9.1
Laundry
- Level: Second
- Area: 24.42 Square Feet
- Dimensions: 7.4x3.3
Living room
- Level: First
- Area: 282.22 Square Feet
- Dimensions: 20.6x13.7
Loft
- Level: Second
- Area: 129.98 Square Feet
- Dimensions: 13.4x9.7
Heating
- Central
Cooling
- Central Air
Appliances
- Included: Dishwasher, Disposal, Dryer, Electric Water Heater, Freezer, Microwave, Range, Refrigerator, Washer
- Laundry: Inside
Features
- Ceiling Fan(s), Split Bedroom
- Flooring: Carpet, Ceramic Tile
- Doors: Sliding Doors
- Windows: Blinds
- Has fireplace: No
Interior area
- Total structure area: 1,656
- Total interior livable area: 1,539 sqft
Property
Parking
- Parking features: None, Open
- Has uncovered spaces: Yes
Features
- Levels: Two
- Stories: 2
- Patio & porch: Covered, Deck, Patio, Porch
Lot
- Size: 1,020 Square Feet
- Features: Sidewalk
Details
- Parcel number: 0756053033
- Zoning: RSF1
- Special conditions: None
Construction
Type & style
- Home type: Townhouse
- Property subtype: Townhouse
Materials
- Block, Stucco
- Foundation: Slab
- Roof: Shingle
Condition
- Completed
- New construction: No
- Year built: 2008
Utilities & green energy
- Sewer: Public Sewer
- Water: Public
- Utilities for property: Cable Available, Electricity Connected, Public, Sewer Connected, Water Connected
Community & HOA
Community
- Features: No Truck/RV/Motorcycle Parking, Pool
- Security: Smoke Detector(s)
- Pet fee: $0 monthly
- Subdivision: STONEYWOOD COVE
HOA
- Has HOA: No
- Services included: Cable TV, Community Pool, Reserve Fund, Fidelity Bond, Insurance, Maintenance Structure, Maintenance Grounds, Manager, Sewer, Trash, Water
- HOA fee: $345 monthly
- HOA name: Argus Management 941-408-7413
Location
- Region: Venice
Financial & listing details
- Price per square foot: $136/sqft
- Tax assessed value: $184,200
- Annual tax amount: $2,158
- Date on market: 9/9/2025
- Cumulative days on market: 119 days
- Listing terms: Cash,Conventional,FHA,VA Loan
- Ownership: Condominium
- Total actual rent: 0
- Electric utility on property: Yes
- Road surface type: Paved, Asphalt
Price history
| Date | Event | Price |
|---|---|---|
| 2/13/2026 | Sold | $209,000-2.8%$136/sqft |
Source:  Stellar MLS #N6140419 Report a problem Stellar MLS #N6140419 Report a problem | ||
| 1/6/2026 | Pending sale | $215,000$140/sqft |
Source: Stellar MLS #N6140419 Report a problem | ||
| 12/1/2025 | Price change | $215,000-1.8%$140/sqft |
Source: Stellar MLS #N6140419 Report a problem | ||
| 10/27/2025 | Price change | $219,000-4.8%$142/sqft |
Source: Stellar MLS #N6140419 Report a problem | ||
| 9/9/2025 | Listed for sale | $230,000+0.4%$149/sqft |
Source: Stellar MLS #N6140419 Report a problem | ||
| 7/11/2024 | Listing removed | $229,000$149/sqft |
Source: Stellar MLS #A4585759 Report a problem | ||
| 4/11/2024 | Listing removed | -- |
Source: Stellar MLS #A4585759 Report a problem | ||
| 3/11/2024 | Price change | $229,000-8%$149/sqft |
Source: Stellar MLS #A4585759 Report a problem | ||
| 2/15/2024 | Price change | $249,000-6.7%$162/sqft |
Source: Stellar MLS #A4585759 Report a problem | ||
| 2/10/2024 | Price change | $267,000-1.8%$173/sqft |
Source: Stellar MLS #A4585759 Report a problem | ||
| 2/2/2024 | Listed for sale | $272,000$177/sqft |
Source: Stellar MLS #A4585759 Report a problem | ||
| 1/30/2024 | Pending sale | $272,000$177/sqft |
Source: Stellar MLS #A4585759 Report a problem | ||
| 1/24/2024 | Price change | $272,000-3.5%$177/sqft |
Source: Stellar MLS #A4585759 Report a problem | ||
| 10/16/2023 | Listed for sale | $282,000+88%$183/sqft |
Source: Stellar MLS #A4585759 Report a problem | ||
| 1/23/2017 | Sold | $150,000-6.2%$97/sqft |
Source: Stellar MLS #A4162965 Report a problem | ||
| 12/8/2016 | Pending sale | $159,900$104/sqft |
Source: Michael Saunders & Company - Licensed Real Estate Broker Report a problem | ||
| 10/28/2016 | Price change | $159,900-1%$104/sqft |
Source: Michael Saunders & Company - Licensed Real Estate Broker Report a problem | ||
| 10/10/2016 | Price change | $161,500-2.1%$105/sqft |
Source: Michael Saunders & Company - Licensed Real Estate Broker Report a problem | ||
| 8/27/2016 | Listed for sale | $164,900$107/sqft |
Source: Michael Saunders & Company - Licensed Real Estate Broker Report a problem | ||
| 4/17/2014 | Listing removed | $950$1/sqft |
Source: MAPP REALTY & INVESTMENT COMP. #A3992833 Report a problem | ||
| 4/11/2014 | Price change | $950-13.6%$1/sqft |
Source: MAPP REALTY & INVESTMENT COMP. #A3992833 Report a problem | ||
| 2/13/2014 | Price change | $1,100+15.8%$1/sqft |
Source: Prestigious Property Management Report a problem | ||
| 2/10/2014 | Listed for rent | $950$1/sqft |
Source: Prestigious Property Management Report a problem | ||
Public tax history
| Year | Property taxes | Tax assessment |
|---|---|---|
| 2025 | $3,048 -7.9% | $184,200 -1.1% |
| 2024 | $3,309 +2.1% | $186,207 +10% |
| 2023 | $3,240 +13.4% | $169,279 +10% |
| 2022 | $2,856 +14.2% | $153,890 +10% |
| 2021 | $2,501 +5.2% | $139,900 +9.1% |
| 2020 | $2,377 +10.9% | $128,200 +4.4% |
| 2019 | $2,142 | $122,800 -2.9% |
| 2018 | $2,142 -1% | $126,500 -2.2% |
| 2017 | $2,164 -3.7% | $129,300 +5.1% |
| 2016 | $2,248 -3.4% | $123,000 +8.1% |
| 2015 | $2,328 +9.6% | $113,800 +21.2% |
| 2014 | $2,124 +10.7% | $93,900 |
| 2013 | $1,920 +0.8% | $93,900 +0.6% |
| 2012 | $1,904 -3.8% | $93,300 -7.3% |
| 2011 | $1,979 +0.6% | $100,600 +4.4% |
| 2010 | $1,968 +146.6% | $96,400 -0.2% |
| 2009 | $798 | $96,600 +223.1% |
| 2008 | $798 +81.7% | $29,900 -11% |
| 2007 | $439 | $33,600 +5% |
| 2006 | -- | $32,000 |
Find assessor info on the county website
Neighborhood: 34292
Nearby homes
- $207,6002 bd3 ba1.5k sqft12962 Tigers Eye Dr, Venice, FL 34292Off Market
- $195,4002 bd2 ba1.5k sqft12958 Tigers Eye Dr, Venice, FL 34292Off Market
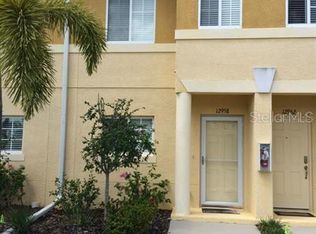
- $203,2002 bd3 ba1.5k sqft12966 Tigers Eye Dr, Venice, FL 34292Off Market
- $204,8002 bd3 ba1.5k sqft12954 Tigers Eye Dr, Venice, FL 34292Off Market

- $207,0002 bd2 ba1.5k sqft12970 Tigers Eye Dr, Venice, FL 34292Off Market
- $276,9002 bd3 ba1.5k sqft12950 Tigers Eye Dr #12950, Venice, FL 34292Off Market
- $191,7003 bd2 ba1.3k sqft12978 Tigers Eye Dr, Venice, FL 34292Off Market
- $187,1003 bd2 ba1.3k sqft12974 Tigers Eye Dr, Venice, FL 34292Off Market
Nearby schools
GreatSchools rating
- 9/10Taylor Ranch Elementary SchoolGrades: PK-5Distance: 3 mi
- 7/10Venice Middle SchoolGrades: 6-8Distance: 1.1 mi
- 7/10Venice Senior High SchoolGrades: 9-12Distance: 6.4 mi
Schools provided by the listing agent
- Elementary: Pine View School
- Middle: Student Leadership Academy
- High: Venice Senior High
Source: Stellar MLS. This data may not be complete. We recommend contacting the local school district to confirm school assignments for this home.
Get a cash offer in 3 minutes
Find out how much your home could sell for in as little as 3 minutes with a no-obligation cash offer.
Estimated market value
$205,900
Get a cash offer in 3 minutes
Find out how much your home could sell for in as little as 3 minutes with a no-obligation cash offer.
Estimated market value
$205,900
- Florida
- Sarasota County
- Venice
- 34292
- 12950 TIGERS EYE DRIVE
Nearby cities
Nearby neighborhoods
Nearby zip codes
Other Venice Topics
