Skip main navigation
Sold
  • Price Unknown

    12950 W 52nd Ter, Shawnee, KS 66216

    4beds
    3,152sqft
    Single Family Residence
    Built in 2018
    3.2 Acres Lot
    $1,013,700 Zestimate®
    $--/sqft
    $3,993 Estimated rent

    Home value

    $1,013,700

    $963,000 - $1.06M

    $3,993/mo

    Zestimate® history
    Loading
    Loading...

    Owner options

    List your home for rent

    $3,993/mo

    Rent Zestimate®

    Find your next renter with Zillow Rental Manager. Plus, with online applications, you can quickly screen prospective tenants – for free.

    Learn more

    $3,993/mo

    Rent Zestimate®

    Refinance and save

    Refinancing to a lower rate could help reduce your monthly payments and save thousands over the life of the loan.

    See today's rates

    Explore your selling options

    Work with a Zillow partner agent

    Leverage their expertise and Zillow's premium Showcase listings to get your home seen by more buyers.

    Get started

    List with your own agent

    Get your home in front of millions of buyers by listing it on Zillow.

    Learn how to do it

    Sell it yourself

    Take full control of how buyers see your home on Zillow by listing For Sale by Owner (FSBO).

    List your home

    What's special

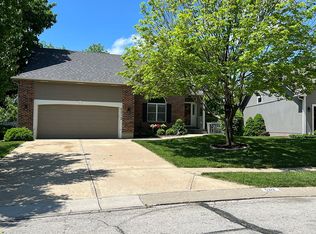
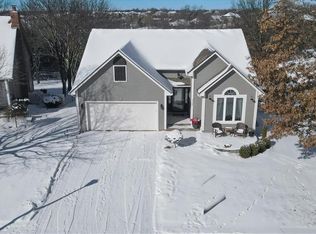
    Welcome home to the sensational craftsman style reverse 1.5 story home with sunset views atop the rolling hills of Shawnee! Beautiful lot surrounded by wildlife and cedar trees w/3+ park-like acres. This home features a large fenced in backyard, screened-in deck and covered patio area. Kitchen features include huge island with farmhouse sink, granite counters, Wolf 5 burner gas cooktop, Bosch stainless steel appliances and a large walk-in pantry. Great room features boxed beam ceiling, stylish light fixtures, large picture windows and wood floors throughout. The primary bathroom touts separate vanity areas, a spa-like shower with separate soaker tub and laundry room with storage. Lot backs to an additional 2+ acres of utility easement for even more privacy. Recent upgrades include the 16x12 shed that will stay with the home, Jellyfish permanent lighting, and epoxy floors in the garage. So many extras on this one! Come see this beauty today because it won't last long!

    Zillow last checked:

    Listing updated:

    Listed by:

    Niki Ezzell 913-207-3287,

    EXP Realty LLC

    Bought with:

    Michelle Brown, SP00232511

    Keller Williams Realty Partners Inc.

    Source: Heartland MLS as distributed by MLS GRID,MLS#: 2490310MLS Logo

    Facts & features

    Interior

    Bedrooms & bathrooms
    • Bedrooms: 4
    • Bathrooms: 3
    • Full bathrooms: 3
    Primary bedroom
    • Features: Carpet, Indirect Lighting
    • Level: First
    • Area: 225 Square Feet
    • Dimensions: 15 x 15
    Bedroom 2
    • Level: First
    • Area: 110 Square Feet
    • Dimensions: 11 x 10
    Bedroom 3
    • Features: Carpet, Walk-In Closet(s)
    • Level: Lower
    • Area: 132 Square Feet
    • Dimensions: 12 x 11
    Bedroom 4
    • Features: Carpet
    • Level: Lower
    • Area: 154 Square Feet
    • Dimensions: 14 x 11
    Primary bathroom
    • Features: Ceramic Tiles, Double Vanity, Granite Counters, Walk-In Closet(s)
    • Level: First
    • Area: 198 Square Feet
    • Dimensions: 18 x 11
    Bathroom 1
    • Features: Granite Counters, Shower Only
    • Level: First
    Bathroom 1
    • Features: Ceramic Tiles, Shower Over Tub
    • Level: Lower
    Dining room
    • Level: First
    • Area: 110 Square Feet
    • Dimensions: 11 x 10
    Family room
    • Features: Carpet, Ceiling Fan(s), Vinyl, Wet Bar
    • Level: Lower
    • Area: 418 Square Feet
    • Dimensions: 22 x 19
    Great room
    • Features: Fireplace
    • Level: First
    • Area: 342 Square Feet
    • Dimensions: 19 x 18
    Kitchen
    • Features: Granite Counters, Kitchen Island, Pantry
    • Level: First
    • Area: 144 Square Feet
    • Dimensions: 16 x 9
    Heating
    • Forced Air
    Cooling
    • Electric
    Appliances
    • Included: Cooktop, Dishwasher, Disposal, Humidifier, Microwave, Stainless Steel Appliance(s)
    • Laundry: Lower Level, Main Level
    Features
    • Ceiling Fan(s), Custom Cabinets, Kitchen Island, Smart Thermostat, Vaulted Ceiling(s), Walk-In Closet(s), Wet Bar
    • Flooring: Wood
    • Windows: Thermal Windows
    • Basement: Basement BR,Finished,Sump Pump,Walk-Out Access
    • Number of fireplaces: 1
    • Fireplace features: Gas, Great Room
    Interior area
    • Total structure area: 3,152
    • Total interior livable area: 3,152 sqft
    • Finished area above ground: 1,813
    • Finished area below ground: 1,339

    Property

    Parking
    • Total spaces: 3
    • Parking features: Attached, Garage Door Opener, Garage Faces Front
    • Attached garage spaces: 3
    Features
    • Patio & porch: Covered, Screened
    • Fencing: Metal
    Lot
    • Size: 3.2 Acres
    • Features: Acreage, Wooded
    Details
    • Parcel number: QP244100000005

    Construction

    Type & style
    • Home type: SingleFamily
    • Architectural style: Craftsman
    • Property subtype: Single Family Residence
    Materials
    • Frame, Stone Veneer
    • Roof: Composition
    Condition
    • Year built: 2018
    Details
    • Builder name: Bickimer

    Utilities & green energy

    • Sewer: Public Sewer
    • Water: Public

    Community & HOA

    Community
    • Security: Security System, Smart Door Lock
    • Subdivision: Greyhawke
    HOA
    • Has HOA: Yes
    • Services included: Other
    • HOA name: Greyhawke HOA
    Location
    • Region: Shawnee

    Financial & listing details

    • Tax assessed value: $921,600
    • Annual tax amount: $10,018
    • Date on market: 6/13/2024
    • Listing terms: Cash,Conventional,FHA
    • Ownership: Private

    Price history

    DateEventPrice
    7/11/2024Sold--
    Source: Heartland MLS as distributed by MLS GRID #2490310 Report a problem
    6/15/2024Pending sale$899,000$285/sqft
    Source: Heartland MLS as distributed by MLS GRID #2490310 Report a problem
    6/13/2024Listed for sale$899,000+31.2%$285/sqft
    Source: Heartland MLS as distributed by MLS GRID #2490310 Report a problem
    4/6/2020Sold--
    Source: Heartland MLS as distributed by MLS GRID #2208249 Report a problem
    3/2/2020Pending sale$685,000$217/sqft
    Source: Link Realty #2208249 Report a problem
    2/29/2020Price change$685,000-2.1%$217/sqft
    Source: Link Realty #2208249 Report a problem
    2/21/2020Listed for sale$700,000$222/sqft
    Source: Link Realty #2208249 Report a problem
    9/18/2018Sold--
    Source: Agent Provided Report a problem
    12/12/2017Sold--
    Source: Heartland MLS as distributed by MLS GRID #1954338 Report a problem

    Public tax history

    YearProperty taxesTax assessment
    2025$11,309 +6.2%$105,984 +6.8%
    2024$10,646 +6.3%$99,199 +6.5%
    2023$10,018 +8.4%$93,104 +8.7%
    2022$9,244 $85,652 +9.2%
    2021-- $78,418 +11.4%
    2020$8,142 $70,369 +2%
    2019-- $68,989 +169.7%
    2018-- $25,583 +56.8%
    2017-- $16,318 +107.4%
    2016$1,057 $7,867
    Find assessor info on the county website

    Neighborhood: 66216

    Nearby schools

    GreatSchools rating
    Schools provided by the listing agent
    • Elementary: Ray Marsh
    • Middle: Trailridge
    • High: SM Northwest

    Source: Heartland MLS as distributed by MLS GRID. This data may not be complete. We recommend contacting the local school district to confirm school assignments for this home.

    Get a cash offer in 3 minutes
    Find out how much your home could sell for in as little as 3 minutes with a no-obligation cash offer.
    Estimated market value
    $1,013,700
    Get a cash offer in 3 minutes
    Find out how much your home could sell for in as little as 3 minutes with a no-obligation cash offer.
    Estimated market value
    $1,013,700