12951 Red Cedar Way presents a rare opportunity to own a newer 2017-built home in one of Chino’s desirable communities. Offering 4 bedrooms, 3 full bathrooms, and approximately 2,335 sq ft of thoughtfully designed living space, this move-in ready residence blends modern comfort with everyday functionality. Fresh interior paint and brand-new carpet create a bright, crisp atmosphere, while the spacious two-story floorplan provides room to live, work, and gather with ease. Plantation shutters, an alarm system, and a whole house fan add comfort and convenience throughout. The open-concept kitchen is the heart of the home, featuring granite counters and a large island, soft-close cabinetry, under-cabinet lighting, and seamless flow into the tiled great room/family room, creating an inviting space for entertaining and daily living. Tile flooring in the kitchen and main living areas offers both style and durability. Upstairs, you’ll find generously sized bedrooms, a versatile loft, a convenient second-floor laundry room, and a spacious primary suite designed for relaxation. Enjoy the attached 2-car garage with epoxy-coated flooring, private backyard space with block wall fencing, and room to garden with homegrown chives and sweet potatoes already thriving. Community amenities include a dog park and maintained grounds. Located within the sought-after Chino Valley Unified School District and near shopping, dining, parks, and easy access to the 60 freeway. A stylish and versatile home in a prime location, ready for its next chapter.
Sold for $777,888
Listed by: REDFIN • COLEEN HYAMS • 951-472-2842
Bought with: Redpoint Realty
$777,888
12951 Red Cedar Way, Chino, CA 91710
4beds
2,335sqft
Single Family Residence
Built in 2017
2,828 Square Feet Lot
$766,000 Zestimate®
$333/sqft
$3,627 Estimated rent
Home value
$766,000
$697,000 - $843,000
$3,627/mo
Zestimate® history
Owner options
List your home for rent
$3,627/mo
Rent Zestimate®
Find your next renter with Zillow Rental Manager. Plus, with online applications, you can quickly screen prospective tenants – for free.
$3,627/mo
Rent Zestimate®
Refinance and save
$5,435/mo
Est. payment
Refinancing to a lower rate could help reduce your monthly payments and save thousands over the life of the loan.
$5,435/mo
Est. payment
Explore your selling options
Work with a Zillow partner agent
Leverage their expertise and Zillow's premium Showcase listings to get your home seen by more buyers.
Get startedList with your own agent
Get your home in front of millions of buyers by listing it on Zillow.
Learn how to do itSell it yourself
Take full control of how buyers see your home on Zillow by listing For Sale by Owner (FSBO).
List your homeWhat's special
Versatile loftOpen-concept kitchenLarge islandSpacious two-story floorplanFresh interior paintBrand-new carpetWhole house fan
Zillow last checked:
Listing updated:
Listed by:
COLEEN HYAMS DRE #01144840 951-472-2842,
REDFIN
Bought with:
Yoomi Won, DRE #01500113
Redpoint Realty
Source: CRMLS,MLS#: OC26092393 Originating MLS: California Regional MLS
Originating MLS: California Regional MLSFacts & features
Interior
Bedrooms & bathrooms
- Bedrooms: 4
- Bathrooms: 3
- Full bathrooms: 3
- Main level bathrooms: 2
- Main level bedrooms: 3
Rooms
- Room types: Bedroom, Kitchen, Laundry, Living Room, Primary Bathroom, Primary Bedroom, Other
Primary bedroom
- Features: Primary Suite
Bedroom
- Features: Multi-Level Bedroom
Bathroom
- Features: Bathroom Exhaust Fan, Bathtub, Dual Sinks, Enclosed Toilet, Full Bath on Main Level, Granite Counters, Low Flow Plumbing Fixtures, Separate Shower, Tub Shower
Kitchen
- Features: Built-in Trash/Recycling, Granite Counters, Kitchen Island, Kitchen/Family Room Combo
Other
- Features: Walk-In Closet(s)
Heating
- Central, Heat Pump, Natural Gas
Cooling
- Central Air
Appliances
- Included: Dishwasher, Free-Standing Range, Gas Cooktop, Disposal, Gas Oven, Gas Range, Gas Water Heater, Microwave, Portable Dishwasher, Tankless Water Heater
- Laundry: Washer Hookup, Electric Dryer Hookup, Gas Dryer Hookup, Inside, Laundry Room, Upper Level
Features
- Ceramic Counters, Open Floorplan, Phone System, Unfurnished, Primary Suite, Walk-In Closet(s)
- Flooring: Tile
- Has fireplace: No
- Fireplace features: None
- Common walls with other units/homes: No Common Walls
Interior area
- Total interior livable area: 2,335 sqft
Property
Parking
- Total spaces: 2
- Parking features: Assigned, Door-Single, Garage Faces Front, Garage, Garage Door Opener, Private, One Space
- Attached garage spaces: 2
Features
- Levels: Two
- Stories: 2
- Entry location: 1
- Pool features: None
- Spa features: None
- Fencing: None
- Has view: Yes
- View description: Trees/Woods
Lot
- Size: 2,828 Square Feet
- Features: Front Yard
Details
- Parcel number: 1020091290000
- Special conditions: Standard
Construction
Type & style
- Home type: SingleFamily
- Property subtype: Single Family Residence
Materials
- Roof: Clay
Condition
- New construction: No
- Year built: 2017
Utilities & green energy
- Sewer: Public Sewer
- Water: Public
Community & HOA
Community
- Features: Curbs, Gutter(s), Park
HOA
- Has HOA: Yes
- Amenities included: Fire Pit, Maintenance Front Yard, Outdoor Cooking Area, Barbecue, Picnic Area, Playground
- HOA fee: $204 monthly
- HOA name: OAK GroveC/o Vintage Mgmt Consultant
- HOA phone: 909-923-2924
Location
- Region: Chino
Financial & listing details
- Price per square foot: $333/sqft
- Tax assessed value: $657,953
- Date on market: 4/30/2026
- Cumulative days on market: 20 days
- Listing terms: Cash,Cash to New Loan,Conventional,FHA,Fannie Mae,Submit,VA Loan
- Inclusions: Stove, Cabinets, Storage Shelves, Hot Tub/Spa, Specific Plants, Lighting Fixtures, Window & Door Screens, Shutters, Window Coverings, AC, Garage Door Opener/Remotes, Security System/Alarm
- Exclusions: Fridge, Washer, Dryer, Wine Cooler, Outdoor BBQ, Mounted TVS, TV Brackets, Murphy Bed, Awnings, Satellite Dish, Water Purifier
Price history
| Date | Event | Price |
|---|---|---|
| 6/22/2026 | Sold | $777,888$333/sqft |
Source:  CRMLS #OC26092393 Report a problem CRMLS #OC26092393 Report a problem | ||
| 5/21/2026 | Pending sale | $777,888$333/sqft |
Source: CRMLS #OC26092393 Report a problem | ||
| 4/30/2026 | Listed for sale | $777,888+37.2%$333/sqft |
Source: CRMLS #OC26092393 Report a problem | ||
| 2/28/2018 | Sold | $567,000$243/sqft |
Source: Public Record Report a problem | ||
Public tax history
| Year | Property taxes | Tax assessment |
|---|---|---|
| 2026 | -- | $657,953 +2% |
| 2025 | $7,124 +2.8% | $645,052 +2% |
| 2024 | $6,932 +2.9% | $632,404 +2% |
| 2023 | $6,739 +0.6% | $620,004 +2% |
| 2022 | $6,696 +2% | $607,847 +2% |
| 2021 | $6,564 +1.5% | $595,928 +1% |
| 2020 | $6,465 +1.8% | $589,818 +2% |
| 2019 | $6,351 +142.6% | $578,253 +146.6% |
| 2018 | $2,617 | $234,500 |
Find assessor info on the county website
Neighborhood: 91710
Nearby homes
- $734,1003 bd2 ba2.1k sqft12957 Red Cedar Way, Chino, CA 91710Off Market
- $553,3002 bd1 ba796 sqft12946 Oaks Ave, Chino, CA 91710Off Market
- $796,4004 bd3 ba2.3k sqft5876 Silver Oaks Dr, Chino, CA 91710Off Market
- $668,0003 bd3 ba2k sqft5874 Silver Oaks Dr, Chino, CA 91710Sold
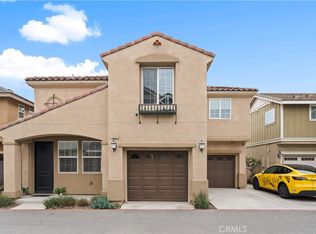
- $800,6004 bd3 ba2.3k sqft12948 Red Cedar Way, Chino, CA 91710Off Market
- $593,8043 bd3 ba1.9k sqft12993 Red Cedar Way, Chino, CA 91710Off Market
- $722,2003 bd3 ba1.9k sqft12960 Red Cedar Way, Chino, CA 91710Off Market
- $722,9003 bd2 ba1.9k sqft5864 Silver Oaks Dr, Chino, CA 91710Off Market
Nearby schools
GreatSchools rating
- 4/10Walnut Avenue Elementary SchoolGrades: K-6Distance: 0.7 mi
- 5/10Magnolia Junior High SchoolGrades: 7-8Distance: 0.4 mi
- 5/10Chino High SchoolGrades: 9-12Distance: 0.5 mi
Schools provided by the listing agent
- High: Chino
Source: CRMLS. This data may not be complete. We recommend contacting the local school district to confirm school assignments for this home.
Get a cash offer in 3 minutes
Find out how much your home could sell for in as little as 3 minutes with a no-obligation cash offer.
Estimated market value
$766,000
Get a cash offer in 3 minutes
Find out how much your home could sell for in as little as 3 minutes with a no-obligation cash offer.
Estimated market value
$766,000
- California
- San Bernardino County
- Chino
- 91710
- 12951 Red Cedar Way
