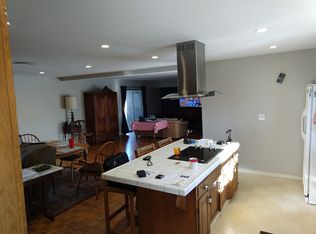
Welcome to this charming ranch-style home that will steal your heart from the moment you arrive! Ideally located on a quiet cul-de-sac street and oozing with curb appeal! Step inside to discover a fabulous open floor plan with a beautiful spacious kitchen that boasts every amenity you could desire. With loads of storage, a walk-in pantry, and high-end appliances, this kitchen is perfect for the gourmet chef or for entertaining guests. The large center island with cooktop offers views of the newly renovated pool and spa, making meal prep a joy. Remote-controlled shaded skylights flood the kitchen and living room with natural light, creating a warm and inviting atmosphere. Adjacent to the living room is a spacious sun-room, offering endless possibilities for use as a relaxation space, home office, or creative studio. The newly renovated bathrooms are truly spa-inspired, providing a luxurious retreat within your own home. This unique property also includes a separate 800 square-foot insulated workshop that can serve as a potential office, exercise room, or ADU. The expansive backyard is an entertainer's dream, featuring a built-in BBQ, charming gazebo, and sparkling pool and spa. Whether you're hosting a lively gathering or savoring a quiet evening under the stars, this outdoor oasis offers the perfect setting for any occasion. Enjoy the nearby hiking trails, excellent shopping, and wonderful restaurants that make North Tustin one of the most desirable places to live in California. Don’t miss the opportunity to make this exceptional property your new home!
Sold for $1,718,000
Listed by: Compass • Stella Worden • Contact: 949-922-0305
Bought with: Realty One Group West
$1,718,000
12952 Olympia Way, Santa Ana, CA 92705
3beds
2,032sqft
Single Family Residence
Built in 1958
10,200 Square Feet Lot
$1,824,100 Zestimate®
$845/sqft
$5,262 Estimated rent
Home value
$1,824,100
$1.71M - $1.97M
$5,262/mo
Zestimate® history
Owner options
List your home for rent
$5,262/mo
Rent Zestimate®
Find your next renter with Zillow Rental Manager. Plus, with online applications, you can quickly screen prospective tenants – for free.
$5,262/mo
Rent Zestimate®
Refinance and save
$11,505/mo
Est. payment
Refinancing to a lower rate could help reduce your monthly payments and save thousands over the life of the loan.
$11,505/mo
Est. payment
Explore your selling options
Work with a Zillow partner agent
Leverage their expertise and Zillow's premium Showcase listings to get your home seen by more buyers.
Get startedList with your own agent
Get your home in front of millions of buyers by listing it on Zillow.
Learn how to do itSell it yourself
Take full control of how buyers see your home on Zillow by listing For Sale by Owner (FSBO).
List your homeWhat's special
Zillow last checked:
Listing updated:
Listed by:
Stella Worden DRE #00861572 949-922-0305,
Compass,
Casey Worden DRE #02198096,
Compass
Bought with:
Miranda Jung, DRE #01035759
Realty One Group West
Source: CRMLS,MLS#: NP24195660 Originating MLS: California Regional MLS
Originating MLS: California Regional MLSFacts & features
Interior
Bedrooms & bathrooms
- Bedrooms: 3
- Bathrooms: 2
- Full bathrooms: 2
- Main level bathrooms: 2
- Main level bedrooms: 3
Rooms
- Room types: Bedroom, Kitchen, Living Room, Primary Bedroom, Other, Pantry, Sunroom, Workshop
Primary bedroom
- Features: Main Level Primary
Bedroom
- Features: All Bedrooms Down
Bedroom
- Features: Bedroom on Main Level
Bathroom
- Features: Bidet, Bathroom Exhaust Fan, Bathtub, Dual Sinks, Full Bath on Main Level, Granite Counters, Remodeled, Separate Shower, Walk-In Shower
Kitchen
- Features: Built-in Trash/Recycling, Granite Counters, Kitchen Island, Remodeled, Updated Kitchen, Walk-In Pantry
Other
- Features: Walk-In Closet(s)
Pantry
- Features: Walk-In Pantry
Heating
- Central, Forced Air
Cooling
- Central Air, Whole House Fan
Appliances
- Included: Double Oven, Dishwasher, Electric Oven, Gas Cooktop, Disposal, Gas Water Heater, Microwave, Refrigerator, Dryer, Washer
- Laundry: Washer Hookup, Gas Dryer Hookup, In Garage
Features
- Crown Molding, Granite Counters, Open Floorplan, Pantry, All Bedrooms Down, Bedroom on Main Level, Main Level Primary, Walk-In Pantry, Walk-In Closet(s), Workshop
- Flooring: Stone
- Doors: Sliding Doors
- Windows: Plantation Shutters, Screens, Skylight(s)
- Has fireplace: Yes
- Fireplace features: Gas, Gas Starter, Living Room, See Through
- Common walls with other units/homes: No Common Walls
Interior area
- Total interior livable area: 2,032 sqft
Property
Parking
- Total spaces: 2
- Parking features: Door-Single, Garage Faces Front, Garage, Garage Door Opener, RV Potential
- Attached garage spaces: 2
Features
- Levels: One
- Stories: 1
- Entry location: 1
- Patio & porch: Concrete
- Exterior features: Barbecue, Lighting
- Has private pool: Yes
- Pool features: Heated, In Ground, Private
- Has spa: Yes
- Spa features: Heated, In Ground, Private
- Fencing: Block
- View description: None
Lot
- Size: 10,200 Square Feet
- Features: Back Yard, Cul-De-Sac, Sprinklers In Rear, Sprinklers In Front, Lawn, Sprinkler System
Details
- Additional structures: Gazebo, Workshop, Cabana
- Parcel number: 09436410
- Zoning: R-1
- Special conditions: Standard
Construction
Type & style
- Home type: SingleFamily
- Architectural style: Ranch
- Property subtype: Single Family Residence
Materials
- Stucco
- Foundation: Slab
- Roof: Composition
Condition
- New construction: No
- Year built: 1958
Utilities & green energy
- Electric: Electricity - On Property
- Sewer: Sewer Tap Paid
- Water: Public
- Utilities for property: Cable Connected, Electricity Connected, Natural Gas Connected, Sewer Connected, Water Connected
Community & HOA
Community
- Features: Biking, Curbs, Gutter(s), Hiking, Sidewalks
- Security: Carbon Monoxide Detector(s), Smoke Detector(s)
Location
- Region: Santa Ana
Financial & listing details
- Price per square foot: $845/sqft
- Tax assessed value: $1,752,360
- Date on market: 9/27/2024
- Cumulative days on market: 4 days
- Listing terms: Cash,Cash to New Loan
- Road surface type: Paved
Price history
| Date | Event | Price |
|---|---|---|
| 11/6/2024 | Sold | $1,718,000+1.1%$845/sqft |
Source:  CRMLS #NP24195660 Report a problem CRMLS #NP24195660 Report a problem | ||
| 10/12/2024 | Pending sale | $1,699,000$836/sqft |
Source: CRMLS #NP24195660 Report a problem | ||
| 10/2/2024 | Contingent | $1,699,000$836/sqft |
Source: CRMLS #NP24195660 Report a problem | ||
| 9/27/2024 | Listed for sale | $1,699,000$836/sqft |
Source: CRMLS #NP24195660 Report a problem | ||
Public tax history
| Year | Property taxes | Tax assessment |
|---|---|---|
| 2026 | -- | $1,752,360 +2% |
| 2025 | $18,754 +239.7% | $1,718,000 +258.5% |
| 2024 | $5,520 +2.5% | $479,200 +2% |
| 2023 | $5,384 +2.2% | $469,804 +2% |
| 2022 | $5,267 +2.8% | $460,593 +2% |
| 2021 | $5,123 +0.9% | $451,562 +1% |
| 2020 | $5,076 | $446,932 +3.3% |
| 2019 | $5,076 +2.4% | $432,702 +2.9% |
| 2018 | $4,956 +6.7% | $420,525 +2% |
| 2017 | $4,647 | $412,280 +2% |
| 2016 | $4,647 +1.9% | $404,197 +1.5% |
| 2015 | $4,559 +1.2% | $398,126 +2% |
| 2014 | $4,506 | $390,328 +0.5% |
| 2013 | -- | $388,564 +2% |
| 2012 | -- | $380,946 +2% |
| 2011 | -- | $373,477 +0.8% |
| 2010 | -- | $370,686 -0.2% |
| 2009 | -- | $371,568 +2% |
| 2008 | -- | $364,283 +2% |
| 2007 | -- | $357,141 +2% |
| 2006 | -- | $350,139 +2% |
| 2005 | -- | $343,274 +2% |
| 2004 | -- | $336,544 +1.9% |
| 2003 | -- | $330,376 +2% |
| 2002 | -- | $323,899 +2% |
| 2001 | $3,221 +7.4% | $317,549 +7.4% |
| 2000 | $2,998 | $295,800 |
Find assessor info on the county website
Neighborhood: 92705
Nearby homes
- $1,130,7002 bd2 ba1.3k sqft12932 Olympia Way, Santa Ana, CA 92705Off Market
- $1,325,6003 bd2 ba1.7k sqft12972 Olympia Way, Santa Ana, CA 92705Off Market
- $1,206,3003 bd2 ba1.6k sqft12951 Palomar Way, Santa Ana, CA 92705Off Market
- $1,309,1003 bd2 ba2k sqft12931 Palomar Way, Santa Ana, CA 92705Off Market
- $1,252,8003 bd2 ba1.7k sqft18181 Fairhaven Ave, Santa Ana, CA 92705Off Market
- $1,306,1003 bd2 ba1.8k sqft12951 Olympia Way, Santa Ana, CA 92705Off Market
- $1,313,5003 bd2 ba1.3k sqft12931 Olympia Way, Santa Ana, CA 92705Off Market
- $1,160,2002 bd2 ba1.3k sqft12971 Olympia Way, Santa Ana, CA 92705Off Market
Nearby schools
GreatSchools rating
- 6/10La Veta Elementary SchoolGrades: K-6Distance: 0.6 mi
- 6/10Santiago Middle SchoolGrades: 7-8Distance: 1.8 mi
- 8/10El Modena High SchoolGrades: 9-12Distance: 1.2 mi
Schools provided by the listing agent
- Elementary: La Veta
- Middle: Santiago
- High: El Modena
Source: CRMLS. This data may not be complete. We recommend contacting the local school district to confirm school assignments for this home.
Get a cash offer in 3 minutes
Find out how much your home could sell for in as little as 3 minutes with a no-obligation cash offer.
Estimated market value
$1,824,100
Get a cash offer in 3 minutes
Find out how much your home could sell for in as little as 3 minutes with a no-obligation cash offer.
Estimated market value
$1,824,100
- California
- Orange County
- North Tustin
- 92705
- 12952 Olympia Way
