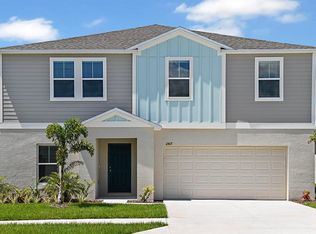
Welcome to this newly constructed Mariana floor plan by Casa Fresca, located in the highly sought-after Hawkstone community. Offering over 3,800 square feet of thoughtfully designed living space, this impressive two-story home combines modern design, spacious living and exceptional functionality with 6 bedrooms, 3.5 bathrooms, den, bonus room, home office, a screened lanai, heated saltwater pool and spa, and a 3-car tandem garage. An expansive open-concept first floor creates the ideal setting for both everyday living and entertaining, seamlessly connecting the kitchen, living and dining areas. Luxury vinyl flooring flows throughout the main living spaces, enhancing the home’s modern appeal. Just off the entry foyer, French doors lead to a private first-floor den, offering flexibility for a formal living room, dining room or additional living space. A convenient powder room is also located near the foyer. The beautifully designed kitchen features a large center island with room for seating, light gray cabinetry, pristine white quartz countertops, a pantry closet and stainless steel GE appliances. Quartz countertops continue throughout the bathrooms, creating a cohesive and elevated look. The spacious first-floor primary suite offers privacy and comfort with an en-suite bathroom featuring a double sink vanity, large glass-enclosed shower and a generous walk-in closet. Upstairs, you’ll find five secondary bedrooms, two full bathrooms with double sink vanities, a large bonus room, a dedicated home office and a conveniently located second-floor laundry room. Carpet flooring adds comfort throughout all upstairs bedrooms, the bonus room and home office. Step outside to enjoy Florida living at its finest with a screened lanai overlooking the heated saltwater pool and spa, complete with a pool cage and child safety gate. Additional highlights include a keypad front door entry, alarm system, exterior flood lights, outside cameras positioned on all four corners of the home and a spacious 3-car tandem garage. Residents of Hawkstone enjoy beautiful pond and wetland views along with community amenities including a pool, dog park, playgrounds, parks and pickleball courts. Conveniently located just minutes from US-301, I-75, shopping, dining and top-rated schools, this home offers the perfect combination of comfort, convenience and community living.
For sale
$699,000
12952 Wellspring Dr, Lithia, FL 33547
6beds
3,878sqft
Single Family Residence
Built in 2024
7,980 Square Feet Lot
$681,400 Zestimate®
$180/sqft
$12/mo HOA
What's special
Screened lanaiHome officeSecond-floor laundry roomBonus roomPristine white quartz countertopsSpacious first-floor primary suiteExpansive open-concept first floor
- 54 days |
- 344 |
- 36 |
Zillow last checked:
Listing updated:
Listed by:
Alie Espinoza 813-382-6465,
EATON REALTY 813-672-8022,
Ann Johnston 910-322-2850,
EATON REALTY
Source: Stellar MLS,MLS#: TB8501439
Originating MLS: Suncoast Tampa

Loading...
Facts & features
Interior
Bedrooms & bathrooms
- Bedrooms: 6
- Bathrooms: 4
- Full bathrooms: 3
- 1/2 bathrooms: 1
Rooms
- Room types: Bonus Room, Den/Library/Office
Primary bedroom
- Features: Dual Sinks, En Suite Bathroom, Shower No Tub, Stone Counters, Water Closet/Priv Toilet, Walk-In Closet(s)
- Level: First
- Area: 224 Square Feet
- Dimensions: 14x16
Other
- Features: Walk-In Closet(s)
- Level: Second
- Area: 121 Square Feet
- Dimensions: 11x11
Bedroom 2
- Features: Built-in Closet
- Level: Second
- Area: 132 Square Feet
- Dimensions: 11x12
Bedroom 3
- Features: Built-in Closet
- Level: Second
- Area: 143 Square Feet
- Dimensions: 11x13
Bedroom 4
- Features: Built-in Closet
- Level: Second
- Area: 121 Square Feet
- Dimensions: 11x11
Bedroom 5
- Features: Built-in Closet
- Level: Second
- Area: 132 Square Feet
- Dimensions: 11x12
Bonus room
- Features: No Closet
- Level: Second
- Area: 360 Square Feet
- Dimensions: 15x24
Den
- Level: First
- Area: 132 Square Feet
- Dimensions: 11x12
Dining room
- Level: First
- Area: 121 Square Feet
- Dimensions: 11x11
Kitchen
- Features: Breakfast Bar, Pantry, Kitchen Island, Stone Counters
- Level: First
Living room
- Level: First
- Area: 288 Square Feet
- Dimensions: 16x18
Office
- Level: Second
- Area: 270 Square Feet
- Dimensions: 15x18
Heating
- Central
Cooling
- Central Air
Appliances
- Included: Dishwasher, Disposal, Gas Water Heater, Microwave, Range, Refrigerator, Water Softener
- Laundry: Laundry Room, Upper Level
Features
- High Ceilings, In Wall Pest System, Kitchen/Family Room Combo, Open Floorplan, Primary Bedroom Main Floor, Stone Counters, Thermostat, Walk-In Closet(s)
- Flooring: Carpet, Luxury Vinyl
- Doors: Sliding Doors
- Windows: Blinds
- Has fireplace: No
Interior area
- Total structure area: 4,696
- Total interior livable area: 3,878 sqft
Video & virtual tour
Property
Parking
- Total spaces: 3
- Parking features: Driveway, Garage Door Opener
- Attached garage spaces: 3
- Has uncovered spaces: Yes
Features
- Levels: Two
- Stories: 2
- Patio & porch: Covered, Rear Porch, Screened
- Exterior features: Irrigation System, Lighting, Sidewalk, Sprinkler Metered
- Has private pool: Yes
- Pool features: Child Safety Fence, Heated, Salt Water
- Has spa: Yes
- Spa features: Heated
- Has view: Yes
- View description: Trees/Woods
Lot
- Size: 7,980 Square Feet
- Residential vegetation: Mature Landscaping, Trees/Landscaped
Details
- Parcel number: U083121D0Q00003300021.0
- Zoning: RESI
- Special conditions: None
Construction
Type & style
- Home type: SingleFamily
- Architectural style: Contemporary
- Property subtype: Single Family Residence
Materials
- Block, Stucco, Wood Frame
- Foundation: Slab
- Roof: Shingle
Condition
- New construction: No
- Year built: 2024
Details
- Builder model: Mariana
- Builder name: Casa Fresca Homes
Utilities & green energy
- Sewer: Public Sewer
- Water: Public
- Utilities for property: BB/HS Internet Available, Cable Available, Electricity Connected, Natural Gas Connected, Sewer Connected, Sprinkler Meter, Water Connected
Community & HOA
Community
- Features: Deed Restrictions, Park, Playground, Pool, Sidewalks
- Security: Closed Circuit Camera(s), Security System, Smoke Detector(s)
- Pet fee: $0 monthly
- Subdivision: HINTON HAWKSTONE
HOA
- Has HOA: Yes
- Amenities included: Park, Pickleball Court(s), Playground, Pool
- Services included: Community Pool
- HOA fee: $12 monthly
- HOA name: Hawkstone HOA
- HOA phone: 866-473-2573
Location
- Region: Lithia
Financial & listing details
- Price per square foot: $180/sqft
- Tax assessed value: $487,300
- Annual tax amount: $4,039
- Date on market: 5/14/2026
- Cumulative days on market: 55 days
- Listing terms: Cash,Conventional,FHA,VA Loan
- Ownership: Fee Simple
- Total actual rent: 0
- Electric utility on property: Yes
- Road surface type: Asphalt, Paved
Estimated market value
$681,400
$647,000 - $715,000
$3,977/mo
Price history
| Date | Event | Price |
|---|---|---|
| 5/14/2026 | Listed for sale | $699,000+23.9%$180/sqft |
Source: | ||
| 11/18/2024 | Sold | $563,990$145/sqft |
Source: | ||
| 9/16/2024 | Pending sale | $563,990$145/sqft |
Source: | ||
| 9/12/2024 | Price change | $563,990-1.7%$145/sqft |
Source: | ||
| 8/28/2024 | Price change | $573,990-1.9%$148/sqft |
Source: | ||
| 8/5/2024 | Pending sale | $584,991$151/sqft |
Source: | ||
| 8/2/2024 | Listed for sale | $584,991$151/sqft |
Source: | ||
Public tax history
| Year | Property taxes | Tax assessment |
|---|---|---|
| 2025 | $4,040 -15.2% | $487,300 +319.4% |
| 2024 | $4,762 +67.2% | $116,189 +1356% |
| 2023 | $2,847 | $7,980 |
Find assessor info on the county website
Monthly payment
Est. payment$--/mo
Payment breakdown
Explore the cost of this home by adjusting the details. Changes won't be saved.All calculations are estimates and provided by Zillow, Inc. for informational purposes only. Actual amounts may vary.
HOA fees may include property taxes on listings classified as Co-Ops. Contact the listing agent and/or owner for fee details.
Mortgage interest rates are dependent on a number of factors, including credit score, down payment, and repayment length. Interest rate data provided by Zillow Group Marketplace, Inc. as of 1/1/1970 from various mortgage lenders with which we have lead or other similar arrangements; the Estimated Payment is an average of those rates.
See how much you could borrow to make a competitive offer.
Climate risks
Neighborhood: 33547
Nearby schools
GreatSchools rating
- 4/10Pinecrest Elementary SchoolGrades: PK-5Distance: 5.3 mi
- 6/10Barrington Middle SchoolGrades: 6-8Distance: 3.7 mi
- 8/10Newsome High SchoolGrades: 9-12Distance: 3.8 mi
Schools provided by the listing agent
- Elementary: Pinecrest-HB
- Middle: Barrington Middle
- High: Newsome-HB
Source: Stellar MLS. This data may not be complete. We recommend contacting the local school district to confirm school assignments for this home.
A local agent can set up tours, give advice and negotiate with sellers.
A local lender can help you make sure your offer is ready when you are.
- Florida
- Hillsborough County
- Lithia
- 33547
- 12952 Wellspring Dr