Step into this exquisitely renovated 4-bedroom, 4-bathroom townhouse in the heart of Aurora, where no detail has been overlooked. From top to bottom, this home exudes modern elegance with high-end finishes, including designer lighting, premium flooring, and a gourmet kitchen with custom cabinetry, quartz countertops, and stainless steel appliances. The bathrooms have been thoughtfully updated with spa-like features, adding a touch of luxury to everyday living. The spacious layout is perfect for entertaining or relaxing, with natural light pouring in through large windows. Beyond its stunning interior, the home is ideally located within walking distance of grocery stores, the light rail, shopping, and a variety of restaurants, offering both style and convenience. This is more than just a home—it’s a lifestyle upgrade waiting for you!
Sold for $540,000
$540,000
12953 E Cornell Avenue, Aurora, CO 80014
4beds
2,380sqft
Townhouse
Built in 1981
1,830 Square Feet Lot
$511,500 Zestimate®
$227/sqft
$3,077 Estimated rent
Home value
$511,500
$476,000 - $552,000
$3,077/mo
Zestimate® history
Owner options
List your home for rent
$3,077/mo
Rent Zestimate®
Find your next renter with Zillow Rental Manager. Plus, with online applications, you can quickly screen prospective tenants – for free.
$3,077/mo
Rent Zestimate®
Refinance and save
$3,534/mo
Est. payment
Refinancing to a lower rate could help reduce your monthly payments and save thousands over the life of the loan.
$3,534/mo
Est. payment
Explore your selling options
Work with a Zillow partner agent
Leverage their expertise and Zillow's premium Showcase listings to get your home seen by more buyers.
Get startedList with your own agent
Get your home in front of millions of buyers by listing it on Zillow.
Learn how to do itSell it yourself
Take full control of how buyers see your home on Zillow by listing For Sale by Owner (FSBO).
List your homeWhat's special
Modern eleganceHigh-end finishesStainless steel appliancesQuartz countertopsCustom cabinetryPremium flooringSpa-like features
Zillow last checked:
Listing updated:
Listed by:
Tyler L'Archevesque 970-401-1461 tyler.larchevesque@engelvoelkers.com,
Engel & Volkers Denver
Bought with:
James Unger, 100000633
The Agency - Denver
Source: REcolorado as distributed by MLS GRID,MLS#: 1838627
Facts & features
Interior
Bedrooms & bathrooms
- Bedrooms: 4
- Bathrooms: 4
- 3/4 bathrooms: 3
- 1/4 bathrooms: 1
- Main level bathrooms: 1
Primary bedroom
- Level: Upper
Bedroom
- Level: Upper
Bedroom
- Level: Basement
Bedroom
- Level: Basement
Primary bathroom
- Level: Upper
Bathroom
- Level: Upper
Bathroom
- Level: Main
Bathroom
- Level: Basement
Heating
- Forced Air
Cooling
- Central Air
Appliances
- Included: Cooktop, Dishwasher, Disposal, Dryer, Microwave, Oven, Refrigerator, Washer
- Laundry: In Unit
Features
- High Ceilings, Kitchen Island, Open Floorplan, Quartz Counters, Smoke Free
- Flooring: Carpet
- Windows: Double Pane Windows
- Basement: Finished,Full
- Number of fireplaces: 1
- Fireplace features: Wood Burning
- Common walls with other units/homes: 2+ Common Walls
Interior area
- Total structure area: 2,380
- Total interior livable area: 2,380 sqft
- Finished area above ground: 1,461
- Finished area below ground: 919
Property
Parking
- Total spaces: 2
- Parking features: Concrete
- Attached garage spaces: 2
Features
- Levels: Two
- Stories: 2
- Patio & porch: Deck
- Exterior features: Lighting
- Fencing: Full
Lot
- Size: 1,830 Square Feet
- Features: Greenbelt
Details
- Parcel number: 031305616
- Special conditions: Standard
Construction
Type & style
- Home type: Townhouse
- Property subtype: Townhouse
- Attached to another structure: Yes
Materials
- Frame, Wood Siding
- Foundation: Slab
- Roof: Composition
Condition
- Updated/Remodeled
- Year built: 1981
Utilities & green energy
- Sewer: Public Sewer
- Water: Public
- Utilities for property: Cable Available, Electricity Connected, Internet Access (Wired), Phone Connected
Community & HOA
Community
- Subdivision: Sandpiper Sub 1st Flg
HOA
- Has HOA: Yes
- Services included: Reserve Fund, Insurance, Maintenance Grounds, Maintenance Structure, Sewer, Snow Removal, Trash
- HOA fee: $345 monthly
- HOA name: Goodwin and Company Southwind & Eastpoint
- HOA phone: 855-289-6007
Location
- Region: Aurora
Financial & listing details
- Price per square foot: $227/sqft
- Tax assessed value: $406,300
- Annual tax amount: $1,725
- Date on market: 11/27/2024
- Listing terms: Cash,Conventional,FHA,Other,VA Loan
- Exclusions: Any And All Sellers Personal Property, Staging, Or Tools.
- Ownership: Individual
- Electric utility on property: Yes
- Road surface type: Paved
Price history
| Date | Event | Price |
|---|---|---|
| 4/2/2025 | Sold | $540,000$227/sqft |
Source:  REcolorado as distributed by MLS GRID #1838627 Report a problem REcolorado as distributed by MLS GRID #1838627 Report a problem | ||
| 3/11/2025 | Pending sale | $540,000$227/sqft |
Source: REcolorado as distributed by MLS GRID #1838627 Report a problem | ||
| 2/10/2025 | Price change | $540,000-0.9%$227/sqft |
Source: REcolorado as distributed by MLS GRID #1838627 Report a problem | ||
| 1/20/2025 | Price change | $545,000-0.9%$229/sqft |
Source: REcolorado as distributed by MLS GRID #1838627 Report a problem | ||
| 11/26/2024 | Listed for sale | $550,000+64.2%$231/sqft |
Source: REcolorado as distributed by MLS GRID #1838627 Report a problem | ||
| 4/20/2023 | Sold | $335,000+80.2%$141/sqft |
Source: Public Record Report a problem | ||
| 8/23/2004 | Sold | $185,900+16.2%$78/sqft |
Source: Public Record Report a problem | ||
| 3/4/2002 | Sold | $160,000+33.5%$67/sqft |
Source: Public Record Report a problem | ||
| 2/4/1997 | Sold | $119,863+11%$50/sqft |
Source: Public Record Report a problem | ||
| 4/15/1994 | Sold | $108,000$45/sqft |
Source: Public Record Report a problem | ||
Public tax history
Tax history is unavailable.
Find assessor info on the county website
Neighborhood: Dam East
Nearby homes
- $442,0003 bd4 ba2.4k sqft12955 E Cornell Ave, Aurora, CO 80014Sold

- $393,3002 bd2 ba2.4k sqft12971 E Cornell Ave, Aurora, CO 80014Off Market
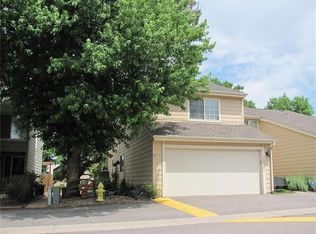
- $404,4003 bd3 ba2.4k sqft12951 E Cornell Ave, Aurora, CO 80014Off Market

- $375,0003 bd3 ba2.8k sqft12973 E Cornell Ave, Aurora, CO 80014For Sale

- $332,8003 bd3 ba1.6k sqft12991 E Cornell Ave, Aurora, CO 80014Off Market
- $375,9003 bd2 ba1.7k sqft12872 E Bethany Pl, Aurora, CO 80014Off Market
- $342,3001 bd2 ba894 sqft12904 E Bethany Pl, Aurora, CO 80014Off Market
- $385,4002 bd2 ba1.6k sqft2912 S Scranton St, Aurora, CO 80014Off Market
Nearby schools
GreatSchools rating
- 5/10Polton Community Elementary SchoolGrades: PK-5Distance: 0.6 mi
- 3/10Prairie Middle SchoolGrades: 6-8Distance: 1.3 mi
- 6/10Overland High SchoolGrades: 9-12Distance: 1.3 mi
Schools provided by the listing agent
- Elementary: Polton
- Middle: Prairie
- High: Overland
- District: Cherry Creek 5
Source: REcolorado as distributed by MLS GRID. This data may not be complete. We recommend contacting the local school district to confirm school assignments for this home.
Get a cash offer in 3 minutes
Find out how much your home could sell for in as little as 3 minutes with a no-obligation cash offer.
Estimated market value
$511,500
Get a cash offer in 3 minutes
Find out how much your home could sell for in as little as 3 minutes with a no-obligation cash offer.
Estimated market value
$511,500
- Colorado
- Arapahoe County
- Aurora
- 80014
- Dam East
- 12953 E Cornell Avenue
Nearby cities
Nearby neighborhoods
Nearby zip codes
Other Aurora Topics
