Skip main navigation
Sold for $349,000
  • $349,000

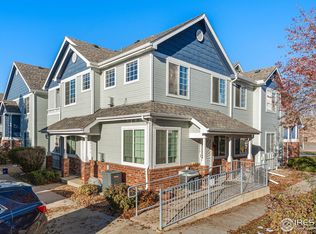
    12953 Lafayette Street #B, Thornton, CO 80241

    3beds
    1,294sqft
    Condominium
    Built in 1998
    -- sqft lot
    $346,900 Zestimate®
    $270/sqft
    $2,263 Estimated rent

    Home value

    $346,900

    $330,000 - $364,000

    $2,263/mo

    Zestimate® history
    Loading
    Loading...

    Owner options

    List your home for rent

    $2,263/mo

    Rent Zestimate®

    Find your next renter with Zillow Rental Manager. Plus, with online applications, you can quickly screen prospective tenants – for free.

    Learn more

    $2,263/mo

    Rent Zestimate®

    Refinance and save

    $2,349/mo

    Est. payment

    Refinancing to a lower rate could help reduce your monthly payments and save thousands over the life of the loan.

    See today's rates

    $2,349/mo

    Est. payment

    Explore your selling options

    Work with a Zillow partner agent

    Leverage their expertise and Zillow's premium Showcase listings to get your home seen by more buyers.

    Get started

    List with your own agent

    Get your home in front of millions of buyers by listing it on Zillow.

    Learn how to do it

    Sell it yourself

    Take full control of how buyers see your home on Zillow by listing For Sale by Owner (FSBO).

    List your home

    What's special

    Now priced to compete with recent sales—offering significantly more updates and upgrades than many comparable units. Beautifully updated 3-bedroom, 2-bath condo in the desirable Legends at Hunters Glen community. This move-in ready home has been extensively renovated and truly stands out as one of the nicest units in the complex. The fully updated kitchen features newer cabinetry, newer appliances, and elegant white marble countertops, creating a bright and modern space that flows seamlessly into the dining and living areas. Major mechanical systems have already been replaced, including a newer furnace, central air conditioning, and hot water heater—providing peace of mind and minimizing future maintenance costs. Both bathrooms have been completely refreshed with new vanities and updated finishes. The spacious primary suite offers two large closets and a private bath, while two additional bedrooms provide flexibility for guests, family, or a home office. A dedicated carport space is located just steps from the front door for convenient everyday parking. Few units in the community offer this level of renovation and mechanical updates. Priced to reflect recent sales in the community while offering significantly more updates and upgrades than many comparable units. Ideally located near Hunter’s Glen Lake, walking paths, parks, shopping, dining, and easy access to I-25 and the light rail. With extensive updates throughout and pride of ownership evident, this is one of the most turnkey and desirable homes in the community. Seller is an entity. Managing member of the entity is a licensed Colorado real estate broker.

    Zillow last checked:

    Listing updated:

    Listed by:

    Brad Nelson 720-372-9309,

    Options Realty Group LLC

    Bought with:

    H Gregory Cicciu, 100084167

    HomeSmart Realty

    Source: REcolorado as distributed by MLS GRID,MLS#: 9735463MLS Logo

    Facts & features

    Interior

    Bedrooms & bathrooms
    • Bedrooms: 3
    • Bathrooms: 2
    • Full bathrooms: 1
    • 3/4 bathrooms: 1
    Bedroom
    • Level: Upper
    Bedroom
    • Level: Upper
    Bedroom
    • Description: Non Conforming
    • Level: Upper
    Bathroom
    • Level: Upper
    Bathroom
    • Level: Upper
    Great room
    • Level: Upper
    Kitchen
    • Level: Upper
    Laundry
    • Level: Upper
    Utility room
    • Level: Upper
    Heating
    • Forced Air, Natural Gas
    Cooling
    • Air Conditioning-Room, Central Air
    Appliances
    • Included: Dishwasher, Disposal, Dryer, Gas Water Heater, Microwave, Range, Refrigerator, Washer
    • Laundry: In Unit, Laundry Closet
    Features
    • Built-in Features, Ceiling Fan(s), Eat-in Kitchen, Entrance Foyer, Five Piece Bath, High Ceilings, Marble Counters, Open Floorplan, Smart Thermostat, Smoke Free, Vaulted Ceiling(s), Walk-In Closet(s)
    • Flooring: Vinyl
    • Windows: Double Pane Windows
    • Has basement: No
    • Common walls with other units/homes: End Unit,2+ Common Walls
    Interior area
    • Total structure area: 1,294
    • Total interior livable area: 1,294 sqft
    • Finished area above ground: 1,294

    Property

    Parking
    • Total spaces: 1
    • Parking features: Asphalt, Concrete
    • Carport spaces: 1
    Features
    • Levels: Two
    • Stories: 2
    • Entry location: Ground
    • Patio & porch: Covered
    • Exterior features: Balcony, Lighting, Rain Gutters, Smart Irrigation
    • Pool features: Outdoor Pool
    • Has spa: Yes
    • Spa features: Spa/Hot Tub
    Details
    • Parcel number: R0114077
    • Zoning: residential
    • Special conditions: Standard

    Construction

    Type & style
    • Home type: Condo
    • Architectural style: Contemporary
    • Property subtype: Condominium
    • Attached to another structure: Yes
    Materials
    • Brick, Frame, Wood Siding
    Condition
    • Updated/Remodeled
    • Year built: 1998

    Utilities & green energy

    • Sewer: Public Sewer
    Green energy
    • Energy efficient items: Appliances

    Community & HOA

    Community
    • Security: Carbon Monoxide Detector(s), Smoke Detector(s)
    • Subdivision: Ledgends At Hunters Glen Condo
    HOA
    • Has HOA: Yes
    • Amenities included: Parking, Pool, Spa/Hot Tub, Trail(s)
    • Services included: Reserve Fund, Irrigation, Maintenance Grounds, Recycling, Road Maintenance, Sewer, Snow Removal, Trash, Water
    • HOA fee: $300 monthly
    • HOA name: ledgends at Hunters glen HOA
    • HOA phone: 720-974-4115
    Location
    • Region: Thornton

    Financial & listing details

    • Price per square foot: $270/sqft
    • Tax assessed value: $369,000
    • Annual tax amount: $2,199
    • Date on market: 3/16/2026
    • Listing terms: 1031 Exchange,Cash,Conventional,FHA,Jumbo,VA Loan
    • Exclusions: Rod Iron Decorative Art Work On Porch
    • Ownership: Agent Owner

    Price history

    DateEventPrice
    6/9/2026Sold$349,000-0.3%$270/sqft
    Source: REcolorado as distributed by MLS GRID #9735463 Report a problem
    5/6/2026Pending sale$349,900$270/sqft
    Source: REcolorado as distributed by MLS GRID #9735463 Report a problem
    4/30/2026Listed for sale$349,900+136.4%$270/sqft
    Source: REcolorado as distributed by MLS GRID #9735463 Report a problem
    4/30/2026Listing removed$2,400$2/sqft
    Source: Zillow Rentals Report a problem
    2/9/2026Listed for rent$2,400+2.1%$2/sqft
    Source: Zillow Rentals Report a problem
    10/13/2022Listing removed--
    Source: Zillow Rental Manager Report a problem
    9/30/2022Price change$2,350-4.1%$2/sqft
    Source: Zillow Rental Manager Report a problem
    9/27/2022Listed for rent$2,450+81.5%$2/sqft
    Source: Zillow Rental Manager Report a problem
    8/28/2013Listing removed$1,350$1/sqft
    Source: Postlets Report a problem
    8/13/2013Sold$148,000-1.3%$114/sqft
    Source: Public Record Report a problem
    7/31/2013Listed for rent$1,350$1/sqft
    Source: Zillow Rental Network Report a problem
    6/24/2013Listed for sale$149,900+1.6%$116/sqft
    Source: RE/MAX Professionals #1201429 Report a problem
    6/8/2007Sold$147,500-4.8%$114/sqft
    Source: Public Record Report a problem
    1/4/2002Sold$155,000+9.5%$120/sqft
    Source: Public Record Report a problem
    6/1/2000Sold$141,500+19.8%$109/sqft
    Source: Public Record Report a problem
    7/22/1998Sold$118,115$91/sqft
    Source: Public Record Report a problem

    Public tax history

    YearProperty taxesTax assessment
    2025$2,199 +1%$23,070 -7.6%
    2024$2,177 +0.3%$24,970
    2023$2,171 -3.2%$24,970 +26.7%
    2022$2,244 $19,710 -2.8%
    2021-- $20,280 +4.5%
    2020$2,157 $19,410 -0.2%
    2019$2,157 +12.1%$19,440 +16.3%
    2018$1,924 $16,720
    2017$1,924 $16,720 +38.9%
    2016-- $12,040 -6.3%
    2015$1,294 $12,850 +27.1%
    2014-- $10,110
    2013-- $10,110 -4.8%
    2012-- $10,620
    2011-- $10,620 -0.9%
    2010-- $10,720
    2009-- $10,720 -13.1%
    2008-- $12,340
    2007-- $12,340 -2.5%
    2006-- $12,660
    2005-- $12,660 -2.1%
    2004-- $12,930
    2003$1,517 -0.7%$12,930 +1.7%
    2002$1,527 +2.6%$12,710 +11.5%
    2001$1,488 $11,400
    Find assessor info on the county website

    Neighborhood: Hunters Glen

    Nearby schools

    GreatSchools rating
    Schools provided by the listing agent
    • Elementary: Hunters Glen
    • Middle: Century
    • High: Mountain Range
    • District: Adams 12 5 Star Schl

    Source: REcolorado as distributed by MLS GRID. This data may not be complete. We recommend contacting the local school district to confirm school assignments for this home.

    Get a cash offer in 3 minutes
    Find out how much your home could sell for in as little as 3 minutes with a no-obligation cash offer.
    Estimated market value
    $346,900
    Get a cash offer in 3 minutes
    Find out how much your home could sell for in as little as 3 minutes with a no-obligation cash offer.
    Estimated market value
    $346,900