Skip main navigation
For sale
$624,900
4beds
3,701sqft

12953 Locust Street, Thornton, CO 80602

4beds
3,701sqft
Single family residence
Built in 2003
7,700 sqft
3 Attached garage spaces
$169 price/sqft
$45/mo HOA

What's special

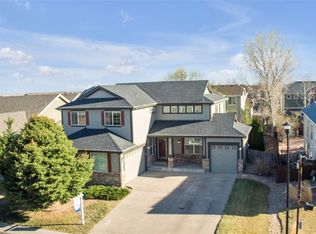
PRIME PARK-FACING LOCATION! Welcome Home to this Good-Looking 2-Story perfectly positioned directly Across from the Park—offering an Open neighborhood setting and a Location that's hard to duplicate! An Attached 3-Car Garage adds Valuable Parking and Storage. Step inside to Dramatic High Ceilings, Brand-New Carpet, Fresh Interior Paint, and Elegant Plantation Shutters. The flexible Main-Floor Bedroom can also serve as a private Office/Study, with a conveniently located Full Bathroom nearby. The Open & Inviting Kitchen features Granite Countertops, Abundant Cabinet Space, Large Island, Stainless-Steel Appliances, Walk-In Pantry. Get comfortable beside the Warm & Cozy Fireplace during those cold Colorado winters. Upstairs you'll find 3 additional Bedrooms, 2 Full Bathrooms, and a Sizable Loft providing Valuable Flex Space for relaxing, entertainment, hobbies, or a comfortable hangout area. The Impressive Primary Suite features a Private Walk-In Closet and luxurious 5-Piece Bathroom. The Partially Finished Basement offers even more possibilities with Rough-In Plumbing, Engineered Concrete Floors, and Ample Storage—create a Game Room, Recreation Area, Fitness Space, Hobby Room, or whatever best fits your lifestyle. Additional highlights include Central Air-Conditioning, Front & Back Sprinkler System, plus Interior & Exterior Paint completed within the last year. Step outside to your relaxing Covered Back Patio, pour yourself a fresh cup of morning coffee, and enjoy the views of your Beautiful Backyard. PARK-FACING LOCATION and near Multiple walking paths. 3-CAR GARAGE. 4 BEDROOMS. LOFT. FLEXIBLE LIVING SPACE. Welcome Home! ***Don't miss the Flythrough Virtual Tour***

4 days
|
1,595
|
153
|
Source: REcolorado as distributed by MLS GRID,MLS#: 5423016MLS Logo
Travel times

Family Room

Kitchen

Primary Bedroom

Zillow last checked:

Listing updated:

Listed by:

Frank Duran Frank@FrankDuranhomes.com,

RE/MAX Alliance,

Renee Duran 720-912-5525,

RE/MAX Alliance

Source: REcolorado as distributed by MLS GRID,MLS#: 5423016MLS Logo

Facts & features

Interior

Bedrooms & bathrooms
  • Bedrooms: 4
  • Bathrooms: 3
  • Full bathrooms: 3
  • Main level bathrooms: 1
  • Main level bedrooms: 1
Bedroom
  • Features: Primary Suite
  • Level: Upper
Bedroom
  • Level: Upper
Bedroom
  • Level: Upper
Bedroom
  • Level: Main
Bathroom
  • Description: 5 Piece
  • Features: Primary Suite
  • Level: Upper
Bathroom
  • Level: Upper
Bathroom
  • Level: Main
Loft
  • Level: Upper
Heating
  • Forced Air
Cooling
  • Central Air
Appliances
  • Included: Dishwasher, Disposal, Dryer, Microwave, Oven, Refrigerator, Washer
Features
  • Ceiling Fan(s), Five Piece Bath, Granite Counters, High Ceilings, Walk-In Closet(s)
  • Basement: Partial,Unfinished
  • Number of fireplaces: 1
  • Fireplace features: Gas
Interior area
  • Total structure area: 3,701
  • Total interior livable area: 3,701 sqft
  • Finished area above ground: 2,801
  • Finished area below ground: 405

Property

Parking
  • Total spaces: 3
  • Parking features: Garage - Attached
  • Attached garage spaces: 3
Features
  • Levels: Two
  • Stories: 2
  • Patio & porch: Covered, Patio
Lot
  • Size: 7,700 Square Feet
  • Features: Sprinklers In Front, Sprinklers In Rear
Details
  • Parcel number: R0147516
  • Special conditions: Standard

Construction

Type & style
  • Home type: SingleFamily
  • Property subtype: Single Family Residence
Materials
  • Brick, Frame
  • Roof: Unknown
Condition
  • Year built: 2003

Utilities & green energy

  • Sewer: Public Sewer
  • Water: Public

Community & HOA

Community
  • Subdivision: Riverdale Park
HOA
  • Has HOA: Yes
  • HOA fee: $45 monthly
  • HOA name: Riverdale Park
  • HOA phone: 303-457-1444
Location
  • Region: Thornton

Financial & listing details

  • Price per square foot: $169/sqft
  • Tax assessed value: $688,000
  • Annual tax amount: $3,892
  • Date on market: 8/27/2026
  • Listing terms: Cash,Conventional,FHA,VA Loan
  • Exclusions: None.
  • Ownership: Corporation/Trust

Price history

DateEventPrice
8/27/2026Listed for sale$624,900+78.5%$169/sqft
Source: REcolorado as distributed by MLS GRID #5423016 Report a problem
8/2/2005Sold$350,000+14.8%$95/sqft
Source: Public Record Report a problem
12/22/2003Sold$304,900$82/sqft
Source: Public Record Report a problem

Public tax history

YearProperty taxesTax assessment
2025$3,787 +0.5%$43,010 -12.8%
2024$3,769 +12.5%$49,320
2023$3,350 +3.8%$49,320 +44.4%
2022$3,227 $34,160 -2.8%
2021-- $35,140 +4.7%
2020$3,026 $33,570 -0.2%
2019$3,026 +11.7%$33,630 +12.5%
2018$2,710 $29,890
2017$2,710 $29,890 +10.2%
2016-- $27,130
2015$2,465 $27,130 +12.7%
2014-- $24,070
2013-- $24,070 +0.8%
2012-- $23,880
2011-- $23,880 -3.5%
2010-- $24,740
2009-- $24,740 -4.5%
2008-- $25,910
2007-- $25,910 +4.4%
2006-- $24,820
2005-- $24,820 +25%
2004-- $19,850 +770.6%
2003$148 $2,280

Find assessor info on the county website

Monthly payment

Est. payment
$3,518/mo
Principal & interest
$3145
Property taxes
$328
HOA Fees
$45
More affordability toolsChevron Right

Estimated market value

Not available

Estimated sales range

Not available

Not available

Climate risks

Explore flood, wildfire, and other predictive climate risk information for this property on First Street®️.

Neighborhood: Riverdale Park

Nearby schools

West Ridge Elementary School
Grades PK-50.1 miles
6/10
GreatSchools® Rating
Test Score Rating
6/10
Rodger Quist Middle School
Grades 6-81.5 miles
4/10
GreatSchools® Rating
Test Score Rating
4/10
Riverdale Ridge High School
Grades 9-121.7 miles
5/10
GreatSchools® Rating
College Readiness Rating
5/10