Located at the end of a quiet, premier cul-de-sac, 12953 Lynd Court in Yucaipa is a 4-bedroom, 3.5-bathroom residence that perfectly balances functional luxury with an effortless flow. This home offers the ease of single-story living with the incredible versatility of a massive upstairs retreat, all set against a beautiful mountain backdrop.
Upon entering the home there is a private central courtyard, accessible from both the front entryway and the kitchen, creating a seamless connection between the interior and exterior. The interior feels bright and fresh, featuring dual-pane windows outfitted with timeless plantation shutters throughout. Recent upgrades include designer-selected paint in the kitchen, family room, and hallways, along with brand-new premium carpeting and luxury plank flooring that offers a sophisticated, wood-inspired finish.
The open-concept kitchen and family room, anchored by a cozy fireplace, provide a sprawling space for entertaining. This home boasts exceptional connectivity to the outdoors with three separate access points to the backyard: from the primary suite, the kitchen area, and the spacious family room. The primary suite serves as a true sanctuary, featuring a master bath with a deep soaking tub and dual his and her walk-in closets.
While the main floor hosts the core living areas, the massive upstairs loft—complete with its own private bathroom—presents endless possibilities as a secondary living area, teen room, state-of-the-art home theater, expansive executive home office, or a secluded guest suite. Outside, the expansive backyard is a premier blank canvas, with an open concept and stunning mountain views. It is perfectly suited for a custom pool, an accessory dwelling unit, or a perfectly designed outdoor kitchen area for entertainment.
Enjoy the best of the Yucaipa foothills with quick access to outdoor adventures at Yucaipa Regional Park, Wildwood Canyon State Park, Oak Glen Preserves and Farms. This home is also just a short drive from the boutique shopping and dining of Historic Uptown Yucaipa and is located within the highly-regarded Yucaipa-Calimesa Joint Unified School District.
Sold for $800,000
Listed by: REAL BROKER TECHNOLOGIES • GERALYN RAPPAPORT • Contact: 909-327-6286
Bought with: JOSEPH ESTRADA, BROKER
$800,000
12953 Lynd Ct, Yucaipa, CA 92399
4beds
2,885sqft
Single Family Residence
Built in 2003
0.35 Acres Lot
$792,500 Zestimate®
$277/sqft
$3,831 Estimated rent
Home value
$792,500
$721,000 - $872,000
$3,831/mo
Zestimate® history
Owner options
List your home for rent
$3,831/mo
Rent Zestimate®
Find your next renter with Zillow Rental Manager. Plus, with online applications, you can quickly screen prospective tenants – for free.
$3,831/mo
Rent Zestimate®
Refinance and save
$5,424/mo
Est. payment
Refinancing to a lower rate could help reduce your monthly payments and save thousands over the life of the loan.
$5,424/mo
Est. payment
Explore your selling options
Work with a Zillow partner agent
Leverage their expertise and Zillow's premium Showcase listings to get your home seen by more buyers.
Get startedList with your own agent
Get your home in front of millions of buyers by listing it on Zillow.
Learn how to do itSell it yourself
Take full control of how buyers see your home on Zillow by listing For Sale by Owner (FSBO).
List your homeWhat's special
Cozy fireplaceBeautiful mountain backdropPrivate central courtyardBrand-new premium carpetingQuiet premier cul-de-sac
Zillow last checked:
Listing updated:
Listed by:
GERALYN RAPPAPORT DRE #02111072 909-327-6286,
REAL BROKER TECHNOLOGIES,
Felisha Dix DRE #02148402,
Real Broker
Bought with:
JOSEPH ESTRADA, DRE #01400441
JOSEPH ESTRADA, BROKER
Source: CRMLS,MLS#: IG26049929 Originating MLS: California Regional MLS
Originating MLS: California Regional MLSFacts & features
Interior
Bedrooms & bathrooms
- Bedrooms: 4
- Bathrooms: 4
- Full bathrooms: 3
- 1/2 bathrooms: 1
- Main level bathrooms: 3
- Main level bedrooms: 4
Rooms
- Room types: Bonus Room, Bedroom, Entry/Foyer, Family Room, Game Room, Loft, Living Room, Primary Bathroom, Primary Bedroom, Office, Other, Pantry, Dining Room
Primary bedroom
- Features: Main Level Primary
Bedroom
- Features: Bedroom on Main Level
Bathroom
- Features: Bathroom Exhaust Fan, Bathtub, Closet, Dual Sinks, Enclosed Toilet, Full Bath on Main Level, Linen Closet, Remodeled, Soaking Tub, Separate Shower
Kitchen
- Features: Kitchen Island, Kitchen/Family Room Combo, Pots & Pan Drawers, Tile Counters, Utility Sink, Walk-In Pantry
Pantry
- Features: Walk-In Pantry
Heating
- Central
Cooling
- Central Air
Appliances
- Included: Dishwasher, Gas Oven, Gas Water Heater, Microwave
- Laundry: Electric Dryer Hookup, Gas Dryer Hookup, Inside, Laundry Room
Features
- Breakfast Bar, Block Walls, Ceiling Fan(s), Separate/Formal Dining Room, Eat-in Kitchen, High Ceilings, Open Floorplan, Pantry, Recessed Lighting, Tile Counters, Two Story Ceilings, Bar, All Bedrooms Down, Bedroom on Main Level, Loft, Main Level Primary, Walk-In Pantry, Walk-In Closet(s)
- Flooring: Carpet, Laminate
- Windows: Double Pane Windows, Plantation Shutters
- Has fireplace: Yes
- Fireplace features: Family Room
- Common walls with other units/homes: No Common Walls
Interior area
- Total interior livable area: 2,885 sqft
Property
Parking
- Total spaces: 9
- Parking features: Concrete, Door-Multi, Driveway, Electric Vehicle Charging Station(s), Garage Faces Front, Garage, Garage Door Opener, One Space
- Attached garage spaces: 3
- Uncovered spaces: 6
Accessibility
- Accessibility features: Safe Emergency Egress from Home, Parking, Accessible Doors
Features
- Levels: Two
- Stories: 2
- Entry location: 1
- Patio & porch: Rear Porch, Concrete, Covered, Front Porch, Open, Patio, Porch
- Exterior features: Rain Gutters
- Pool features: None
- Spa features: None
- Fencing: Stucco Wall,Wrought Iron
- Has view: Yes
- View description: Mountain(s), Neighborhood
Lot
- Size: 0.35 Acres
- Features: 0-1 Unit/Acre, Back Yard, Front Yard, Sprinklers In Front, Level, Paved, Rectangular Lot, Rocks, Secluded, Sprinkler System, Yard
Details
- Parcel number: 1242091100000
- Special conditions: Standard
Construction
Type & style
- Home type: SingleFamily
- Architectural style: Contemporary,Traditional
- Property subtype: Single Family Residence
Materials
- Brick, Drywall, Glass, Concrete, Stucco
- Foundation: Slab
- Roof: Tile
Condition
- Updated/Remodeled,Turnkey
- New construction: No
- Year built: 2003
Utilities & green energy
- Electric: 220 Volts in Garage, 220 Volts in Laundry
- Sewer: Public Sewer
- Water: Public
- Utilities for property: Cable Available, Electricity Available, Electricity Connected, Natural Gas Available, Natural Gas Connected, Phone Available, Sewer Available, Sewer Connected, Underground Utilities, Water Available, Water Connected
Community & HOA
Community
- Features: Suburban
- Security: Prewired, Security System, Carbon Monoxide Detector(s), Smoke Detector(s)
Location
- Region: Yucaipa
Financial & listing details
- Price per square foot: $277/sqft
- Tax assessed value: $478,576
- Date on market: 3/11/2026
- Cumulative days on market: 1 day
- Listing terms: Cash,Conventional,Contract,FHA,VA Loan
Price history
| Date | Event | Price |
|---|---|---|
| 4/3/2026 | Sold | $800,000+2.6%$277/sqft |
Source:  CRMLS #IG26049929 Report a problem CRMLS #IG26049929 Report a problem | ||
| 3/16/2026 | Contingent | $779,900$270/sqft |
Source: CRMLS #IG26049929 Report a problem | ||
| 3/11/2026 | Listed for sale | $779,900+136.3%$270/sqft |
Source: CRMLS #IG26049929 Report a problem | ||
| 7/31/2003 | Sold | $330,000$114/sqft |
Source: Public Record Report a problem | ||
Public tax history
| Year | Property taxes | Tax assessment |
|---|---|---|
| 2026 | -- | $478,576 +2% |
| 2025 | $6,246 +3.1% | $469,192 +2% |
| 2024 | $6,058 +0.7% | $459,993 +2% |
| 2023 | $6,015 +1.4% | $450,974 +2% |
| 2022 | $5,935 +1.8% | $442,131 +2% |
| 2021 | $5,832 -7% | $433,462 +1% |
| 2020 | $6,273 +4.2% | $429,017 +2% |
| 2019 | $6,022 +9.7% | $420,605 +2% |
| 2018 | $5,491 +2.2% | $412,358 +2% |
| 2017 | $5,370 | $404,273 +2% |
| 2016 | $5,370 +1.4% | $396,347 +1.5% |
| 2015 | $5,294 +1.1% | $390,393 +2% |
| 2014 | $5,236 | $382,746 +0.5% |
| 2013 | -- | $381,016 +7.9% |
| 2012 | -- | $353,000 |
| 2011 | -- | $353,000 |
| 2010 | -- | $353,000 -3.1% |
| 2009 | -- | $364,347 +2% |
| 2008 | -- | $357,203 +2% |
| 2007 | -- | $350,199 +2% |
| 2006 | -- | $343,332 +2% |
| 2005 | -- | $336,600 +2% |
| 2004 | -- | $330,000 +89% |
| 2003 | -- | $174,561 |
Find assessor info on the county website
Neighborhood: 92399
Nearby homes
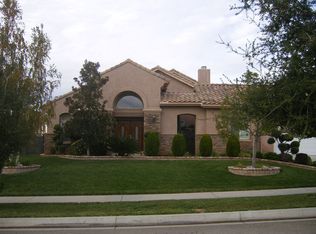
- $698,0004 bd4 ba2.8k sqft35582 Lynfall St, Yucaipa, CA 92399Off Market
- $677,0003 bd3 ba2.4k sqft35568 Lynfall St, Yucaipa, CA 92399Off Market
- $815,9005 bd3 ba2.9k sqft35996 Lynfall St, Yucaipa, CA 92399Off Market
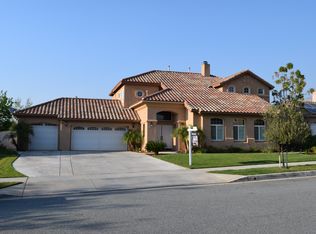
- $732,9004 bd3 ba2.9k sqft12950 Lynd Ct, Yucaipa, CA 92399Off Market
- $723,6004 bd3 ba2.3k sqft12924 Lantana Ave, Yucaipa, CA 92399Off Market
- $765,2004 bd3 ba2.9k sqft35544 Lynfall St, Yucaipa, CA 92399Off Market
- $721,0005 bd3 ba2.9k sqft12954 Lynd Ct, Yucaipa, CA 92399Sold
- $731,4003 bd2 ba2.4k sqft35610 Lynfall St, Yucaipa, CA 92399Off Market
Nearby schools
GreatSchools rating
- 6/10Wildwood Elementary SchoolGrades: K-5Distance: 0.8 mi
- 5/10Mesa View Middle SchoolGrades: 6-8Distance: 2.8 mi
- 8/10Yucaipa High SchoolGrades: 9-12Distance: 3.6 mi
Schools provided by the listing agent
- Elementary: Wildwood
- Middle: Mesa View
- High: Yucaipa
Source: CRMLS. This data may not be complete. We recommend contacting the local school district to confirm school assignments for this home.
Get a cash offer in 3 minutes
Find out how much your home could sell for in as little as 3 minutes with a no-obligation cash offer.
Estimated market value
$792,500
Get a cash offer in 3 minutes
Find out how much your home could sell for in as little as 3 minutes with a no-obligation cash offer.
Estimated market value
$792,500
- California
- San Bernardino County
- Yucaipa
- 92399
- 12953 Lynd Ct
