Beautiful American Foursquare home on N. Valley Pike with a sweeping view of the Valley. Solid, well-loved home with hardwood floors and beautiful stained wood trim throughout. Kitchen has been redone and has ceramic tile flooring with a solid wood-grained laminate countertop. Classic foursquare layout takes you in a complete circle and has so much American character with built-in shelves, stunning mantles, glass doors. 4 bedrooms upstairs with a connecting hallway. There is room for a bathroom expansion, as well as a full walk-up attic that could be converted into another room, or simply used as storage. The detached garage has electricity and storage shelving. If you're looking for a bit more space to breathe, come see this beautiful home and property.
Sold for $375,000
$375,000
12953 N Valley Pike, Timberville, VA 22853
4beds
2,084sqft
Single Family Residence
Built in 1930
1.58 Acres Lot
$376,500 Zestimate®
$180/sqft
$1,532 Estimated rent
Home value
$376,500
$350,000 - $407,000
$1,532/mo
Zestimate® history
Owner options
List your home for rent
$1,532/mo
Rent Zestimate®
Find your next renter with Zillow Rental Manager. Plus, with online applications, you can quickly screen prospective tenants – for free.
$1,532/mo
Rent Zestimate®
Refinance and save
$2,222/mo
Est. payment
Refinancing to a lower rate could help reduce your monthly payments and save thousands over the life of the loan.
$2,222/mo
Est. payment
Explore your selling options
Work with a Zillow partner agent
Leverage their expertise and Zillow's premium Showcase listings to get your home seen by more buyers.
Get startedList with your own agent
Get your home in front of millions of buyers by listing it on Zillow.
Learn how to do itSell it yourself
Take full control of how buyers see your home on Zillow by listing For Sale by Owner (FSBO).
List your homeWhat's special
Stunning mantlesClassic foursquare layoutSolid wood-grained laminate countertopBuilt-in shelvesHardwood floorsGlass doorsFull walk-up attic
Zillow last checked:
Listing updated:
Listed by:
Andrea Dorman 540-908-0549,
Old Dominion Realty
Bought with:
TONY SANTOS, 0225241352[107441]
KELLER WILLIAMS ALLIANCE - CHARLOTTESVILLE
Source: Bright MLS,MLS#: VARO2003066
Facts & features
Interior
Bedrooms & bathrooms
- Bedrooms: 4
- Bathrooms: 1
- Full bathrooms: 1
Rooms
- Room types: Living Room, Dining Room, Kitchen, Family Room, Basement, Foyer, Laundry, Attic
Other
- Level: Upper
Basement
- Level: Lower
Dining room
- Level: Main
Family room
- Level: Main
Foyer
- Level: Main
Kitchen
- Level: Main
Laundry
- Level: Main
Living room
- Level: Main
Heating
- Heat Pump, Electric
Cooling
- Heat Pump, Electric
Appliances
- Included: Cooktop, Dishwasher, Refrigerator, Electric Water Heater
- Laundry: Hookup, Main Level, Laundry Room
Features
- Attic, Bathroom - Stall Shower, Breakfast Area, Built-in Features, Ceiling Fan(s), Dining Area, Floor Plan - Traditional, Formal/Separate Dining Room, Eat-in Kitchen, Dry Wall, Plaster Walls, Paneled Walls
- Flooring: Hardwood, Ceramic Tile, Vinyl
- Basement: Connecting Stairway,Interior Entry,Exterior Entry,Unfinished,Windows
- Number of fireplaces: 1
- Fireplace features: Brick, Mantel(s)
Interior area
- Total structure area: 2,084
- Total interior livable area: 2,084 sqft
- Finished area above ground: 2,084
- Finished area below ground: 0
Property
Parking
- Total spaces: 13
- Parking features: Garage Faces Side, Storage, Circular Driveway, Gravel, Free, Private, Unpaved, Detached, Detached Carport, Driveway, Off Street
- Garage spaces: 1
- Carport spaces: 2
- Covered spaces: 3
- Uncovered spaces: 6
Accessibility
- Accessibility features: 2+ Access Exits
Features
- Levels: Two
- Stories: 2
- Patio & porch: Porch, Deck, Roof
- Exterior features: Play Area, Storage
- Pool features: None
- Fencing: Partial
- Has view: Yes
- View description: Mountain(s), Panoramic, Valley
- Frontage type: Road Frontage
Lot
- Size: 1.58 Acres
- Features: Front Yard, Level, Not In Development, Rear Yard, Rural, SideYard(s)
Details
- Additional structures: Above Grade, Below Grade
- Parcel number: 53(A)L109B
- Zoning: A2
- Special conditions: Standard
- Other equipment: See Remarks
- Horses can be raised: Yes
Construction
Type & style
- Home type: SingleFamily
- Architectural style: Other
- Property subtype: Single Family Residence
Materials
- Wood Siding
- Foundation: Block
- Roof: Metal
Condition
- Good
- New construction: No
- Year built: 1930
Utilities & green energy
- Sewer: Private Septic Tank
- Water: Well
- Utilities for property: Cable Connected, Above Ground, Cable
Community & HOA
Community
- Subdivision: None
HOA
- Has HOA: No
Location
- Region: Timberville
Financial & listing details
- Price per square foot: $180/sqft
- Tax assessed value: $223,551
- Annual tax amount: $1,520
- Date on market: 5/17/2026
- Listing agreement: Exclusive Agency
- Listing terms: Conventional,Cash,Bank Portfolio,Private Financing Available,Other
- Inclusions: Kitchen Appliances, Window Ac Unit In Garage, Metal Carport
- Exclusions: Washer And Dryer, Back Porch Dinner Bell, Trampoline, And Kids Playset. Also The Hex Lights In The Garage Do Not Convey
- Ownership: Fee Simple
- Road surface type: Black Top
Price history
| Date | Event | Price |
|---|---|---|
| 6/22/2026 | Sold | $375,000$180/sqft |
Source:  Bright MLS #VARO2003066 Report a problem Bright MLS #VARO2003066 Report a problem | ||
| 5/20/2026 | Pending sale | $375,000$180/sqft |
Source:  CAAR #677253 Report a problem CAAR #677253 Report a problem | ||
| 5/17/2026 | Listed for sale | $375,000+120.6%$180/sqft |
Source: CAAR #677253 Report a problem | ||
| 5/11/2021 | Sold | $170,000$82/sqft |
Source: Public Record Report a problem | ||
Public tax history
| Year | Property taxes | Tax assessment |
|---|---|---|
| 2024 | $1,338 | $196,800 |
| 2023 | $1,338 | $196,800 |
| 2022 | $1,338 +24.6% | $196,800 +35.6% |
| 2021 | $1,074 | $145,100 |
| 2020 | $1,074 | $145,100 |
| 2019 | $1,074 | $145,100 |
| 2018 | $1,074 +7.3% | $145,100 +1.5% |
| 2017 | $1,000 | $142,900 |
| 2016 | $1,000 +4.5% | $142,900 |
| 2015 | $957 +4.7% | $142,900 |
| 2014 | $915 | $142,900 -6.4% |
| 2013 | -- | $152,700 |
| 2012 | -- | $152,700 |
| 2011 | -- | $152,700 |
| 2010 | -- | $152,700 |
Find assessor info on the county website
Neighborhood: 22853
Nearby homes
- $248,8002 bd1 ba1.1k sqft15658 N Valley Pike, Broadway, VA 22815Off Market
- $209,4004 bd1 ba-- sqft12883 N Valley Pike, Timberville, VA 22853Off Market
- $388,0003 bd4 ba3.2k sqft12745 N Valley Pike, Broadway, VA 22815Sold

- $365,3003 bd2 ba2.4k sqft13003 N Valley Pike, Timberville, VA 22853Off Market
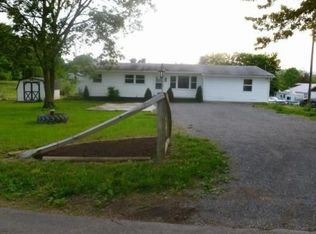
- $206,2002 bd1 ba816 sqft13039 N Valley Pike, Timberville, VA 22853Off Market
- $670,5003 bd3 ba2.9k sqft12747 N Valley Pike, Broadway, VA 22815Off Market
- $234,300-- bd-- ba-- sqft278 Old Gravel Ln, Timberville, VA 22853Off Market
- $415,1003 bd2 ba2k sqft143 Old Gravel Ln, Timberville, VA 22853Off Market
Nearby schools
GreatSchools rating
- 3/10Lacey Spring Elementary SchoolGrades: PK-5Distance: 4.3 mi
- 4/10J. Frank Hillyard Middle SchoolGrades: 6-8Distance: 4.8 mi
- 6/10Broadway High SchoolGrades: 9-12Distance: 4.2 mi
Schools provided by the listing agent
- Elementary: Lacey Spring
- Middle: J. Frank Hillyard
- High: Broadway
- District: Rockingham County Public Schools
Source: Bright MLS. This data may not be complete. We recommend contacting the local school district to confirm school assignments for this home.


Get pre-qualified for a loan
At Zillow Home Loans, we can pre-qualify you in as little as 5 minutes with no impact to your credit score.An equal housing lender. NMLS #10287.
- Virginia
- Rockingham County
- Broadway
- 22853
- 12953 N Valley Pike
Nearby cities
Nearby zip codes
Other Broadway Topics
