Custom Built Home by Faye Carter, Original Homeowner! Heart of Hobe Sound, NO HOA. Over 1/2 an Acre Lot; This property is located near high-end luxury homes. Spacious Open Floor Plan, one level 3BR, 2BA, 2CG + Large Office Room with French Doors that can be 4th/Guest BR. Stainless Stainless Steel Appliances, Granite Countertops, Custom Wood Cabinets. Tile and Wood Floors, Vaulted Ceilings. This Custom Built Home has Firewalls throughout for extra safety. Screened In Large Patio with Beautifully Landscaped Huge Fenced in Private Backyard: Big enough to Build a Guest House and a Pool! All Sliding doors are Impact Glass + Other Windows have Hurricane Shutters. Full Laundry Room. Close drive to Beaches, Shopping, Boating, Golf, Excellent Schools, Dining + more.
Sold for $800,000
$800,000
12953 SE Hibiscus Drive, Hobe Sound, FL 33455
3beds
2,016sqft
Single Family Residence
Built in 2004
0.57 Acres Lot
$848,100 Zestimate®
$397/sqft
$3,991 Estimated rent
Home value
$848,100
$797,000 - $907,000
$3,991/mo
Zestimate® history
Owner options
List your home for rent
$3,991/mo
Rent Zestimate®
Find your next renter with Zillow Rental Manager. Plus, with online applications, you can quickly screen prospective tenants – for free.
$3,991/mo
Rent Zestimate®
Refinance and save
$5,362/mo
Est. payment
Refinancing to a lower rate could help reduce your monthly payments and save thousands over the life of the loan.
$5,362/mo
Est. payment
Explore your selling options
Work with a Zillow partner agent
Leverage their expertise and Zillow's premium Showcase listings to get your home seen by more buyers.
Get startedList with your own agent
Get your home in front of millions of buyers by listing it on Zillow.
Learn how to do itSell it yourself
Take full control of how buyers see your home on Zillow by listing For Sale by Owner (FSBO).
List your homeWhat's special
Zillow last checked:
Listing updated:
Listed by:
Christina Alzona 561-339-1014,
Paradise Real Estate Intl,
Nicolette Fontaine 561-302-7782,
Paradise Real Estate Intl
Bought with:
Troy A. Daer
BPG Realty
Source: BeachesMLS,MLS#: R10906321 Originating MLS: BeachesMLS
Originating MLS: BeachesMLSFacts & features
Interior
Bedrooms & bathrooms
- Bedrooms: 3
- Bathrooms: 2
- Full bathrooms: 2
- Main level bathrooms: 2
- Main level bedrooms: 3
Primary bedroom
- Description: Approx Measurements Based on Builder's Floor Plans
- Level: Main
- Area: 221
- Dimensions: 17 X 13
Bedroom 2
- Description: Approx Measurements Based on Builder's Floor Plans
- Level: Main
- Area: 144
- Dimensions: 12 X 12
Bedroom 3
- Description: Approx Measurements Based on Builder's Floor Plans
- Level: Main
- Area: 144
- Dimensions: 12 X 12
Den
- Description: Approx Measurements Based on Builder's Floor Plans
- Level: Main
- Area: 168
- Dimensions: 14 X 12
Family room
- Description: Approx Measurements Based on Builder's Floor Plans
- Area: 374
- Dimensions: 22 X 17
Kitchen
- Description: Approx Measurements Based on Builder's Floor Plans
- Level: Main
- Area: 168
- Dimensions: 14 X 12
Living room
- Description: Approx Measurements Based on Builder's Floor Plans
- Level: Main
- Area: 202.5
- Dimensions: 15 X 13.5
Heating
- Central
Cooling
- Central Air
Appliances
- Included: Dryer, Dishwasher, Electric Range, Electric Water Heater, Free-Standing Freezer, Disposal, Ice Maker, Microwave, Refrigerator, Water Heater, Washer
- Laundry: Inside, Laundry Closet
Features
- Breakfast Area, Cathedral Ceiling(s), Dual Sinks, Living/Dining Room, Main Level Primary, Pantry, Split Bedrooms, Tub Shower, Vaulted Ceiling(s), Walk-In Closet(s)
- Flooring: Wood
- Doors: French Doors
- Windows: Blinds
Interior area
- Total structure area: 2,522
- Total interior livable area: 2,016 sqft
Property
Parking
- Total spaces: 2
- Parking features: Attached, Garage, Garage Door Opener, On Street
- Attached garage spaces: 2
- Has uncovered spaces: Yes
Features
- Levels: One
- Stories: 1
- Entry location: Entry Level Living Area Y
- Patio & porch: Covered, Patio, Porch, Screened
- Exterior features: Outdoor Living Area
- Fencing: Fenced
- Has view: Yes
- View description: Garden
- Waterfront features: None
Lot
- Size: 0.57 Acres
Details
- Parcel number: 263942003000000805
- Zoning: R-1
- Special conditions: Listed As-Is
- Other equipment: Satellite Dish
Construction
Type & style
- Home type: SingleFamily
- Architectural style: Traditional
- Property subtype: Single Family Residence
Materials
- Block
- Roof: Metal
Condition
- Resale
- New construction: No
- Year built: 2004
Details
- Builder name: Other
Utilities & green energy
- Electric: 3 Phase
- Sewer: Septic Tank
- Water: Well
- Utilities for property: Water Available
Community & HOA
Community
- Security: Smoke Detector(s)
- Subdivision: PAPAYA VILLAGE THE
HOA
- Has HOA: No
- Amenities included: None
Location
- Region: Hobe Sound
Financial & listing details
- Price per square foot: $397/sqft
- Tax assessed value: $683,950
- Annual tax amount: $3,843
- Date on market: 7/23/2023
- Cumulative days on market: 3 days
- Listing terms: Cash,Conventional
Price history
| Date | Event | Price |
|---|---|---|
| 8/24/2023 | Sold | $800,000$397/sqft |
Source:  BeachesMLS #R10906321 Report a problem BeachesMLS #R10906321 Report a problem | ||
| 7/23/2023 | Listed for sale | $800,000$397/sqft |
Source: BeachesMLS #RX-10906321 Report a problem | ||
Public tax history
| Year | Property taxes | Tax assessment |
|---|---|---|
| 2025 | $7,663 -0.8% | $499,175 +2.9% |
| 2024 | $7,725 +97.3% | $485,107 +89.6% |
| 2023 | $3,915 +1.8% | $255,802 +3% |
| 2022 | $3,844 0% | $248,352 +3% |
| 2021 | $3,845 +2.7% | $241,119 +1.4% |
| 2020 | $3,743 +1.3% | $237,790 +2.3% |
| 2019 | $3,695 | $232,444 +1.9% |
| 2018 | $3,695 +2.6% | $228,110 +2.1% |
| 2017 | $3,602 +13.7% | $223,419 +2.1% |
| 2016 | $3,169 | $218,823 +0.7% |
| 2015 | $3,169 | $217,301 +0.8% |
| 2014 | $3,169 | $215,576 +1.5% |
| 2013 | -- | $212,390 +0.6% |
| 2012 | -- | $211,050 -0.8% |
| 2011 | -- | $212,720 -0.8% |
| 2010 | -- | $214,390 -13.9% |
| 2009 | -- | $248,920 -2% |
| 2008 | -- | $253,990 -22.1% |
| 2007 | $3,585 | $326,174 +2.5% |
| 2006 | $3,585 | $318,219 -7.6% |
| 2005 | -- | $344,480 |
Find assessor info on the county website
Neighborhood: 33455
Nearby homes
- $1,003,9003 bd3 ba3.4k sqft12993 SE Hibiscus Dr, Tequesta, FL 33455Off Market
- $925,0004 bd3 ba2.8k sqft12920 SE Federal Hwy, Hobe Sound, FL 33455Sold
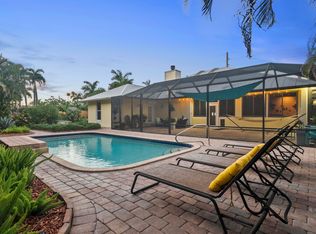
- $693,7003 bd2 ba1.7k sqft12910 SE Federal Hwy, Hobe Sound, FL 33455Off Market

- $292,0501 bd1 ba1.4k sqft12910 SE Federal Hwy, Hobe sound, FL 33455Off Market
- $627,9003 bd2 ba2.6k sqft9801 SE Highborne Way, Hobe Sound, FL 33455Off Market
- $725,0003 bd2 ba2k sqft9751 SE Highborne Way, Hobe Sound, FL 33455Sold
- $1,152,1004 bd4 ba3.7k sqft12964 SE Hibiscus Dr, Hobe Sound, FL 33455Off Market
- $994,2003 bd2 ba2.8k sqft12930 SE Federal Hwy, Hobe Sound, FL 33455Off Market
Nearby schools
GreatSchools rating
- 3/10Hobe Sound Elementary SchoolGrades: PK-5Distance: 1.2 mi
- 4/10Murray Middle SchoolGrades: 6-8Distance: 7.5 mi
- 5/10South Fork High SchoolGrades: 9-12Distance: 8.3 mi
Schools provided by the listing agent
- Elementary: Hobe Sound
- Middle: Murray
- High: South Fork
Source: BeachesMLS. This data may not be complete. We recommend contacting the local school district to confirm school assignments for this home.
Get a cash offer in 3 minutes
Find out how much your home could sell for in as little as 3 minutes with a no-obligation cash offer.
Estimated market value
$848,100
Get a cash offer in 3 minutes
Find out how much your home could sell for in as little as 3 minutes with a no-obligation cash offer.
Estimated market value
$848,100
- Florida
- Martin County
- Hobe Sound
- 33455
- 12953 SE Hibiscus Drive
Nearby cities
Nearby zip codes
Other Hobe Sound Topics
