Rare opportunity to own one of the most sought after properties with deeded boat slip on Geist in popular Cambridge!. This property is across the street from the water, and the community dock is located in deep water right around the corner and is an easy 2-minute stroll from your front door. The 5 bedroom, 4.5 bath beauty is perfectly situated in a mature and quiet section of the neighborhood. No thru traffic to worry about while kids play in the meticulously maintained yard. The large, flat backyard is ideal for summer fun! The screened in porch has all new screens, with sunshades, a fan and is sure to become your favorite "room" in the home three seasons out of the year! Upstairs, you'll love the views from the primary bedroom and the his and her closets! Don't miss the little treehouse cubby with ladder in the spare room. There is a large 3 car garage and a finished basement with built in storage shelving that makes organizing a breeze. Built in Sonos sound system on main level and screened in porch as well as master bedroom. The roof was replaced 8 years ago. Tankless water heater. Automated Generator that can run entire home in times of power outage. Wiring installed for charging electric vehicle in the garage. Windows have a transferrable lifetime warranty. Main level and basement furnace installed in 2021, while the AC for these levels was installed in 2020. Upstairs furnace installed in 2019. Sought after HSE Schools!
Sold
$975,000
12953 Shoreline Blvd, McCordsville, IN 46055
5beds
6,245sqft
Residential, Single Family Residence
Built in 1996
0.38 Acres Lot
$1,089,200 Zestimate®
$156/sqft
$5,151 Estimated rent
Home value
$1,089,200
$1.02M - $1.17M
$5,151/mo
Zestimate® history
Owner options
List your home for rent
$5,151/mo
Rent Zestimate®
Find your next renter with Zillow Rental Manager. Plus, with online applications, you can quickly screen prospective tenants – for free.
$5,151/mo
Rent Zestimate®
Refinance and save
$5,453/mo
Est. payment
Refinancing to a lower rate could help reduce your monthly payments and save thousands over the life of the loan.
$5,453/mo
Est. payment
Explore your selling options
Work with a Zillow partner agent
Leverage their expertise and Zillow's premium Showcase listings to get your home seen by more buyers.
Get startedList with your own agent
Get your home in front of millions of buyers by listing it on Zillow.
Learn how to do itSell it yourself
Take full control of how buyers see your home on Zillow by listing For Sale by Owner (FSBO).
List your homeWhat's special
Flat backyardMaster bedroomScreened in porchPrimary bedroomAutomated generatorNew screens
Zillow last checked:
Listing updated:
Listed by:
Rachel Quade 317-752-8728,
F.C. Tucker Company
Bought with:
James Wilson
Real Broker, LLC
Source: MIBOR as distributed by MLS GRID,MLS#: 21967207
Facts & features
Interior
Bedrooms & bathrooms
- Bedrooms: 5
- Bathrooms: 5
- Full bathrooms: 4
- 1/2 bathrooms: 1
- Main level bathrooms: 1
Primary bedroom
- Features: Carpet
- Level: Upper
- Area: 324 Square Feet
- Dimensions: 18X18
Bedroom 2
- Features: Carpet
- Level: Upper
- Area: 595 Square Feet
- Dimensions: 35X17
Bedroom 3
- Features: Carpet
- Level: Upper
- Area: 180 Square Feet
- Dimensions: 15X12
Bedroom 4
- Features: Carpet
- Level: Upper
- Area: 169 Square Feet
- Dimensions: 13X13
Bedroom 5
- Features: Carpet
- Level: Basement
- Area: 225 Square Feet
- Dimensions: 15X15
Bonus room
- Features: Carpet
- Level: Basement
- Area: 324 Square Feet
- Dimensions: 18X18
Breakfast room
- Features: Hardwood
- Level: Main
- Area: 132 Square Feet
- Dimensions: 12X11
Dining room
- Features: Hardwood
- Level: Main
- Area: 154 Square Feet
- Dimensions: 14X11
Hearth room
- Features: Hardwood
- Level: Main
- Area: 255 Square Feet
- Dimensions: 17X15
Kitchen
- Features: Hardwood
- Level: Main
- Area: 198 Square Feet
- Dimensions: 18X11
Library
- Features: Carpet
- Level: Main
- Area: 208 Square Feet
- Dimensions: 16X13
Living room
- Features: Carpet
- Level: Main
- Area: 270 Square Feet
- Dimensions: 18X15
Play room
- Features: Carpet
- Level: Basement
- Area: 374 Square Feet
- Dimensions: 22X17
Heating
- Forced Air
Cooling
- Has cooling: Yes
Appliances
- Included: Gas Cooktop, Dishwasher, Down Draft, Dryer, Disposal, Microwave, Oven, Refrigerator, Tankless Water Heater, Washer
- Laundry: Upper Level
Features
- Attic Access, Vaulted Ceiling(s), Hardwood Floors, Eat-in Kitchen, Entrance Foyer, Pantry
- Flooring: Hardwood
- Basement: Daylight
- Attic: Access Only
- Number of fireplaces: 3
- Fireplace features: Double Sided, Gas Log
Interior area
- Total structure area: 6,245
- Total interior livable area: 6,245 sqft
- Finished area below ground: 1,880
Property
Parking
- Total spaces: 3
- Parking features: Attached, Concrete
- Attached garage spaces: 3
Features
- Levels: Two
- Stories: 2
- Patio & porch: Deck
- Exterior features: Sprinkler System
- Has view: Yes
- View description: Water
- Has water view: Yes
- Water view: Water
- Waterfront features: Dock, Water Access, Water View
Lot
- Size: 0.38 Acres
- Features: Cul-De-Sac, Sidewalks, Mature Trees
Details
- Parcel number: 291511005053000020
- Horse amenities: None
Construction
Type & style
- Home type: SingleFamily
- Architectural style: Traditional
- Property subtype: Residential, Single Family Residence
Materials
- Brick, Stone
- Foundation: Concrete Perimeter
Condition
- New construction: No
- Year built: 1996
Utilities & green energy
- Water: Municipal/City
Community & HOA
Community
- Security: Security Alarm Paid
- Subdivision: Springs Of Cambridge
HOA
- Has HOA: Yes
- Amenities included: Basketball Court, Security, Snow Removal
- Services included: Association Builder Controls, Association Home Owners, Insurance, Maintenance, ParkPlayground, Snow Removal, Security
- HOA fee: $600 semi-annually
Location
- Region: Mccordsville
Financial & listing details
- Price per square foot: $156/sqft
- Tax assessed value: $778,500
- Annual tax amount: $7,452
- Date on market: 3/13/2024
- Cumulative days on market: 7 days
Price history
| Date | Event | Price |
|---|---|---|
| 4/30/2024 | Sold | $975,000-2.5%$156/sqft |
Source:  MIBOR as distributed by MLS GRID #21967207 Report a problem MIBOR as distributed by MLS GRID #21967207 Report a problem | ||
| 3/20/2024 | Pending sale | $1,000,000$160/sqft |
Source: MIBOR as distributed by MLS GRID #21967207 Report a problem | ||
| 3/13/2024 | Listed for sale | $1,000,000+72.4%$160/sqft |
Source: MIBOR as distributed by MLS GRID #21967207 Report a problem | ||
| 8/22/2003 | Sold | $580,000$93/sqft |
Source: MIBOR as distributed by MLS GRID #2309525 Report a problem | ||
Public tax history
| Year | Property taxes | Tax assessment |
|---|---|---|
| 2025 | $8,204 +5.1% | $778,500 +10.7% |
| 2024 | $7,804 +5.4% | $703,100 +4.8% |
| 2023 | $7,403 +7% | $671,000 +8.9% |
| 2022 | $6,918 +2.8% | $615,900 +7.9% |
| 2021 | $6,732 +5.6% | $570,600 +3.1% |
| 2020 | $6,375 +3.2% | $553,300 +5.5% |
| 2019 | $6,177 -34.1% | $524,400 +3.4% |
| 2018 | $9,371 +54.9% | $507,000 -2.4% |
| 2017 | $6,050 +8.7% | $519,500 +3.4% |
| 2016 | $5,568 +3.1% | $502,500 +1.5% |
| 2014 | $5,402 +0.3% | $495,300 -1% |
| 2013 | $5,388 +1.7% | $500,200 +1.7% |
| 2012 | $5,295 -10.5% | $491,600 -11% |
| 2011 | $5,915 +1.1% | $552,500 |
| 2010 | $5,852 +11.6% | $552,500 -3.2% |
| 2009 | $5,244 -15.1% | $570,900 -2.7% |
| 2007 | $6,178 -17.4% | $586,600 -2% |
| 2006 | $7,481 | $598,800 +12.4% |
| 2005 | -- | $532,700 +112.1% |
| 2002 | $6,304 -4.5% | $251,200 +200% |
| 2001 | $6,604 | $83,730 |
Find assessor info on the county website
Neighborhood: 46055
Nearby homes
- $966,8004 bd4 ba4.2k sqft12959 Coastline Ct, McCordsville, IN 46055Off Market
- $729,6004 bd3 ba4.8k sqft12948 Water Ridge Dr, McCordsville, IN 46055Off Market
- $1,062,5004 bd5 ba5.7k sqft12945 Shoreline Blvd, McCordsville, IN 46055Off Market
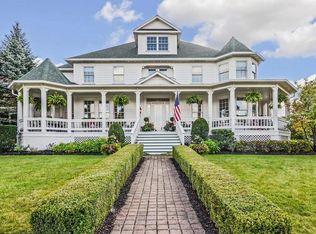
- $815,0005 bd5 ba5.4k sqft12954 Water Ridge Dr, McCordsville, IN 46055Sold
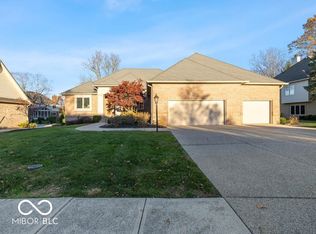
- $1,369,9005 bd5 ba6.6k sqft12963 Coastline Ct, McCordsville, IN 46055Off Market
- $1,793,8006 bd6 ba7k sqft12952 Shoreline Blvd, McCordsville, IN 46055Off Market
- $1,589,7005 bd7 ba7.7k sqft12958 Shoreline Blvd, Mc Cordsville, IN 46055Off Market
- $1,697,7004 bd6 ba6.8k sqft12958 Shoreline Blvd, McCordsville, IN 46055Off Market
Nearby schools
GreatSchools rating
- 8/10Geist Elementary SchoolGrades: PK-4Distance: 1.1 mi
- 7/10Fall Creek Junior HighGrades: 7-8Distance: 2.2 mi
- 10/10Hamilton Southeastern High SchoolGrades: 9-12Distance: 2.8 mi
Schools provided by the listing agent
- Elementary: Geist Elementary School
- High: Hamilton Southeastern HS
Source: MIBOR as distributed by MLS GRID. This data may not be complete. We recommend contacting the local school district to confirm school assignments for this home.
Get a cash offer in 3 minutes
Find out how much your home could sell for in as little as 3 minutes with a no-obligation cash offer.
Estimated market value
$1,089,200
Get a cash offer in 3 minutes
Find out how much your home could sell for in as little as 3 minutes with a no-obligation cash offer.
Estimated market value
$1,089,200
- Indiana
- Hamilton County
- Fishers
- 46055
- 12953 Shoreline Blvd
Nearby cities
Nearby zip codes
Other Fishers Topics
