Welcome home! This 2 bedroom, 2 bathroom metro-accessible condo is conveniently located less than a quarter of a mile away from shopping and dining. Inside the front door you’ll see the roomy kitchen, featuring stainless steel appliances, granite countertops, and a breakfast bar. It opens directly into the light-filled living room, where you’ll find a ceiling fan and floor-to-ceiling windows flooding the room with natural light. Plush carpeted floors (2022) continue into the tranquil primary bedroom, where you’ll discover a large closet, ceiling fan, and handsome en suite bathroom. The second bedroom also includes soft carpeting, a ceiling fan, and a walk-in closet. In the hall, the second full bathroom boasts a step-in shower and wide vanity with plenty of storage. For your convenience, a washer and dryer are located within the unit. Outside, your private balcony is the perfect spot to relax and sip your morning coffee. Easily access two assigned parking spaces in the newly renovated parking garage (2023), with the entrance located on the unit’s level. The building’s roof was also replaced in 2023, giving you additional peace of mind. Amenities in this gated community are plentiful and include 2 pools, a 24-hour fitness center, party room, picnic area, and playground. Nestled next to pedestrian-friendly Woodland Park Crossing Shopping Center with Harris Teeter, Manhattan Pizza, Pure Barre and much more close by. Minutes to Giant, Wegmans, Starbucks, Herndon Clocktower Village Center, Worldgate, Downtown Herndon, Reston Town Center, Dulles Town Center, AMC Cinemas, Arrowbrook Centre Athletic Fields, Frying Pan Park, Herndon Community Center, and Dulles International Airport. Quick access to Herndon Metro Station, Dulles Toll Road, Centreville Road, Sunrise Valley Drive, Sully Road, Rte 28, and the Fairfax County Parkway. Come check out your beautiful new home today!
Sold for $380,000
$380,000
12954 Centre Park Cir APT 303, Herndon, VA 20171
2beds
1,031sqft
Condominium
Built in 2005
-- sqft lot
$376,200 Zestimate®
$369/sqft
$2,398 Estimated rent
Home value
$376,200
$357,000 - $395,000
$2,398/mo
Zestimate® history
Owner options
List your home for rent
$2,398/mo
Rent Zestimate®
Find your next renter with Zillow Rental Manager. Plus, with online applications, you can quickly screen prospective tenants – for free.
$2,398/mo
Rent Zestimate®
Refinance and save
$2,393/mo
Est. payment
Refinancing to a lower rate could help reduce your monthly payments and save thousands over the life of the loan.
$2,393/mo
Est. payment
Explore your selling options
Work with a Zillow partner agent
Leverage their expertise and Zillow's premium Showcase listings to get your home seen by more buyers.
Get startedList with your own agent
Get your home in front of millions of buyers by listing it on Zillow.
Learn how to do itSell it yourself
Take full control of how buyers see your home on Zillow by listing For Sale by Owner (FSBO).
List your homeWhat's special
Pure barrePrivate balconyParty roomPlenty of storageFairfax county parkwayNewly renovated parking garageSunrise valley drive
Zillow last checked:
Listing updated:
Listed by:
Patrick Pinnata 703-862-0704,
KW Metro Center,
Listing Team: One Residential
Bought with:
Vivian Li-Verdino, 0225248800
Keller Williams Realty
Mengling Qiu, 0225264997
Keller Williams Realty
Source: Bright MLS,MLS#: VAFX2175864
Facts & features
Interior
Bedrooms & bathrooms
- Bedrooms: 2
- Bathrooms: 2
- Full bathrooms: 2
- Main level bathrooms: 2
- Main level bedrooms: 2
Basement
- Area: 0
Heating
- Forced Air, Natural Gas
Cooling
- Central Air, Electric
Appliances
- Included: Microwave, Dryer, Washer, Dishwasher, Disposal, Refrigerator, Cooktop, Gas Water Heater
- Laundry: Has Laundry, Washer In Unit, Dryer In Unit, In Unit
Features
- Ceiling Fan(s), Bar, Family Room Off Kitchen, Open Floorplan, Primary Bath(s), Upgraded Countertops
- Flooring: Carpet, Ceramic Tile
- Has basement: No
- Has fireplace: No
Interior area
- Total structure area: 1,031
- Total interior livable area: 1,031 sqft
- Finished area above ground: 1,031
- Finished area below ground: 0
Property
Parking
- Total spaces: 2
- Parking features: Inside Entrance, Assigned, Garage
- Garage spaces: 2
- Details: Assigned Parking, Assigned Space #: 417A & 453A
Accessibility
- Accessibility features: None
Features
- Levels: One
- Stories: 1
- Pool features: Community
Details
- Additional structures: Above Grade, Below Grade
- Parcel number: 0164 24020303
- Zoning: 400
- Special conditions: Standard
Construction
Type & style
- Home type: Condo
- Architectural style: Colonial
- Property subtype: Condominium
- Attached to another structure: Yes
Materials
- Brick, Stone, Shingle Siding
Condition
- Very Good
- New construction: No
- Year built: 2005
Utilities & green energy
- Sewer: Public Sewer
- Water: Public
Community & HOA
Community
- Condo and coop fee: $540 monthly
- Subdivision: Bryson At Woodland Park
HOA
- Has HOA: No
- Amenities included: Clubhouse, Common Grounds, Community Center, Elevator(s), Fitness Center, Game Room, Gated, Meeting Room, Party Room, Pool Mem Avail, Reserved/Assigned Parking, Security, Pool, Tot Lots/Playground, Jogging Path, Picnic Area
- Services included: Common Area Maintenance, Health Club, Lawn Care Front, Lawn Care Rear, Lawn Care Side, Maintenance Grounds, Management, Pool(s), Recreation Facility, Reserve Funds, Road Maintenance, Security, Trash
Location
- Region: Herndon
Financial & listing details
- Price per square foot: $369/sqft
- Tax assessed value: $329,130
- Annual tax amount: $3,784
- Date on market: 4/25/2024
- Listing agreement: Exclusive Right To Sell
- Ownership: Condominium
Price history
| Date | Event | Price |
|---|---|---|
| 6/3/2024 | Sold | $380,000+1.3%$369/sqft |
Source:  Bright MLS #VAFX2175864 Report a problem Bright MLS #VAFX2175864 Report a problem | ||
| 4/30/2024 | Pending sale | $375,000$364/sqft |
Source: Bright MLS #VAFX2175864 Report a problem | ||
| 4/25/2024 | Listed for sale | $375,000+13.6%$364/sqft |
Source: Bright MLS #VAFX2175864 Report a problem | ||
| 12/1/2023 | Listing removed | -- |
Source: Bright MLS #VAFX2018226 Report a problem | ||
| 11/30/2021 | Sold | $330,000+1%$320/sqft |
Source: Bright MLS #VAFX2018226 Report a problem | ||
| 10/12/2021 | Contingent | $326,800$317/sqft |
Source: Bright MLS #VAFX2018226 Report a problem | ||
| 10/1/2021 | Price change | $326,800-6.2%$317/sqft |
Source: Bright MLS #VAFX2018226 Report a problem | ||
| 9/3/2021 | Listed for sale | $348,500+20.2%$338/sqft |
Source: Bright MLS #VAFX2018226 Report a problem | ||
| 4/20/2017 | Listing removed | $1,800$2/sqft |
Source: TMKenny Property Services Report a problem | ||
| 3/31/2017 | Listed for rent | $1,800$2/sqft |
Source: TMKenny Property Services Report a problem | ||
| 3/23/2017 | Listing removed | $290,000$281/sqft |
Source: Redfin Corporation #FX9865683 Report a problem | ||
| 3/2/2017 | Price change | $290,000-1.7%$281/sqft |
Source: Redfin Corporation #FX9865683 Report a problem | ||
| 2/17/2017 | Listed for sale | $295,000-8.5%$286/sqft |
Source: Redfin Corporation #FX9865683 Report a problem | ||
| 6/27/2013 | Sold | $322,500-7.8%$313/sqft |
Source: Public Record Report a problem | ||
| 12/16/2005 | Sold | $349,900$339/sqft |
Source: Public Record Report a problem | ||
Public tax history
| Year | Property taxes | Tax assessment |
|---|---|---|
| 2025 | $3,990 +2.8% | $339,000 +3% |
| 2024 | $3,882 +2.6% | $329,130 |
| 2023 | $3,783 +2.7% | $329,130 +4% |
| 2022 | $3,685 | $316,470 +4% |
| 2021 | -- | $304,300 +6% |
| 2020 | $3,458 +5.5% | $287,080 +5.5% |
| 2019 | $3,278 -2% | $272,140 -2% |
| 2018 | $3,343 +2.8% | $277,570 |
| 2017 | $3,252 -4% | $277,570 -5% |
| 2016 | $3,386 +3.8% | $292,280 |
| 2015 | $3,262 +0.2% | $292,280 |
| 2014 | $3,255 | $292,280 +15.2% |
| 2013 | -- | $253,720 +6.9% |
| 2012 | -- | $237,390 +14.5% |
| 2011 | -- | $207,330 |
| 2010 | -- | $207,330 -9% |
| 2009 | -- | $227,840 -23% |
| 2008 | -- | $295,900 |
| 2007 | -- | $295,900 |
Find assessor info on the county website
Neighborhood: 20171
Nearby homes
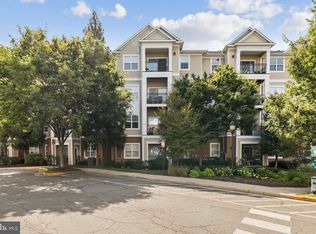
- $378,0002 bd2 ba1k sqft12954 Centre Park Cir APT 103, Herndon, VA 20171Sold
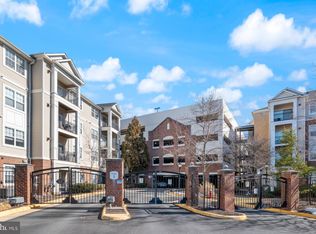
- $375,0002 bd2 ba1k sqft12954 Centre Park Cir APT 106, Herndon, VA 20171Sold
- $389,1002 bd2 ba1.1k sqft12954 Centre Park Cir APT 101, Herndon, VA 20171Off Market
- $332,0002 bd2 ba1.1k sqft12954 Centre Park Cir APT 102, Herndon, VA 20171Sold
- $372,1002 bd2 ba1k sqft12954 Centre Park Cir APT 104, Herndon, VA 20171Off Market
- $369,1002 bd2 ba1k sqft12954 Centre Park Cir APT 105, Herndon, VA 20171Off Market
- $391,6002 bd2 ba1.1k sqft12954 Centre Park Cir APT 201, Herndon, VA 20171Off Market
- $396,9002 bd2 ba1.1k sqft12954 Centre Park Cir APT 202, Herndon, VA 20171Off Market
Nearby schools
GreatSchools rating
- 3/10Coates ElementaryGrades: PK-6Distance: 1.4 mi
- 9/10Carson Middle SchoolGrades: 7-8Distance: 2.1 mi
- 5/10Westfield High SchoolGrades: 9-12Distance: 5.9 mi
Schools provided by the listing agent
- Elementary: Mcnair
- Middle: Carson
- High: Westfield
- District: Fairfax County Public Schools
Source: Bright MLS. This data may not be complete. We recommend contacting the local school district to confirm school assignments for this home.
Get a cash offer in 3 minutes
Find out how much your home could sell for in as little as 3 minutes with a no-obligation cash offer.
Estimated market value
$376,200
Get a cash offer in 3 minutes
Find out how much your home could sell for in as little as 3 minutes with a no-obligation cash offer.
Estimated market value
$376,200
- Virginia
- Fairfax County
- Herndon
- 20171
- 12954 Centre Park Cir Apartment 303
Nearby cities
Nearby neighborhoods
Nearby zip codes
Other Herndon Topics
