Welcome to 12954 Ethel Rose Way in beautiful Boyds— This beautiful 3-bedroom, 2-full, and 2-half bathroom end-unit townhome boasts an exceptional floor plan designed for modern living. A move-in ready home where the major updates have already been taken care for you! This meticulously maintained property offers true peace of mind with a new HVAC system (2024), new water heater (2024), and a roof replaced in 2016. In 2025, the home was fully repainted, hardwood floors on the main level were professionally refinished, carpets were professionally cleaned, ducts were cleaned, gutters were serviced, and the entire home was professionally cleaned—making it feel fresh, bright, and like new. The kitchen shines with a new refrigerator (2025), new dishwasher (2025), cooking range (2024), new garbage disposal (2025), and updated sink faucets (2025). A brand-new washing machine (2025) and upgraded smoke and CO detectors (2025) add even more value and safety. Most windows have been updated throughout the home (excluding two bedrooms and the recreation room). These windows usher in the beautiful morning sun, perfect for waking up naturally and enjoying breakfast in a bright and cheerful space. It also has a Tesla charger installation for EV convenience. This home truly combines comfort, modern updates, and financial peace of mind—ready for you to move in and enjoy from day one! This home's prime location puts you close to Black Hills Park, shopping, restaurants, the Prime Outlet Mall, and I-270, making commuting and daily errands a breeze. Don't miss the opportunity to make this fantastic home yours! Schedule a showing today and experience all this incredible property has to offer.
Sold for $520,000
$520,000
12954 Ethel Rose Way #D, Boyds, MD 20841
3beds
2,022sqft
Townhouse
Built in 2005
1,700 Square Feet Lot
$521,700 Zestimate®
$257/sqft
$3,241 Estimated rent
Home value
$521,700
$480,000 - $563,000
$3,241/mo
Zestimate® history
Owner options
List your home for rent
$3,241/mo
Rent Zestimate®
Find your next renter with Zillow Rental Manager. Plus, with online applications, you can quickly screen prospective tenants – for free.
$3,241/mo
Rent Zestimate®
Refinance and save
$2,904/mo
Est. payment
Refinancing to a lower rate could help reduce your monthly payments and save thousands over the life of the loan.
$2,904/mo
Est. payment
Explore your selling options
Work with a Zillow partner agent
Leverage their expertise and Zillow's premium Showcase listings to get your home seen by more buyers.
Get startedList with your own agent
Get your home in front of millions of buyers by listing it on Zillow.
Learn how to do itSell it yourself
Take full control of how buyers see your home on Zillow by listing For Sale by Owner (FSBO).
List your homeWhat's special
Bright and cheerful space
Zillow last checked:
Listing updated:
Listed by:
Zainab Osman 240-394-2365,
RE/MAX Galaxy,
Co-Listing Agent: Ayesha R Ayubi 571-278-9172,
RE/MAX Galaxy
Bought with:
Rex Thomas, 644032
Samson Properties
Source: Bright MLS,MLS#: MDMC2219350
Facts & features
Interior
Bedrooms & bathrooms
- Bedrooms: 3
- Bathrooms: 4
- Full bathrooms: 2
- 1/2 bathrooms: 2
- Main level bathrooms: 1
Rooms
- Room types: Living Room, Kitchen, Family Room, Breakfast Room, Recreation Room
Breakfast room
- Level: Upper
Family room
- Level: Upper
Kitchen
- Level: Upper
Living room
- Level: Upper
Recreation room
- Level: Main
Heating
- Central, Natural Gas
Cooling
- Central Air, Electric
Appliances
- Included: Oven/Range - Gas, Stainless Steel Appliance(s), Dishwasher, Microwave, Refrigerator, Gas Water Heater
- Laundry: Upper Level
Features
- Crown Molding, Attic, Breakfast Area, Eat-in Kitchen, Recessed Lighting, Formal/Separate Dining Room, 9'+ Ceilings, Dry Wall, Tray Ceiling(s)
- Flooring: Ceramic Tile, Carpet, Hardwood, Wood
- Windows: Double Pane Windows, Energy Efficient, Double Hung
- Basement: Front Entrance,Finished,Full,Garage Access,Windows,Heated,Exterior Entry,Concrete
- Number of fireplaces: 1
- Fireplace features: Double Sided
Interior area
- Total structure area: 2,022
- Total interior livable area: 2,022 sqft
- Finished area above ground: 1,622
- Finished area below ground: 400
Property
Parking
- Total spaces: 2
- Parking features: Garage Door Opener, Basement, Inside Entrance, Garage Faces Rear, Asphalt, Driveway, On Street, Attached
- Attached garage spaces: 2
- Has uncovered spaces: Yes
- Details: Garage Sqft: 400
Accessibility
- Accessibility features: Accessible Hallway(s), >84" Garage Door
Features
- Levels: Three
- Stories: 3
- Exterior features: Sidewalks, Street Lights, Rain Gutters
- Pool features: None
Lot
- Size: 1,700 Square Feet
- Features: Front Yard, Landscaped
Details
- Additional structures: Above Grade, Below Grade
- Parcel number: 160203452023
- Zoning: R200
- Special conditions: Standard
Construction
Type & style
- Home type: Townhouse
- Architectural style: Colonial
- Property subtype: Townhouse
Materials
- Brick
- Foundation: Concrete Perimeter
- Roof: Architectural Shingle
Condition
- Excellent
- New construction: No
- Year built: 2005
Details
- Builder name: Pulte
Utilities & green energy
- Sewer: Public Septic
- Water: Public
- Utilities for property: Cable Connected, Electricity Available, Phone Available, Natural Gas Available, Sewer Available, Water Available, Fiber Optic, Cable
Community & HOA
Community
- Subdivision: Summerfield Crossing
HOA
- Has HOA: Yes
- HOA fee: $324 quarterly
- HOA name: SUMMERFIELD CROSSING
Location
- Region: Boyds
Financial & listing details
- Price per square foot: $257/sqft
- Tax assessed value: $489,600
- Annual tax amount: $5,731
- Date on market: 3/12/2026
- Listing agreement: Exclusive Right To Sell
- Listing terms: Cash,FHA,VA Loan,Conventional
- Ownership: Fee Simple
Price history
| Date | Event | Price |
|---|---|---|
| 4/24/2026 | Sold | $520,000-1.9%$257/sqft |
Source:  Bright MLS #MDMC2219350 Report a problem Bright MLS #MDMC2219350 Report a problem | ||
| 3/30/2026 | Contingent | $530,000$262/sqft |
Source: Bright MLS #MDMC2219350 Report a problem | ||
| 3/12/2026 | Listed for sale | $530,000$262/sqft |
Source: Bright MLS #MDMC2219350 Report a problem | ||
| 12/13/2025 | Listing removed | $530,000$262/sqft |
Source: Bright MLS #MDMC2210182 Report a problem | ||
| 12/6/2025 | Listed for sale | $530,000+54.7%$262/sqft |
Source: Bright MLS #MDMC2210182 Report a problem | ||
| 12/4/2025 | Listing removed | $2,800$1/sqft |
Source: Bright MLS #MDMC2201724 Report a problem | ||
| 11/26/2025 | Price change | $2,800-12.5%$1/sqft |
Source: Bright MLS #MDMC2201724 Report a problem | ||
| 11/16/2025 | Price change | $3,200+10.3%$2/sqft |
Source: Bright MLS #MDMC2201724 Report a problem | ||
| 11/10/2025 | Price change | $2,900-3.3%$1/sqft |
Source: Bright MLS #MDMC2201724 Report a problem | ||
| 10/15/2025 | Price change | $3,000-6.3%$1/sqft |
Source: Bright MLS #MDMC2201724 Report a problem | ||
| 9/26/2025 | Listed for rent | $3,200$2/sqft |
Source: Bright MLS #MDMC2201724 Report a problem | ||
| 8/14/2013 | Sold | $342,500-2.1%$169/sqft |
Source: Public Record Report a problem | ||
| 5/9/2013 | Listed for sale | $350,000-16.1%$173/sqft |
Source: Remax Realty Group #MC8075393 Report a problem | ||
| 1/6/2010 | Sold | $417,000$206/sqft |
Source: Public Record Report a problem | ||
Public tax history
| Year | Property taxes | Tax assessment |
|---|---|---|
| 2025 | $5,039 +5.9% | $451,400 +9.2% |
| 2024 | $4,757 +4.1% | $413,200 +4.2% |
| 2023 | $4,568 +9% | $396,467 +4.4% |
| 2022 | $4,190 +4.7% | $379,733 +4.6% |
| 2021 | $4,002 +3.4% | $363,000 +3.4% |
| 2020 | $3,871 +7.5% | $350,900 +7.4% |
| 2019 | $3,603 -0.2% | $326,700 |
| 2018 | $3,609 -0.2% | $326,700 +3.4% |
| 2017 | $3,616 +38% | $316,100 +3.5% |
| 2016 | $2,620 | $305,500 +3.6% |
| 2015 | $2,620 | $294,900 +0.9% |
| 2014 | $2,620 | $292,300 +0.9% |
| 2013 | -- | $289,700 +0.9% |
| 2012 | -- | $287,100 |
| 2011 | -- | $287,100 |
| 2010 | -- | $287,100 -33.7% |
| 2009 | -- | $433,320 +3.3% |
| 2008 | -- | $419,280 +3.5% |
| 2007 | -- | $405,240 +3.6% |
| 2006 | -- | $391,200 +486.8% |
| 2005 | -- | $66,666 |
Find assessor info on the county website
Neighborhood: 20841
Nearby homes
- $522,9003 bd3 ba-- sqft12954 Ethel Rose Way, Boyds, MD 20841Off Market
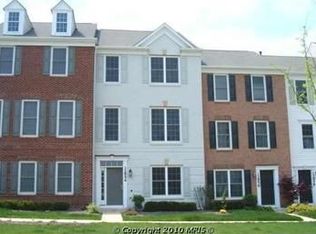
- $552,0003 bd3 ba2.5k sqft12952 Ethel Rose Way, Boyds, MD 20841Off Market

- $312,200-- bd1 ba1k sqft12956 Ethel Rose Way, Boyds, MD 20841Off Market
- $307,100-- bd1 ba1k sqft12958 Ethel Rose Way, Boyds, MD 20841Off Market
- $515,600-- bd3 ba1.6k sqft12960 Ethel Rose Way, Boyds, MD 20841Off Market
- $541,0003 bd3 ba1.7k sqft12950 Ethel Rose Way, Boyds, MD 20841Off Market
- $524,100-- bd3 ba1.6k sqft12962 Ethel Rose Way, Boyds, MD 20841Off Market
- $542,6004 bd3 ba2.4k sqft12948 Ethel Rose Way, Boyds, MD 20841Off Market
Nearby schools
GreatSchools rating
- 6/10William B. Gibbs Jr. Elementary SchoolGrades: PK-5Distance: 0.6 mi
- 6/10Rocky Hill Middle SchoolGrades: 6-8Distance: 0.7 mi
- 8/10Clarksburg High SchoolGrades: 9-12Distance: 0.9 mi
Schools provided by the listing agent
- Elementary: William B. Gibbs Jr.
- Middle: Rocky Hill
- High: Clarksburg
- District: Montgomery County Public Schools
Source: Bright MLS. This data may not be complete. We recommend contacting the local school district to confirm school assignments for this home.
Get a cash offer in 3 minutes
Find out how much your home could sell for in as little as 3 minutes with a no-obligation cash offer.
Estimated market value
$521,700
Get a cash offer in 3 minutes
Find out how much your home could sell for in as little as 3 minutes with a no-obligation cash offer.
Estimated market value
$521,700
- Maryland
- Montgomery County
- Boyds
- 20841
- 12954 Ethel Rose Way Unit D
Nearby cities
Nearby neighborhoods
Nearby zip codes
Other Boyds Topics
