Opportunities like this don't come along often-this exceptional one-of-a-kind, custom designed, transitional home in West Carmel offers timeless style and an outdoor space that feels like a private retreat with resort style living. A two-story entry welcomes you into a beautifully designed floor plan featuring rich hardwoods and transitional spaces perfect for everyday living and entertaining. The heart of the home is the spacious family room with a dramatic floor-to-ceiling brick gas fireplace, custom built-ins, and catwalk overlook above that adds architectural charm. The kitchen is designed for both function and style, with granite countertops, built-in oven and microwave, gas cooktop, tile backsplash, and a breakfast bar open to a light-filled sunroom that's perfect for morning coffee. The main-level primary suite is a peaceful escape, featuring a tray ceiling, and spa-like bath with dual vanities. Upstairs, you'll find two spacious bedrooms with a shared bath, plus a private guest suite with its own full bath-ideal for teens, visitors or multigenerational living. The finished daylight basement adds incredible flexibility with a 5th bedroom or office with built-ins, a large recreation area, full bath, wet bar, craft/flex space, and loads of storage. And then there's the backyard-a true showstopper. A sparkling newer inground pool and hot tub, dual pergolas, and a peaceful winding creek running through the middle of the back of property with a charming walk-over bridge that leads to a lush, private green space-your own slice of serenity, perfect for kids playing, exploring, hosting gatherings, or simply enjoying nature. Additional features include an irrigation system, many newer windows and HVAC, and a spacious 3-car epoxy floor garage-all located in a quiet, established neighborhood served by top-rated Carmel schools.
Sold
$930,000
12954 Portsmouth Dr, Carmel, IN 46032
5beds
6,082sqft
Residential, Single Family Residence
Built in 1990
0.6 Acres Lot
$956,900 Zestimate®
$153/sqft
$6,222 Estimated rent
Home value
$956,900
$899,000 - $1.01M
$6,222/mo
Zestimate® history
Owner options
List your home for rent
$6,222/mo
Rent Zestimate®
Find your next renter with Zillow Rental Manager. Plus, with online applications, you can quickly screen prospective tenants – for free.
$6,222/mo
Rent Zestimate®
Refinance and save
$5,079/mo
Est. payment
Refinancing to a lower rate could help reduce your monthly payments and save thousands over the life of the loan.
$5,079/mo
Est. payment
Explore your selling options
Work with a Zillow partner agent
Leverage their expertise and Zillow's premium Showcase listings to get your home seen by more buyers.
Get startedList with your own agent
Get your home in front of millions of buyers by listing it on Zillow.
Learn how to do itSell it yourself
Take full control of how buyers see your home on Zillow by listing For Sale by Owner (FSBO).
List your homeWhat's special
Private guest suiteSparkling newer inground poolHot tubFinished daylight basementWet barLight-filled sunroomMain-level primary suite
Zillow last checked:
Listing updated:
Listed by:
Beckie Schroeder 317-345-1122,
F.C. Tucker Company
Bought with:
Tina Smith
CENTURY 21 Scheetz
Source: MIBOR as distributed by MLS GRID,MLS#: 22030114
Facts & features
Interior
Bedrooms & bathrooms
- Bedrooms: 5
- Bathrooms: 5
- Full bathrooms: 4
- 1/2 bathrooms: 1
- Main level bathrooms: 2
- Main level bedrooms: 1
Primary bedroom
- Features: Engineered Hardwood
- Level: Main
- Area: 255 Square Feet
- Dimensions: 17X15
Bedroom 2
- Features: Carpet
- Level: Upper
- Area: 182 Square Feet
- Dimensions: 14X13
Bedroom 3
- Features: Carpet
- Level: Upper
- Area: 182 Square Feet
- Dimensions: 14X13
Bedroom 4
- Features: Carpet
- Level: Upper
- Area: 156 Square Feet
- Dimensions: 13X12
Bedroom 5
- Features: Carpet
- Level: Basement
- Area: 225 Square Feet
- Dimensions: 15X15
Breakfast room
- Features: Tile-Ceramic
- Level: Main
- Area: 168 Square Feet
- Dimensions: 14X12
Dining room
- Features: Engineered Hardwood
- Level: Main
- Area: 182 Square Feet
- Dimensions: 14X13
Family room
- Features: Engineered Hardwood
- Level: Main
- Area: 374 Square Feet
- Dimensions: 22X17
Kitchen
- Features: Tile-Ceramic
- Level: Main
- Area: 252 Square Feet
- Dimensions: 18X14
Laundry
- Features: Tile-Ceramic
- Level: Main
- Area: 88 Square Feet
- Dimensions: 11X08
Living room
- Features: Engineered Hardwood
- Level: Main
- Area: 180 Square Feet
- Dimensions: 15X12
Play room
- Features: Carpet
- Level: Basement
- Area: 493 Square Feet
- Dimensions: 29X17
Sun room
- Features: Carpet
- Level: Main
- Area: 192 Square Feet
- Dimensions: 16X12
Heating
- Forced Air, Natural Gas
Appliances
- Included: Gas Cooktop, Dishwasher, Down Draft, Dryer, Disposal, Gas Water Heater, Microwave, Oven, Refrigerator, Washer, Water Purifier, Water Softener Owned
- Laundry: Main Level
Features
- Attic Access, Double Vanity, Breakfast Bar, Bookcases, Cathedral Ceiling(s), High Ceilings, Tray Ceiling(s), Kitchen Island, Entrance Foyer, Ceiling Fan(s), Hardwood Floors, Walk-In Closet(s), Wet Bar
- Flooring: Hardwood
- Windows: Wood Work Painted
- Basement: Daylight
- Attic: Access Only
- Number of fireplaces: 1
- Fireplace features: Family Room, Gas Starter
Interior area
- Total structure area: 6,082
- Total interior livable area: 6,082 sqft
- Finished area below ground: 2,067
Property
Parking
- Total spaces: 3
- Parking features: Attached, Concrete, Garage Door Opener, Storage
- Attached garage spaces: 3
- Details: Garage Parking Other(Finished Garage)
Features
- Levels: Two
- Stories: 2
- Patio & porch: Covered, Deck, Patio
- Exterior features: Sprinkler System
- Pool features: In Ground, Pool Cover
- Has spa: Yes
- Spa features: Above Ground
- Fencing: Fenced,Wrought Iron
- Has view: Yes
- View description: Creek/Stream, Trees/Woods
- Has water view: Yes
- Water view: Creek/Stream
Lot
- Size: 0.6 Acres
- Features: Curbs, Sidewalks, Mature Trees
Details
- Parcel number: 290927009011000018
- Other equipment: Radon System
- Horse amenities: None
Construction
Type & style
- Home type: SingleFamily
- Architectural style: Traditional
- Property subtype: Residential, Single Family Residence
Materials
- Brick, Wood Siding
- Foundation: Concrete Perimeter
Condition
- New construction: No
- Year built: 1990
Utilities & green energy
- Electric: 200+ Amp Service
- Water: Municipal/City
Community & HOA
Community
- Subdivision: Springmill Ridge
HOA
- Has HOA: Yes
- Services included: Association Home Owners, Maintenance, Snow Removal
- HOA fee: $450 annually
- HOA phone: 317-450-0115
Location
- Region: Carmel
Financial & listing details
- Price per square foot: $153/sqft
- Tax assessed value: $636,900
- Annual tax amount: $6,914
- Date on market: 4/10/2025
- Cumulative days on market: 4 days
Price history
| Date | Event | Price |
|---|---|---|
| 4/29/2025 | Sold | $930,000+6.3%$153/sqft |
Source:  MIBOR as distributed by MLS GRID #22030114 Report a problem MIBOR as distributed by MLS GRID #22030114 Report a problem | ||
| 4/14/2025 | Pending sale | $875,000$144/sqft |
Source: MIBOR as distributed by MLS GRID #22030114 Report a problem | ||
| 4/10/2025 | Listed for sale | $875,000+118.8%$144/sqft |
Source: MIBOR as distributed by MLS GRID #22030114 Report a problem | ||
| 11/25/2003 | Sold | $400,000$66/sqft |
Source: MIBOR as distributed by MLS GRID #2320716 Report a problem | ||
Public tax history
| Year | Property taxes | Tax assessment |
|---|---|---|
| 2025 | $6,913 -1.4% | $636,900 +4.9% |
| 2024 | $7,012 +7.2% | $607,400 |
| 2023 | $6,544 +7.6% | $607,400 +10% |
| 2022 | $6,080 +15.3% | $552,100 +6.9% |
| 2021 | $5,273 +0.1% | $516,500 +16.1% |
| 2020 | $5,268 +8.4% | $444,700 |
| 2019 | $4,861 +1.1% | $444,700 +5.1% |
| 2018 | $4,808 -2.1% | $423,200 +1.1% |
| 2017 | $4,911 +1.3% | $418,800 -3.2% |
| 2016 | $4,849 +4.8% | $432,800 +4.7% |
| 2014 | $4,629 -3.2% | $413,300 -3.1% |
| 2013 | $4,780 +3.5% | $426,400 +4% |
| 2012 | $4,619 +4.5% | $410,100 +3% |
| 2011 | $4,422 -11.9% | $398,300 -9.3% |
| 2010 | $5,022 +8.9% | $439,000 -5.4% |
| 2009 | $4,610 -13.6% | $464,100 -7.3% |
| 2007 | $5,339 -15.5% | $500,400 -0.8% |
| 2006 | $6,315 | $504,500 +22.8% |
| 2005 | -- | $410,700 +75.1% |
| 2002 | $3,924 -2% | $234,500 +200% |
| 2001 | $4,005 | $78,160 |
Find assessor info on the county website
Neighborhood: 46032
Nearby homes
- $1,193,0004 bd5 ba5.8k sqft12964 Portsmouth Dr, Carmel, IN 46032Off Market
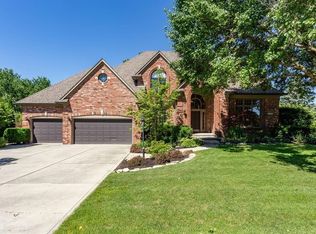
- $898,3004 bd4 ba4.6k sqft12946 Portsmouth Dr, Carmel, IN 46032Off Market
- $919,5004 bd5 ba4.5k sqft12959 Portsmouth Dr, Carmel, IN 46032Off Market

- $796,2004 bd2 ba3.7k sqft12947 Portsmouth Dr, Carmel, IN 46032Off Market
- $827,9004 bd3 ba3.5k sqft12970 Portsmouth Dr, Carmel, IN 46032Off Market
- $966,7004 bd4 ba4.4k sqft12967 Portsmouth Dr, Carmel, IN 46032Off Market
- $837,4005 bd3 ba3.9k sqft438 Sheffield Ct, Carmel, IN 46032Off Market
- $690,0004 bd5 ba5.1k sqft12978 Portsmouth Dr, Carmel, IN 46032Sold
Nearby schools
GreatSchools rating
- 10/10Clay Center Elementary SchoolGrades: PK-5Distance: 1 mi
- 10/10Creekside Middle SchoolGrades: 6-8Distance: 2.8 mi
- 10/10Carmel High SchoolGrades: 9-12Distance: 2.5 mi
Schools provided by the listing agent
- Middle: Creekside Middle School
Source: MIBOR as distributed by MLS GRID. This data may not be complete. We recommend contacting the local school district to confirm school assignments for this home.
Get a cash offer in 3 minutes
Find out how much your home could sell for in as little as 3 minutes with a no-obligation cash offer.
Estimated market value
$956,900
Get a cash offer in 3 minutes
Find out how much your home could sell for in as little as 3 minutes with a no-obligation cash offer.
Estimated market value
$956,900
- Indiana
- Hamilton County
- Carmel
- 46032
- 12954 Portsmouth Dr
Nearby cities
Nearby neighborhoods
Nearby zip codes
Other Carmel Topics
