Welcome to this exceptional 4-bedroom, 4.5-bath home set on over an acre, offering the perfect blend of space, functionality, and privacy. Designed for both everyday living and entertaining, this property features two cozy fireplaces that create warm, inviting gathering spaces throughout the home.
The fully finished basement provides additional living or recreational space, while a dedicated safe room offers peace of mind. Car enthusiasts and adventurers will appreciate the four carports—one large enough to accommodate an RV—along with a car ramp and generous outbuilding ideal for storage, hobbies, or a workshop.
A standout feature is the private mother-in-law suite, complete with its own living room, kitchen, bedroom, and full bathroom—perfect for extended family, or guests.
Enjoy the convenience of both city water and a well, giving you flexibility and reliability. With ample outdoor space and room to grow, this property offers endless possibilities for comfortable country-style living with modern conveniences.
Don’t miss your chance to own this unique and versatile property—schedule your showing today!
Closed
Listed by: Lauralei Properties, LLC • Laura Ludwig • Contact: 314-503-1186
Bought with: Lauralei Properties, LLC
Price Unknown
12954 State Highway 34, Piedmont, MO 63957
4beds
3,614sqft
Single Family Residence
Built in 1991
1.26 Acres Lot
$244,300 Zestimate®
$--/sqft
$-- Estimated rent
Home value
$244,300
Estimated sales range
Not available
Not available
Zestimate® history
Owner options
List your home for rent
Find your next renter with Zillow Rental Manager. Plus, with online applications, you can quickly screen prospective tenants – for free.
Refinance and save
Refinancing to a lower rate could help reduce your monthly payments and save thousands over the life of the loan.
Explore your selling options
Work with a Zillow partner agent
Leverage their expertise and Zillow's premium Showcase listings to get your home seen by more buyers.
Get startedList with your own agent
Get your home in front of millions of buyers by listing it on Zillow.
Learn how to do itSell it yourself
Take full control of how buyers see your home on Zillow by listing For Sale by Owner (FSBO).
List your homeWhat's special
Fully finished basementTwo cozy fireplacesCar rampAmple outdoor spaceFour carportsDedicated safe roomPrivate mother-in-law suite
Zillow last checked:
Listing updated:
Listed by:
Laura Ludwig 314-503-1186,
Lauralei Properties, LLC
Bought with:
Laura Ludwig, 2002026212
Lauralei Properties, LLC
Source: MARIS,MLS#: 26021119 Originating MLS: St. Louis Association of REALTORS
Originating MLS: St. Louis Association of REALTORSFacts & features
Interior
Bedrooms & bathrooms
- Bedrooms: 4
- Bathrooms: 5
- Full bathrooms: 4
- 1/2 bathrooms: 1
- Main level bathrooms: 4
- Main level bedrooms: 4
Primary bedroom
- Features: Floor Covering: Carpeting
- Level: Main
- Area: 195.3
- Dimensions: 15.5x12.6
Bedroom
- Features: Floor Covering: Carpeting
- Level: Main
- Area: 127.6
- Dimensions: 11x11.6
Bedroom
- Features: Floor Covering: Carpeting
- Level: Main
- Area: 132.24
- Dimensions: 11.6x11.4
Bedroom
- Features: Floor Covering: Carpeting
- Level: Main
- Area: 109.25
- Dimensions: 11.5x9.5
Bathroom
- Features: Floor Covering: Other
- Level: Main
- Area: 63
- Dimensions: 12.6x5
Dining room
- Features: Floor Covering: Vinyl
- Level: Main
- Area: 120
- Dimensions: 15x8
Kitchen
- Features: Floor Covering: Vinyl
- Level: Main
- Area: 253
- Dimensions: 23x11
Living room
- Features: Floor Covering: Carpeting
- Level: Main
- Area: 345
- Dimensions: 15x23
Heating
- Natural Gas
Cooling
- Attic Fan, Ceiling Fan(s), Central Air, Gas
Appliances
- Included: Stainless Steel Appliance(s), Gas Cooktop, ENERGY STAR Qualified Dishwasher, Dryer, Ice Maker, Gas Oven, Gas Range, Refrigerator, Washer/Dryer, Washer/Dryer Stacked, Gas Water Heater
- Laundry: Laundry Room, Main Level
Features
- Country Kitchen, Custom Cabinetry, Eat-in Kitchen, High Speed Internet, Shower
- Flooring: Carpet, Linoleum
- Basement: Bath/Stubbed,Cellar,Concrete,Partially Finished,Storage Space,Walk-Out Access,Walk-Up Access
- Number of fireplaces: 2
- Fireplace features: Basement, Blower Fan, Circulating, Living Room, Wood Burning
Interior area
- Total structure area: 3,614
- Total interior livable area: 3,614 sqft
- Finished area above ground: 2,676
Property
Parking
- Total spaces: 12
- Parking features: Additional Parking, Basement, Carport, Circular Driveway, Detached Carport, Garage Door Opener, RV Access/Parking, RV Carport
- Attached garage spaces: 4
- Carport spaces: 8
- Covered spaces: 12
- Has uncovered spaces: Yes
Accessibility
- Accessibility features: Accessible Approach with Ramp, Accessible Central Living Area, Accessible Closets, Accessible Common Area, Accessible Doors, Accessible Full Bath, Accessible Kitchen, Accessible Washer/Dryer
Features
- Levels: One
- Patio & porch: Covered, Deck
Lot
- Size: 1.26 Acres
- Features: Agricultural, Front Yard, Garden
Details
- Additional structures: RV/Boat Storage, Second Garage, Second Residence, Storage, Utility Building
- Parcel number: 66.0240012.001
- Special conditions: Standard
- Other equipment: Satellite Dish
Construction
Type & style
- Home type: SingleFamily
- Architectural style: Ranch
- Property subtype: Single Family Residence
Materials
- Blown-In Insulation, Frame
- Roof: Architectural Shingle
Condition
- Year built: 1991
Utilities & green energy
- Electric: Other
- Sewer: Septic Tank
- Water: Public, Well
- Utilities for property: Cable Available, Electricity Connected, Natural Gas Connected, Phone Connected
Community & HOA
Community
- Security: Security Lights
- Subdivision: None
HOA
- Has HOA: No
Location
- Region: Piedmont
Financial & listing details
- Annual tax amount: $1,565
- Date on market: 4/11/2026
- Cumulative days on market: 11 days
- Listing terms: Cash,Conventional
- Ownership: Private
- Electric utility on property: Yes
Price history
| Date | Event | Price |
|---|---|---|
| 5/22/2026 | Sold | -- |
Source:  MARIS #26021119 Report a problem MARIS #26021119 Report a problem | ||
| 4/22/2026 | Pending sale | $249,000$69/sqft |
Source: MARIS #26021119 Report a problem | ||
| 4/11/2026 | Listed for sale | $249,000$69/sqft |
Source: MARIS #26021119 Report a problem | ||
Public tax history
Tax history is unavailable.
Neighborhood: 63957
Nearby homes
- $322,5003 bd2 ba1.7k sqft1610 S Main St, Piedmont, MO 63957Off Market

- $165,3004 bd2 ba1.9k sqft1415 S Main St, Piedmont, MO 63957Off Market
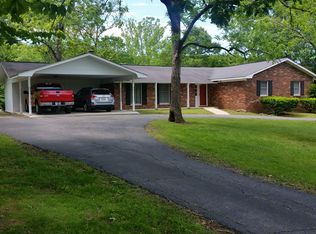
- $440,0004 bd4 ba3k sqft1062 Canyon Estates Rd, Piedmont, MO 63957Off Market
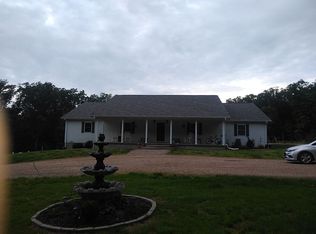
- $159,7003 bd1 ba1.3k sqft379 Wayne #341, Piedmont, MO 63957Off Market
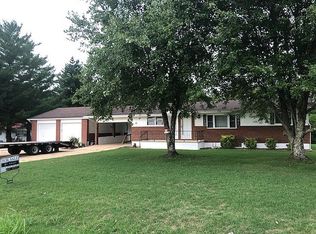
- $25,7003 bd1 ba1k sqft100 Ann St, Piedmont, MO 63957Off Market
- $177,5003 bd1 ba420 sqft286 Ridgeview Dr, Piedmont, MO 63957Off Market
- $449,6003 bd4 ba6k sqft280 Ridgeview Dr, Piedmont, MO 63957Off Market
- $98,300-- bd0 ba1.2k sqft105 Ann St, Clubb, MO 63957Off Market
Nearby schools
GreatSchools rating
- 5/10Clearwater Elementary SchoolGrades: PK-4Distance: 1.5 mi
- 5/10Clearwater Middle SchoolGrades: 5-8Distance: 2.2 mi
- 2/10Clearwater High SchoolGrades: 9-12Distance: 2.3 mi
Schools provided by the listing agent
- Elementary: Clearwater Elem.
- Middle: Clearwater Middle
- High: Clearwater High
Source: MARIS. This data may not be complete. We recommend contacting the local school district to confirm school assignments for this home.
Sell for more on Zillow
Get a Zillow Showcase℠ listing at no additional cost and you could sell for .
$244,300
2% more
+$4,886
With Zillow Showcase(estimated)
$249,186
- Missouri
- Wayne County
- Piedmont
- 63957
- 12954 State Highway 34
Nearby cities
Nearby zip codes
Other Piedmont Topics
