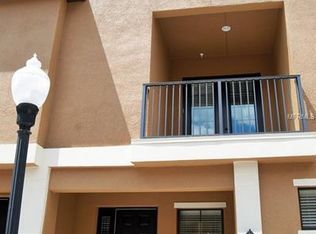
**Modern 3-Story Gem | 3 Bed | 3.5 Bath | 1,968 Sq Ft | Double Garage** Welcome to this beautifully designed 3-story modern home offering 1,968 square feet of stylish living space in the heart of East Orlando's most vibrant community—Avalon Park. With 3 bedrooms, 3 full bathrooms, and a convenient half bath on the main floor, this home is the perfect blend of form and function. Step inside to elegant porcelain tile flooring and an open-concept main living area showcasing modern stainless steel appliances, granite countertops, and sleek, contemporary finishes throughout. The double garage with rear entry adds ease and convenience to your everyday lifestyle. Elevating the interior design, the home features engineered wood stair steps paired with upgraded elegant handrails, adding warmth, style, and a touch of luxury to each level. One of the standout features of this home is the covered balcony off the main floor, complete with an electronic retractable screen—perfect for enjoying the Florida breeze while dining alfresco or relaxing in shaded comfort, rain or shine. On the first level, you'll find a full bedroom and bathroom with a private entrance, ideal for a mother-in-law suite, private, living for an adult child, or the ultimate work-from-home office—offering privacy, flexibility, and functionality. Located just minutes from Downtown Avalon, this home places you at the center of it all—Publix Groceries, trendy restaurants, charming shops, and beautiful community parks are all nearby. Avalon Park is a dynamic, family-friendly community known for its walkable streets, frequent neighborhood events, and active lifestyle—perfect for young families seeking vibrant living in a pristine A-rated school district. Don’t miss this opportunity to live in a modern home that offers comfort, versatility, and lifestyle all in one. Schedule your private showing today!
Sold for $420,000
$420,000
12955 CATS CLAW LANE, ORLANDO, FL 32828
3beds
1,968sqft
Townhouse
Built in 2016
1,385 Square Feet Lot
$415,900 Zestimate®
$213/sqft
$2,744 Estimated rent
Home value
$415,900
$378,000 - $457,000
$2,744/mo
Zestimate® history
Owner options
List your home for rent
$2,744/mo
Rent Zestimate®
Find your next renter with Zillow Rental Manager. Plus, with online applications, you can quickly screen prospective tenants – for free.
$2,744/mo
Rent Zestimate®
Refinance and save
$3,380/mo
Est. payment
Refinancing to a lower rate could help reduce your monthly payments and save thousands over the life of the loan.
$3,380/mo
Est. payment
Explore your selling options
Work with a Zillow partner agent
Leverage their expertise and Zillow's premium Showcase listings to get your home seen by more buyers.
Get startedList with your own agent
Get your home in front of millions of buyers by listing it on Zillow.
Learn how to do itSell it yourself
Take full control of how buyers see your home on Zillow by listing For Sale by Owner (FSBO).
List your homeWhat's special
Granite countertopsEngineered wood stair stepsUpgraded elegant handrailsElegant porcelain tile flooringElectronic retractable screenSleek contemporary finishesModern stainless steel appliances
Zillow last checked:
Listing updated:
Listed by:
Celimar Sierra, LLC 407-731-2678,
PREMIUM PROPERTIES R.E SERVICE 407-380-2800
Bought with:
Tyler Wampler, 3382566
KELLER WILLIAMS REALTY SMART
Source: Stellar MLS,MLS#: O6297273 Originating MLS: Orlando Regional
Originating MLS: Orlando Regional
Facts & features
Interior
Bedrooms & bathrooms
- Bedrooms: 3
- Bathrooms: 4
- Full bathrooms: 3
- 1/2 bathrooms: 1
Rooms
- Room types: Utility Room
Primary bedroom
- Features: Granite Counters, Walk-In Closet(s)
- Level: Third
Bedroom 2
- Features: En Suite Bathroom, Dual Closets
- Level: Third
- Area: 90 Square Feet
- Dimensions: 9x10
Bedroom 3
- Features: Dual Closets
- Level: First
- Area: 120 Square Feet
- Dimensions: 12x10
Kitchen
- Features: Pantry
- Level: Second
Living room
- Level: Second
- Area: 240 Square Feet
- Dimensions: 15x16
Heating
- Heat Pump
Cooling
- Central Air
Appliances
- Included: Dishwasher, Microwave, Range, Refrigerator
- Laundry: Laundry Room, Upper Level
Features
- Ceiling Fan(s)
- Flooring: Engineered Hardwood, Porcelain Tile
- Doors: French Doors
- Windows: Double Pane Windows, Shutters
- Has fireplace: No
Interior area
- Total structure area: 2,668
- Total interior livable area: 1,968 sqft
Property
Parking
- Total spaces: 2
- Parking features: Electric Vehicle Charging Station(s), Garage Door Opener, Garage Faces Rear, Open
- Attached garage spaces: 2
- Has uncovered spaces: Yes
Features
- Levels: Three Or More
- Stories: 3
- Patio & porch: Covered, Front Porch, Screened
- Has view: Yes
- View description: City
Lot
- Size: 1,385 Square Feet
Details
- Parcel number: 062332103922000
- Zoning: P-D
- Special conditions: None
Construction
Type & style
- Home type: Townhouse
- Property subtype: Townhouse
Materials
- Concrete, Stucco, Wood Frame
- Foundation: Slab
- Roof: Shingle
Condition
- New construction: No
- Year built: 2016
Utilities & green energy
- Sewer: Public Sewer
- Water: Public
- Utilities for property: Electricity Available, Underground Utilities
Community & HOA
Community
- Features: Community Mailbox, Sidewalks
- Security: Security System
- Pet fee: $0 monthly
- Subdivision: AVALON TOWN CENTER PH 2B
HOA
- Has HOA: Yes
- Amenities included: Maintenance
- Services included: Community Pool, Maintenance Structure, Maintenance Grounds, Manager
- HOA fee: $353 monthly
- HOA name: Carlos Flores
- HOA phone: 407-658-6565
Location
- Region: Orlando
Financial & listing details
- Price per square foot: $213/sqft
- Tax assessed value: $401,367
- Annual tax amount: $6,476
- Date on market: 4/7/2025
- Cumulative days on market: 21 days
- Listing terms: Cash,Conventional,FHA
- Ownership: Fee Simple
- Total actual rent: 0
- Electric utility on property: Yes
- Road surface type: Paved
Price history
| Date | Event | Price |
|---|---|---|
| 5/30/2025 | Sold | $420,000-0.7%$213/sqft |
Source:  Stellar MLS #O6297273 Report a problem Stellar MLS #O6297273 Report a problem | ||
| 4/28/2025 | Pending sale | $423,000$215/sqft |
Source: Stellar MLS #O6297273 Report a problem | ||
| 4/7/2025 | Listed for sale | $423,000-7.4%$215/sqft |
Source: Stellar MLS #O6297273 Report a problem | ||
| 7/11/2024 | Listing removed | $457,000$232/sqft |
Source: Stellar MLS #O6191923 Report a problem | ||
| 5/7/2024 | Pending sale | $457,000$232/sqft |
Source: Stellar MLS #O6191923 Report a problem | ||
| 4/13/2024 | Price change | $457,000-0.4%$232/sqft |
Source: Stellar MLS #O6191923 Report a problem | ||
| 4/1/2024 | Listed for sale | $459,000+76.5%$233/sqft |
Source: Stellar MLS #O6191923 Report a problem | ||
| 5/4/2016 | Sold | $260,000$132/sqft |
Source: Public Record Report a problem | ||
Public tax history
| Year | Property taxes | Tax assessment |
|---|---|---|
| 2024 | $6,476 +13% | $391,697 +10% |
| 2023 | $5,729 +11.8% | $356,088 +10% |
| 2022 | $5,125 +80.1% | $323,716 +48.7% |
| 2021 | $2,846 +0.9% | $217,734 +1.4% |
| 2020 | $2,821 +1.1% | $214,728 +2.3% |
| 2019 | $2,789 +0.9% | $209,900 +1.9% |
| 2018 | $2,763 | $205,986 -17.1% |
| 2017 | $2,763 +1.4% | $248,339 +451.9% |
| 2016 | $2,726 +215.1% | $45,000 |
| 2015 | $865 | $45,000 |
Find assessor info on the county website
Neighborhood: Alafaya
Nearby homes
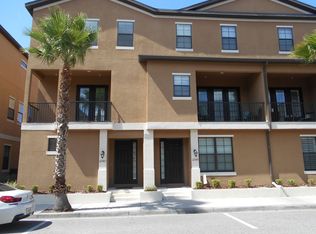
- $414,6003 bd4 ba1.9k sqft12949 Cats Claw Ln, Orlando, FL 32828Off Market
- $420,2003 bd3 ba1.9k sqft12961 Cats Claw Ln, Orlando, FL 32828Off Market
- $416,0003 bd4 ba1.5k sqft12943 Cats Claw Ln, Orlando, FL 32828Off Market
- $410,6004 bd3 ba1.7k sqft12937 Cats Claw Ln, Orlando, FL 32828Off Market
- $397,9003 bd3 ba1.7k sqft12931 Cats Claw Ln, Orlando, FL 32828Off Market
- $386,1003 bd3 ba1.6k sqft12958 Cats Claw Ln, Orlando, FL 32828Off Market
- $440,0003 bd4 ba1.8k sqft12954 Cats Claw Ln, Orlando, FL 32828Sold
- $401,1003 bd4 ba1.7k sqft12962 Cats Claw Ln, Orlando, FL 32828Off Market
Nearby schools
GreatSchools rating
- 10/10Avalon Elementary SchoolGrades: K-5Distance: 0.4 mi
- 9/10Avalon Middle SchoolGrades: 6-8Distance: 0.8 mi
- 7/10Timber Creek High SchoolGrades: 9-12Distance: 1.2 mi
Schools provided by the listing agent
- Elementary: Avalon Elem
- Middle: Avalon Middle
- High: Timber Creek High
Source: Stellar MLS. This data may not be complete. We recommend contacting the local school district to confirm school assignments for this home.
Get a cash offer in 3 minutes
Find out how much your home could sell for in as little as 3 minutes with a no-obligation cash offer.
Estimated market value
$415,900
Get a cash offer in 3 minutes
Find out how much your home could sell for in as little as 3 minutes with a no-obligation cash offer.
Estimated market value
$415,900
- Florida
- Orange County
- Orlando
- 32828
- Alafaya
- 12955 CATS CLAW LANE
Nearby cities
Nearby neighborhoods
Nearby zip codes
Other Orlando Topics
