Skip main navigation
Closed
  • $458,000

    12955 Cold Springs Dr, Huntley, IL 60142

    2beds
    1,879sqft
    Single Family Residence
    Built in 1999
    9,147.6 Square Feet Lot
    $475,300 Zestimate®
    $244/sqft
    $3,202 Estimated rent

    Home value

    $475,300

    $452,000 - $499,000

    $3,202/mo

    Zestimate® history
    Loading
    Loading...

    Owner options

    List your home for rent

    $3,202/mo

    Rent Zestimate®

    Find your next renter with Zillow Rental Manager. Plus, with online applications, you can quickly screen prospective tenants – for free.

    Learn more

    $3,202/mo

    Rent Zestimate®

    Refinance and save

    $3,450/mo

    Est. payment

    Refinancing to a lower rate could help reduce your monthly payments and save thousands over the life of the loan.

    See today's rates

    $3,450/mo

    Est. payment

    Explore your selling options

    Work with a Zillow partner agent

    Leverage their expertise and Zillow's premium Showcase listings to get your home seen by more buyers.

    Get started

    List with your own agent

    Get your home in front of millions of buyers by listing it on Zillow.

    Learn how to do it

    Sell it yourself

    Take full control of how buyers see your home on Zillow by listing For Sale by Owner (FSBO).

    List your home

    What's special

    Stunning viewsPaver driveway ribbonsCan lights throughoutGorgeous golf course locationLarge pantryNew dishwasherRounded wall corners
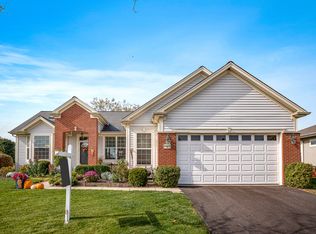
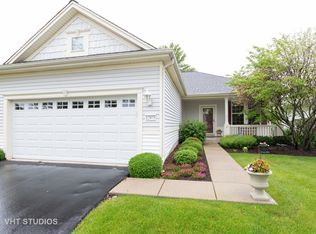
    This popular two bedroom and two full bath Petoskey model with gorgeous golf course location and stunning views. Covered front porch, paver driveway ribbons and paver backyard patio add to the curb appeal. The lawn sprinkler system keeps the lawn green and lush all summer long. Large windows including a slider, sky light and multiple bay windows makes this home light and bright. The kitchen with island, bay window, table space as well as extended cabinets is opens to the family room and also has a breakfast bar. A dining room/den allows for flexibility & entertaining options. Primary bedroom features 2 closets with built-ins as well as a linen closet. The spacious primary en-suite bathroom has a vanity with make-up area, private water closet, soaker tub, separate shower and ceramic tile floors. The guest bedroom is conveniently located near the guest bath with step-in shower & linen closet. Laundry/mudroom with plenty of cabinets plus utility sink & closet, provides easy access from the garage. Amenities and upgrades include rounded wall corners, easy care floors, extended kitchen cabinets with Corian counter tops, kitchen island and leaded glass cabinet doors, large pantry, can lights throughout, and wood windowsills. The 2+ car garage has ample space for a golf cart, work shop, or extra storage. A pull down stairs leads to the attic with flooring for extra storage. New dishwasher. Newer furnace and water heater in 2021. The roof has also been replaced. Enjoy the Del Webb life style with over 40 clubs and a wide variety of activities, three pools, golf course, restaurant, outdoor concerts, softball field plus tennis, bocce ball & pickleball courts, walking/biking trails, wood-shop, 2 lodges, and much more. Shopping, charming downtown Huntley, restaurants, medical facilities and the interstate are minutes away.

    Zillow last checked:

    Listing updated:

    Listing courtesy of:

    Cathryn Verzal clientcare@starckre.com,

    Berkshire Hathaway HomeServices Starck Real Estate,

    Mike Verzal 815-276-2052,

    Berkshire Hathaway HomeServices Starck Real Estate

    Bought with:

    Bernard Cobb

    RE/MAX of Naperville

    Source: MRED as distributed by MLS GRID,MLS#: 12555953MLS Logo

    Facts & features

    Interior

    Bedrooms & bathrooms
    • Bedrooms: 2
    • Bathrooms: 2
    • Full bathrooms: 2
    Primary bedroom
    • Features: Flooring (Carpet), Bathroom (Full, Tub & Separate Shwr)
    • Level: Main
    • Area: 240 Square Feet
    • Dimensions: 12X20
    Bedroom 2
    • Features: Flooring (Carpet), Window Treatments (Shades)
    • Level: Main
    • Area: 120 Square Feet
    • Dimensions: 10X12
    Breakfast room
    • Features: Window Treatments (Bay Window(s), Blinds)
    • Level: Main
    • Area: 110 Square Feet
    • Dimensions: 10X11
    Den
    • Features: Window Treatments (Blinds)
    • Level: Main
    • Area: 143 Square Feet
    • Dimensions: 11X13
    Dining room
    • Features: Window Treatments (Bay Window(s), Blinds)
    • Level: Main
    • Area: 156 Square Feet
    • Dimensions: 12X13
    Family room
    • Features: Window Treatments (Blinds)
    • Level: Main
    • Area: 238 Square Feet
    • Dimensions: 14X17
    Kitchen
    • Features: Kitchen (Eating Area-Breakfast Bar, Eating Area-Table Space, Island, Pantry-Closet)
    • Level: Main
    • Area: 143 Square Feet
    • Dimensions: 13X11
    Laundry
    • Features: Flooring (Ceramic Tile)
    • Level: Main
    • Area: 78 Square Feet
    • Dimensions: 6X13
    Heating
    • Natural Gas
    Cooling
    • Central Air
    Appliances
    • Included: Range, Microwave, Dishwasher, Refrigerator, Washer, Dryer, Disposal, Gas Oven
    Features
    • Basement: None
    Interior area
    • Total structure area: 0
    • Total interior livable area: 1,879 sqft

    Property

    Parking
    • Total spaces: 2
    • Parking features: Asphalt, Garage Door Opener, Yes, Garage Owned, Attached, Garage
    • Attached garage spaces: 2
    • Has uncovered spaces: Yes
    Accessibility
    • Accessibility features: No Disability Access
    Features
    • Stories: 1
    • Patio & porch: Patio
    Lot
    • Size: 9,147 sqft
    • Dimensions: 38x38x116x85x114
    • Features: On Golf Course
    Details
    • Parcel number: 0205453023
    • Special conditions: None

    Construction

    Type & style
    • Home type: SingleFamily
    • Property subtype: Single Family Residence
    Materials
    • Vinyl Siding
    • Roof: Asphalt
    Condition
    • New construction: No
    • Year built: 1999
    Details
    • Builder model: Petoskey

    Utilities & green energy

    • Sewer: Public Sewer
    • Water: Public

    Community & neighborhood

    Location
    • Region: Huntley
    • Subdivision: Del Webb Sun City

    HOA & financial

    HOA
    • Has HOA: Yes
    • HOA fee: $159 monthly
    • Services included: Insurance, Clubhouse, Exercise Facilities, Pool, Scavenger

    Other

    Other facts
    • Listing terms: Cash
    • Ownership: Fee Simple w/ HO Assn.

    Price history

    DateEventPrice
    2/23/2026Sold$458,000-4.4%$244/sqft
    Source: MRED as distributed by MLS GRID #12555953 Report a problem
    2/10/2026Contingent$479,000$255/sqft
    Source: MRED as distributed by MLS GRID #12555953 Report a problem
    1/29/2026Listed for sale$479,000+52.3%$255/sqft
    Source: MRED as distributed by MLS GRID #12555953 Report a problem
    7/15/1999Sold$314,500$167/sqft
    Source: Public Record Report a problem

    Public tax history

    YearProperty taxesTax assessment
    2024$4,244 -8%$121,234 +10.6%
    2023$4,615 -11.9%$109,634 +8.5%
    2022$5,241 -3.6%$101,083 +6.3%
    2021$5,435 -1.5%$95,074 +2.6%
    2020$5,520 +1.1%$92,647 +4.2%
    2019$5,459 -3.3%$88,922 -0.7%
    2018$5,645 -9.9%$89,529 +5%
    2017$6,268 -6.2%$85,257 +5%
    2016$6,685 $81,166 +5.9%
    2015-- $76,658 +11.6%
    2014-- $68,699 -1.8%
    2013-- $69,959 -9%
    2012-- $76,844 -9.4%
    2011-- $84,817 -11.2%
    2010-- $95,477 -4.3%
    2009-- $99,746 +3.4%
    2008-- $96,420 +5.3%
    2007-- $91,604 +2.7%
    2006-- $89,214 +2%
    2005-- $87,499 -2.5%
    2004-- $89,699 -14.5%
    2003-- $104,938 +16%
    2002-- $90,476 +8.6%
    2001-- $83,281
    2000-- $83,281

    Find assessor info on the county website

    Neighborhood: 60142

    Nearby schools

    GreatSchools rating
    Schools provided by the listing agent
    • District: 158

    Source: MRED as distributed by MLS GRID. This data may not be complete. We recommend contacting the local school district to confirm school assignments for this home.

    Get a cash offer in 3 minutes
    Find out how much your home could sell for in as little as 3 minutes with a no-obligation cash offer.
    Estimated market value
    $475,300
    Get a cash offer in 3 minutes
    Find out how much your home could sell for in as little as 3 minutes with a no-obligation cash offer.
    Estimated market value
    $475,300