Skip main navigation
Sold for $435,000
  • $435,000

    12955 E 50th Avenue, Denver, CO 80239

    4beds
    1,770sqft
    Single Family Residence
    Built in 1968
    7,520 Square Feet Lot
    $454,500 Zestimate®
    $246/sqft
    $2,853 Estimated rent

    Home value

    $454,500

    $432,000 - $477,000

    $2,853/mo

    Zestimate® history
    Loading
    Loading...

    Owner options

    List your home for rent

    $2,853/mo

    Rent Zestimate®

    Find your next renter with Zillow Rental Manager. Plus, with online applications, you can quickly screen prospective tenants – for free.

    Learn more

    $2,853/mo

    Rent Zestimate®

    Refinance and save

    $2,503/mo

    Est. payment

    Refinancing to a lower rate could help reduce your monthly payments and save thousands over the life of the loan.

    See today's rates

    $2,503/mo

    Est. payment

    Explore your selling options

    Work with a Zillow partner agent

    Leverage their expertise and Zillow's premium Showcase listings to get your home seen by more buyers.

    Get started

    List with your own agent

    Get your home in front of millions of buyers by listing it on Zillow.

    Learn how to do it

    Sell it yourself

    Take full control of how buyers see your home on Zillow by listing For Sale by Owner (FSBO).

    List your home

    What's special

    Beautiful coloradoAmple storageOpen skySerene neighborhoodSpacious bedroomsWell - appointed bathroomWhite kitchen
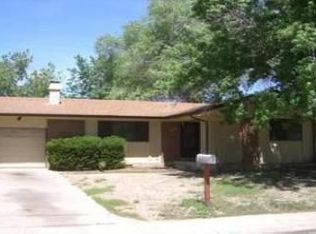
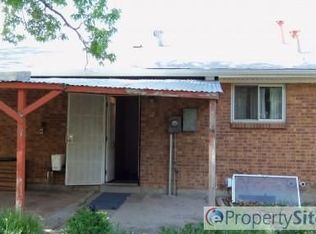
    OPEN HOUSE SATURDAY 5/4 11AM-1PM***Welcome to your new haven in beautiful Colorado! Nestled in a serene neighborhood, this delightful four-bedroom home offers comfort, space, and convenience at an incredible value. As you step through the front door, you're greeted by a fresh ambiance, courtesy of the recently applied coat of paint and new carpeting throughout. The lower level beckons with a bonus family room, providing a versatile space for relaxation or entertainment. A generously sized bedroom and a well-appointed bathroom complete the lower level, offering convenience and privacy. Ascending the stairs, you're greeted by the warmth of natural light flooding into the expansive living room, seamlessly connected to the dining area and a pristine, white kitchen. Abundant cabinet space ensures ample storage for culinary essentials, while the layout encourages effortless gatherings and shared moments. Venturing further, you'll discover the upper level adorned with spacious bedrooms, each offering comfort and tranquility. Whether for family members or guests, these rooms provide ample space to unwind and recharge. Outside, the large back yard awaits, a verdant oasis perfect for pets to roam and children to play. Imagine lazy afternoons spent under the open sky, creating cherished memories amidst the beauty of nature. And for those frosty Colorado winters, rest assured knowing your oversized one-car garage provides both shelter for your vehicle and additional storage space, ensuring convenience and comfort year-round. With its inviting atmosphere, ample living space, and convenient location, this charming home offers an unparalleled opportunity to embrace the Colorado lifestyle. Welcome home to a life of comfort, warmth, and endless possibilities!

    Zillow last checked:

    Listing updated:

    Listed by:

    EMPOWERHOME Team 303-424-7575 Colorado-Contracts@empowerhome.com,

    Keller Williams DTC

    Bought with:

    Jesus Valle, 100079734

    Kentwood Real Estate Cherry Creek

    Source: REcolorado as distributed by MLS GRID,MLS#: 5925666MLS Logo

    Facts & features

    Interior

    Bedrooms & bathrooms
    • Bedrooms: 4
    • Bathrooms: 2
    • Full bathrooms: 1
    • 3/4 bathrooms: 1
    Primary bedroom
    • Level: Upper
    Bedroom
    • Level: Upper
    Bedroom
    • Level: Upper
    Bedroom
    • Level: Lower
    Bathroom
    • Level: Upper
    Bathroom
    • Level: Lower
    Dining room
    • Level: Upper
    Family room
    • Level: Lower
    Kitchen
    • Level: Upper
    Laundry
    • Level: Lower
    Living room
    • Level: Upper
    Heating
    • Forced Air, Natural Gas
    Cooling
    • None
    Appliances
    • Included: Oven, Range, Refrigerator
    • Laundry: In Unit
    Features
    • Ceiling Fan(s)
    • Flooring: Carpet, Linoleum
    • Has basement: No
    Interior area
    • Total structure area: 1,770
    • Total interior livable area: 1,770 sqft
    • Finished area above ground: 1,770

    Property

    Parking
    • Total spaces: 3
    • Parking features: Garage - Attached
    • Attached garage spaces: 1
    • Details: Off Street Spaces: 2
    Features
    • Patio & porch: Deck, Patio
    • Exterior features: Private Yard
    • Fencing: Full
    Lot
    • Size: 7,520 Square Feet
    • Features: Level
    Details
    • Parcel number: 113302002
    • Zoning: S-SU-D
    • Special conditions: Standard

    Construction

    Type & style
    • Home type: SingleFamily
    • Property subtype: Single Family Residence
    Materials
    • Brick, Wood Siding
    • Roof: Composition
    Condition
    • Fixer
    • Year built: 1968

    Utilities & green energy

    • Electric: 110V
    • Sewer: Public Sewer
    • Water: Public
    • Utilities for property: Electricity Connected, Natural Gas Connected

    Community & HOA

    Community
    • Subdivision: Montbello
    HOA
    • Has HOA: No
    Location
    • Region: Denver

    Financial & listing details

    • Price per square foot: $246/sqft
    • Tax assessed value: $449,300
    • Annual tax amount: $1,861
    • Date on market: 5/3/2024
    • Listing terms: Cash,Conventional,FHA,VA Loan
    • Exclusions: None
    • Ownership: Corporation/Trust
    • Electric utility on property: Yes
    • Road surface type: Paved

    Price history

    DateEventPrice
    5/31/2024Sold$435,000+2.4%$246/sqft
    Source: REcolorado as distributed by MLS GRID #5925666 Report a problem
    5/6/2024Pending sale$425,000$240/sqft
    Source: REcolorado as distributed by MLS GRID #5925666 Report a problem
    5/1/2024Listed for sale$425,000+466.7%$240/sqft
    Source: REcolorado as distributed by MLS GRID #5925666 Report a problem
    11/10/2008Sold$75,000-11.8%$42/sqft
    Source: Public Record Report a problem
    10/16/2008Listed for sale$85,000$48/sqft
    Source: Listhub #687533 Report a problem

    Public tax history

    YearProperty taxesTax assessment
    2024$2,047 +10%$26,420 -10.1%
    2023$1,861 +3.6%$29,380 +25.6%
    2022$1,796 +15.2%$23,400 -2.8%
    2021$1,559 +2.9%$24,070 +14.6%
    2020$1,515 +16%$21,007 -0.7%
    2019$1,307 $21,153 +25.2%
    2018$1,307 +0.3%$16,890
    2017$1,303 +56.7%$16,890 +58.7%
    2016$831 +25%$10,640
    2015$665 0%$10,640 +32.8%
    2014$666 +12%$8,010
    2013$594 +17.9%$8,010 +13.3%
    2012$504 +2.3%$7,070
    2011$493 +2.2%$7,070 -4.5%
    2010$482 -47.2%$7,400
    2009$914 +99.7%$7,400 -45.9%
    2008$458 -9%$13,680
    2007$503 -49.4%$13,680 -8.9%
    2006$994 +12.3%$15,020
    2005$886 +15.3%$15,020 +6.3%
    2003$768 +1.9%$14,130 +10.1%
    2002$754 $12,830 +22.2%
    2001-- $10,500
    Find assessor info on the county website

    Neighborhood: Montbello

    Nearby schools

    GreatSchools rating
    Schools provided by the listing agent
    • Elementary: McGlone
    • Middle: Noel Community Arts School
    • High: DCIS at Montbello
    • District: Denver 1

    Source: REcolorado as distributed by MLS GRID. This data may not be complete. We recommend contacting the local school district to confirm school assignments for this home.

    Get a cash offer in 3 minutes
    Find out how much your home could sell for in as little as 3 minutes with a no-obligation cash offer.
    Estimated market value
    $454,500
    Get a cash offer in 3 minutes
    Find out how much your home could sell for in as little as 3 minutes with a no-obligation cash offer.
    Estimated market value
    $454,500